Welcome to this charming 2-bedroom, 2-bath condo in the desirable Hunters Forest subdivision! With an unbeatable location just minutes from the interstate, shopping, and dining, you'll enjoy the perfect balance of convenience and tranquility.This cozy condo offers more than just a great layout. The monthly HOA fee includes all of the following that will allow you to budget successfully! It includes: flood insurance, accounting, grounds keeping, insurance, legal services, management, pest control, most exterior repairs and maintenance, trash disposal, parking lots, exterior lighting, parking spaces and walkways, and City and Parish taxes for common areas, along with access to the swimming pool and pool house. This provides peace of mind and makes it easy to enjoy the good life without the hassle of upkeep.New management is committed to and has already implemented several improvements, and with future equity potential, this unit offers a smart investment opportunity for years to come.Relax on the extra-large front porch, where you can unwind and take in peaceful views of the swimming pool and interior grounds -- a serene setting that truly makes this condo feel like home.Inside, you'll find 9+ foot ceilings and vaulted cathedral ceilings in the living and dining area, creating an open and airy feel throughout the space.Don't miss out on this incredibly beautiful updated property -- schedule your showing today!
Pending
$99,999
100 Teal Ln APT 31, Lafayette, LA 70507
2beds
1,280sqft
:
Get pre-qualified$1,058/mo
Townhouse
Built in 1981
871 Square Feet Lot
$95,600 Zestimate®
$78/sqft
$400/mo HOA
What's special
Incredibly beautiful updated propertyExtra-large front porch
- 107 days |
- 49 |
- 2 |
Zillow last checked:
Listing updated:
Listed by:
Stephanie A Spallino,
EXP Realty, LLC 337-522-7554,
Charles H Chatelain,
Realty One, Inc.
Source: RAA,MLS#: 2600002912
Facts & features
Interior
Bedrooms & bathrooms
- Bedrooms: 2
- Bathrooms: 2
- Full bathrooms: 2
Heating
- Central, Electric
Cooling
- Central Air
Appliances
- Included: Dishwasher, Disposal, Dryer, Refrigerator, Washer, Electric Stove Con
- Laundry: Electric Dryer Hookup, Washer Hookup
Features
- High Ceilings, Varied Ceiling Heights, Formica Counters
- Flooring: Carpet, Concrete, Wood
- Doors: Storm Door(s)
- Number of fireplaces: 1
- Fireplace features: 1 Fireplace
Interior area
- Total interior livable area: 1,280 sqft
Property
Parking
- Parking features: Assigned, Open
- Has uncovered spaces: Yes
Features
- Stories: 3
- Patio & porch: Covered, Porch
- Exterior features: Lighting
- Has view: Yes
- View description: Water
- Has water view: Yes
- Water view: Water
- Waterfront features: Walk To
Lot
- Size: 871 Square Feet
- Features: 0 to 0.5 Acres, Corner Lot
Details
- Parcel number: 6050302
Construction
Type & style
- Home type: Townhouse
- Architectural style: Acadian
- Property subtype: Townhouse
Materials
- Vinyl Siding, Frame
- Foundation: Pillar/Post/Pier, Slab
- Roof: Composition
Condition
- Updated/Remodeled
- Year built: 1981
Utilities & green energy
- Electric: Elec: City
- Sewer: Public Sewer
Community & HOA
Community
- Features: Other
- Subdivision: Hunters Forest
HOA
- Has HOA: Yes
- Amenities included: Management, Pool
- Services included: Accounting, Maintenance Grounds, Insurance, Legal, Pest Control, Repairs/Maintenance, Trash
- HOA fee: $400 monthly
Location
- Region: Lafayette
Financial & listing details
- Price per square foot: $78/sqft
- Tax assessed value: $96,180
- Annual tax amount: $1,012
- Date on market: 4/7/2026
- Exclusions: Other - See Remarks
- Electric utility on property: Yes
Estimated market value
$95,600
$91,000 - $100,000
$1,166/mo
Price history
| Date | Event | Price |
|---|---|---|
| 6/17/2026 | Pending sale | $99,999$78/sqft |
Source:  RAA #2600002912 Report a problem RAA #2600002912 Report a problem | ||
| 4/7/2026 | Listed for sale | $99,999+5.3%$78/sqft |
Source: RAA #2600002912 Report a problem | ||
| 3/29/2018 | Sold | -- |
Source: RAA #17011181 Report a problem | ||
| 3/1/2018 | Pending sale | $95,000$74/sqft |
Source: Lafayette LA #17011181 Report a problem | ||
| 3/1/2018 | Listed for sale | $95,000$74/sqft |
Source: Lafayette LA #17011181 Report a problem | ||
| 5/10/2005 | Sold | -- |
Source: Public Record Report a problem | ||
Public tax history
| Year | Property taxes | Tax assessment |
|---|---|---|
| 2024 | $1,012 +13.8% | $9,618 +13.2% |
| 2023 | $889 0% | $8,500 |
| 2022 | $889 -0.3% | $8,500 |
| 2021 | $892 +0.3% | $8,500 |
| 2020 | $889 -1.4% | $8,500 -5.5% |
| 2019 | $902 -1.7% | $8,990 |
| 2018 | $917 +0.1% | $8,990 |
| 2017 | $916 | $8,990 |
| 2015 | $916 +0.1% | $8,990 |
| 2013 | $915 +626.9% | $8,990 |
| 2011 | $126 +0.2% | $8,990 |
| 2010 | $126 | $8,990 |
Find assessor info on the county website
Monthly payment
Est. payment
Payment breakdown
Explore the cost of this home by adjusting the details. Changes won't be saved.Climate risks
Neighborhood: 70507
Nearby schools
GreatSchools rating
- 7/10Evangeline Elementary SchoolGrades: PK-5Distance: 2 mi
- 4/10Acadian Middle SchoolGrades: 6-8Distance: 1.9 mi
- 5/10Carencro High SchoolGrades: 9-12Distance: 3.8 mi
Schools provided by the listing agent
- Elementary: Evangeline
- Middle: Acadian
- High: Northside
Source: RAA. This data may not be complete. We recommend contacting the local school district to confirm school assignments for this home.
- $--3 bd2 ba1.3k sqft100 Teal Ln APT 54, Lafayette, LA 70507Sold

- $60,0002 bd2 ba1.3k sqft100 Teal Ln APT 20, Lafayette, LA 70507Foreclosure

- $95,5003 bd2 ba1.3k sqft100 Teal Ln APT 7, Lafayette, LA 70507For Sale
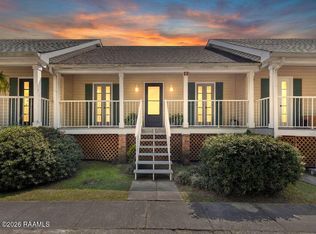
- $--2 bd2 ba1.2k sqft100 Teal Ln APT 8, Lafayette, LA 70507Sold

- $154,8003 bd2 ba1.2k sqft100 Teal Lane #45, Lafayette, LA 70507Off Market
- $--2 bd2 ba1.3k sqft100 Teal Ln APT 9, Lafayette, LA 70507Sold
- $--3 bd2 ba1.3k sqft100 Teal Ln #53, Lafayette, LA 70507Sold
- $100,9302 bd2 ba1.2k sqft100 Teal Ln APT 49, Lafayette, LA 70507Off Market
A local agent can set up tours, give advice and negotiate with sellers.
A local lender can help you make sure your offer is ready when you are.
Similar homes
- $88,0003 bd2 ba1.3k sqft100 Teal Ln APT 21, Lafayette, LA 70507For Sale
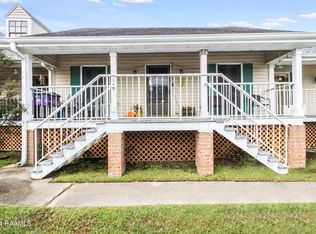
 MLS ID #24010632, Charles Ilonya, Keller Williams Realty Acadiana. RAA
 - $128,5002 bd2 ba1.2k sqft12 Clematis Cor, Lafayette, LA 70507For Sale
 MLS ID #2600005898, David Wenger, EXP Realty, LLC. RAA
 - $95,0003 bd2 ba1.1k sqft105 Gauthier Rd, Lafayette, LA 70501For Sale
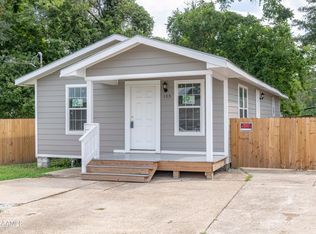 MLS ID #2600005356, Jamie Knight, Real Broker, LLC. RAA
 - $90,0003 bd2 ba1k sqft204 Longbridge Rd, Lafayette, LA 70501For Sale
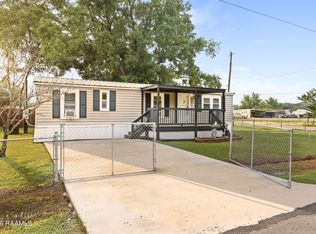 MLS ID #2600004408, Kelly D Streva, Compass. RAA
 - $95,0003 bd2 ba1.1k sqft159 Essie St, Lafayette, LA 70501For SaleMLS ID #2600001630, Maurianna Robichaux, EXP Realty, LLC. RAA
- $99,5002 bd2 ba1k sqft100 Winchester Dr APT 506, Lafayette, LA 70506For SaleMLS ID #2600002456, Emily Babineaux, Keaty Real Estate Team. RAA
- $90,0003 bd2 ba1.1k sqft435 E Cedar St, Lafayette, LA 70501For SaleMLS ID #2600006175, Dennis Jones, Real Broker, LLC. RAA
- $119,5003 bd2 ba1.5k sqft305 Randolph Dr, Lafayette, LA 70501For SaleMLS ID #2500007006, Alayna Lebleu, EXP Realty, LLC. RAA
- $98,0002 bd3 ba1.2k sqft1310 Dulles Dr APT C, Lafayette, LA 70506For SaleMLS ID #2500001574, Robert Leonard, Keller Williams Realty Acadiana. RAA
- $92,0003 bd1 ba879 sqft117 S Richter Dr, Lafayette, LA 70501For SaleMLS ID #2600006212, Rose Chaisson, Compass. RAA
- $110,0002 bd2 ba1k sqft100 Winchester Dr APT 802, Lafayette, LA 70506For SaleMLS ID #2600006593, Robin Godeaux, EXP Realty, LLC. RAA
- $105,0002 bd2 ba1.1k sqft3121 Johnston St APT 101, Lafayette, LA 70503For SaleMLS ID #2500006877, Michelle D Mouton, Real Broker, LLC. RAA
- $120,0003 bd3 ba1.6k sqft1314 Dulles Dr APT A, Lafayette, LA 70506For Sale
 MLS ID #2568309, Stephen Hammond, Vylla Home. GSREIN
 - $100,0002 bd1 ba1.1k sqft112 Hillside Dr APT 47, Lafayette, LA 70503For SaleMLS ID #2600005790, Candra Scott, EXP Realty, LLC. RAA
- $100,0002 bd1 ba854 sqft129 Lena St, Lafayette, LA 70501For SaleMLS ID #2600005538, Emily E Nealy, EXP Realty, LLC. RAA
- $98,0002 bd1 ba1k sqft100 Winchester Dr APT 309, Lafayette, LA 70506For SaleMLS ID #2600001004, Kennedi Stelly, EXP Realty, LLC. RAA
- $105,0002 bd2 ba1k sqft100 Winchester Dr APT 508, Lafayette, LA 70506For SaleMLS ID #2600005008, Stacy Johnston, EXP Realty, LLC. RAA
- $104,9002 bd2 ba1k sqft100 Winchester Dr APT 604, Lafayette, LA 70506For SaleMLS ID #2600005926, Debi A Smith, Gateway Realty, Inc.. RAA
- $100,0002 bd2 ba1.1k sqft200 Lodge Dr APT 102, Lafayette, LA 70506For SaleMLS ID #2500005377, Lan L Huynh, HUNCO Real Estate. RAA
- $98,0002 bd2 ba950 sqft701 S College Rd APT 116, Lafayette, LA 70503For SaleMLS ID #2600004543, Quincie Privat, EXP Realty, LLC. RAA
