This home features three bedrooms and one bath. The kitchen features a snack bar and isopen to the living room. All flooring throughout the home is vinyl tile which adds ease ofmaintenance. Double gates give access to the large, fenced backyard. All located witheasy access to schools, shopping, 1-10 and I-49.
For sale
$92,000
117 S Richter Dr, Lafayette, LA 70501
3beds
879sqft
:
Get pre-qualified$626/mo
Single Family Residence
Built in 1978
2,178 Square Feet Lot
$87,800 Zestimate®
$105/sqft
$-- HOA
What's special
Double gatesLarge fenced backyardOne bathThree bedrooms
- 19 days |
- 246 |
- 24 |
Zillow last checked:
Listing updated:
Listed by:
Rose Chaisson,
Compass 337-233-9700
Source: RAA,MLS#: 2600006212
Facts & features
Interior
Bedrooms & bathrooms
- Bedrooms: 3
- Bathrooms: 1
- Full bathrooms: 1
Heating
- Central, Natural Gas
Cooling
- Central Air
Appliances
- Included: Gas Stove Con
- Laundry: Washer Hookup, Gas Dryer Hookup
Features
- Formica Counters
- Flooring: Vinyl Tile
- Windows: Aluminum Frames
- Has fireplace: No
Interior area
- Total interior livable area: 879 sqft
Property
Parking
- Total spaces: 1
- Parking features: Carport
- Carport spaces: 1
Features
- Stories: 1
- Exterior features: Lighting
- Fencing: Chain Link
Lot
- Size: 2,178 Square Feet
- Dimensions: 50 x 105
- Features: 0 to 0.5 Acres, Level, Near Public Transit
Details
- Additional structures: Storage
- Parcel number: 6025644
Construction
Type & style
- Home type: SingleFamily
- Architectural style: Ranch
- Property subtype: Single Family Residence
Materials
- Wood Siding, Frame
- Foundation: Slab
- Roof: Composition
Condition
- Resale
- Year built: 1978
Utilities & green energy
- Electric: Elec: City
- Gas: Gas: Atmos
- Sewer: Public Sewer
Community & HOA
Community
- Subdivision: Richter Park
Location
- Region: Lafayette
Financial & listing details
- Price per square foot: $105/sqft
- Tax assessed value: $49,580
- Annual tax amount: $522
- Date on market: 7/7/2026
- Electric utility on property: Yes
Estimated market value
$87,800
$83,000 - $92,000
$946/mo
Price history
| Date | Event | Price |
|---|---|---|
| 7/7/2026 | Listed for sale | $92,000$105/sqft |
Source:  RAA #2600006212 Report a problem RAA #2600006212 Report a problem | ||
Public tax history
| Year | Property taxes | Tax assessment |
|---|---|---|
| 2024 | $522 +4.8% | $4,958 +4.2% |
| 2023 | $498 0% | $4,760 |
| 2022 | $498 -0.3% | $4,760 |
| 2021 | $500 +0.3% | $4,760 |
| 2020 | $498 +4.3% | $4,760 |
| 2019 | $478 -1.7% | $4,760 |
| 2018 | $486 +0.1% | $4,760 |
| 2017 | $485 | $4,760 |
| 2015 | $485 +0.1% | $4,760 |
| 2013 | $485 +20.5% | $4,760 |
| 2011 | $402 +0.2% | $4,760 |
| 2010 | $402 -17.5% | $4,760 |
| 2008 | $487 +84.2% | $4,760 +85.2% |
| 2006 | $264 +0.8% | $2,570 |
| 2005 | $262 +1.4% | $2,570 -5.9% |
| 2002 | $258 +6.3% | $2,730 |
| 2001 | $243 +21.8% | $2,730 +28.2% |
| 2000 | $200 | $2,130 |
Find assessor info on the county website
Monthly payment
Est. payment
Payment breakdown
Explore the cost of this home by adjusting the details. Changes won't be saved.Climate risks
Neighborhood: 70501
Nearby schools
GreatSchools rating
- 4/10Alice N. Boucher Elementary SchoolGrades: PK-5Distance: 0.4 mi
- 5/10Paul Breaux Middle SchoolGrades: 5-8Distance: 2.8 mi
- 5/10Northside High SchoolGrades: 9-12Distance: 1.1 mi
Schools provided by the listing agent
- Elementary: Boucher
- Middle: Paul Breaux Middle
- High: Northside
Source: RAA. This data may not be complete. We recommend contacting the local school district to confirm school assignments for this home.
- $59,510-- bd-- ba-- sqft113 S Richter Dr, Lafayette, LA 70501Off Market
- $83,200-- bd-- ba1k sqft121 S Richter Dr, Lafayette, LA 70501Off Market
- $60,340-- bd-- ba934 sqft125 S Richter Dr, Lafayette, LA 70501Off Market
- $76,900-- bd-- ba997 sqft109 S Richter Dr, Lafayette, LA 70501Off Market
- $58,430-- bd-- ba1k sqft207 Oxbow Dr, Lafayette, LA 70501Off Market
- $73,490-- bd-- ba1.2k sqft209 Oxbow Dr, Lafayette, LA 70501Off Market
- $74,300-- bd-- ba1k sqft205 Oxbow Dr, Lafayette, LA 70501Off Market
- $70,400-- bd-- ba1.2k sqft129 S Richter Dr, Lafayette, LA 70501Off Market
A local agent can set up tours, give advice and negotiate with sellers.
A local lender can help you make sure your offer is ready when you are.
Similar homes
- $95,0003 bd2 ba1.1k sqft159 Essie St, Lafayette, LA 70501For Sale
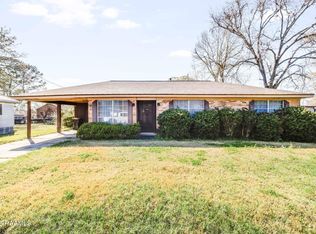
 MLS ID #2600001630, Maurianna Robichaux, EXP Realty, LLC. RAA
 - $90,0003 bd2 ba1.1k sqft435 E Cedar St, Lafayette, LA 70501For Sale
 MLS ID #2600006175, Dennis Jones, Real Broker, LLC. RAA
 - $95,0003 bd2 ba1.1k sqft105 Gauthier Rd, Lafayette, LA 70501For Sale
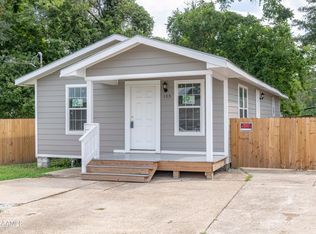 MLS ID #2600005356, Jamie Knight, Real Broker, LLC. RAA
 - $89,9003 bd1 ba1k sqft304 Marne St, Lafayette, LA 70501For Sale
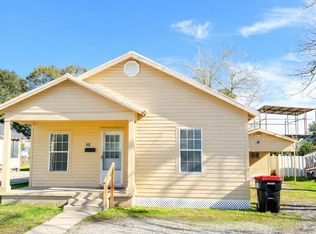 MLS ID #2500006948, Brandy M Siner, Goldie Locks Realty LLC. RAA
 - $118,0003 bd2 ba1.1k sqft219 Hammond Rd, Lafayette, LA 70501For SaleMLS ID #2600005770, Megan N Bentley, Keller Williams Realty Acadiana. RAA
- $100,0002 bd1 ba854 sqft129 Lena St, Lafayette, LA 70501For SaleMLS ID #2600005538, Emily E Nealy, EXP Realty, LLC. RAA
- $85,0003 bd1 ba1.2k sqft103 Dolese St, Lafayette, LA 70501For SaleMLS ID #2600005436, Selena C Lormand, Keller Williams Realty Acadiana. RAA
- $90,0003 bd2 ba1k sqft204 Longbridge Rd, Lafayette, LA 70501For SaleMLS ID #2600004408, Kelly D Streva, Compass. RAA
- $89,9002 bd1 ba880 sqft100 13th St, Lafayette, LA 70501For SaleMLS ID #2600000934, Rachel Spencer, EXP Realty, LLC. RAA
- $64,0002 bd1 ba1k sqft1405 E Willow St, Lafayette, LA 70501For SaleMLS ID #2600006109, Stephen Hundley, Real Broker, LLC. RAA
- $99,0003 bd1 ba1.2k sqft115 Collins St, Carencro, LA 70520For SaleMLS ID #2600006717, Michael Carr, Real Broker, LLC. RAA
- $128,5003 bd2 ba1.2k sqft621 Jessica St, Lafayette, LA 70501For SaleMLS ID #2600002862, Fernando Martinez, Dream Home Realty, LLC. RAA
- $113,9002 bd1 ba1.1k sqft212 Madison St, Lafayette, LA 70501For SaleMLS ID #2500007113, Blake Weaver, EXP Realty, LLC. RAA
- $75,0002 bd1 ba914 sqft934 Saint Charles St, Lafayette, LA 70501For SaleMLS ID #2600006252, Isha Broussard, Keller Williams Realty Acadiana. RAA
- $75,5003 bd2 ba1.3k sqft414 12th St, Lafayette, LA 70501For SaleMLS ID #2500006839, Brian Gotreaux, Real Broker, LLC. RAA
- $85,0002 bd1 ba966 sqft301 Thelma Dr, Lafayette, LA 70506For SaleMLS ID #2600003187, Charles Ditch, Keaty Real Estate Team. RAA
- $105,0002 bd2 ba1k sqft116 Alex St, Lafayette, LA 70506For SaleMLS ID #2600006076, Ted N Bauer, Dwight Andrus Real Estate Agency, LLC. RAA
- $66,9004 bd2 ba953 sqft112 Brenda St, Lafayette, LA 70501For SaleMLS ID #2600002525, Charles Ditch, Keaty Real Estate Team. RAA
- $123,5003 bd1 ba1.1k sqft1200 S Sterling St, Lafayette, LA 70501For SaleMLS ID #2600005626, Sean Hettich, Real Broker, LLC. RAA
- $75,0002 bd1 ba754 sqft1116 S Orange St, Lafayette, LA 70501For SaleMLS ID #2600005104, Joseph Kishbaugh, United Property Services, LLC. RAA
