Corner lot! Metal roof is approximately less than ten years old. Seller remodeled this jewel
after purchasing it. It's clean and move-in ready! Central heat and no carpet. The lovely kitchen
vaunts ample cabinetry and shelving, a custom backsplash, pantry, and a window over the sink
to allow natural light in. Adjacent to the kitchen is a dining area that also boasts cabinetry and
shelving for great extra storage. The bedrooms are sizeable, and the primary bedroom does
have an en suite. Conveniently placed is a utility area with a washer and dryer that will remain
with the property. The nice front porch is the perfect place to relax or to entertain.
Additionally, all window units, all appliances, including the refrigerator, are to remain.
For sale
Price cut: $5K (9/18)
$75,000
204 Longbridge Rd, Lafayette, LA 70501
3beds
1,052sqft
Manufactured On Land
Built in ----
4,791 Square Feet Lot
$-- Zestimate®
$71/sqft
$-- HOA
What's special
Ample cabinetry and shelvingCustom backsplashCorner lotCentral heatLovely kitchen
- 6 days
- 102
- 11
Zillow last checked:
Listing updated:
Listed by:
Kelly Streva,
Compass 337-233-9700
Source: ROAM MLS,MLS#: 2600004408
Facts & features
Interior
Bedrooms & bathrooms
- Bedrooms: 3
- Bathrooms: 2
- Full bathrooms: 2
Heating
- Central
Cooling
- Window Unit(s)
Appliances
- Included: Dryer, Electric Range, Refrigerator, Washer, Electric Stove Connection
- Laundry: Electric Dryer Hookup, Washer Hookup
Features
- Flooring: Plank, Vinyl
- Windows: Window Treatments
- Has fireplace: No
Interior area
- Total interior livable area: 1,052 sqft
Property
Parking
- Parking features: Open
- Has uncovered spaces: Yes
Features
- Levels: One
- Stories: 1
- Exterior features: Lighting
- Fencing: Chain Link,Full,Wood
Lot
- Size: 4,791 Square Feet
- Dimensions: 60 x 88 x 60 x 83
- Features: Corner Lot, Level, Dead End
Details
- Parcel number: 6041343
Construction
Type & style
- Home type: MobileManufactured
- Architectural style: Traditional
- Property subtype: Manufactured On Land
Materials
- Other, Vinyl Siding
- Foundation: Pillar/Post/Pier
- Roof: Metal
Utilities & green energy
- Sewer: Septic Tank
- Water: Public
Community & HOA
HOA
- Has HOA: No
Location
- Region: Lafayette
Financial & listing details
- Price per square foot: $71/sqft
- Tax assessed value: $10,750
- Annual tax amount: $95
- Date on market: 9/18/2026
- Listing terms: Cash
- Road surface type: Paved
Estimated market value
Not available
Estimated sales range
Not available
Not available
Price history
| Date | Event | Price |
|---|---|---|
| 9/18/2026 | Price change | $75,000-6.3%$71/sqft |
Source:  RAA #2600004408 Report a problem | ||
| 9/14/2026 | Pending sale | $80,000$76/sqft |
Source: RAA #2600004408 Report a problem | ||
| 8/25/2026 | Price change | $80,000-11.1%$76/sqft |
Source: RAA #2600004408 Report a problem | ||
| 6/23/2026 | Price change | $90,000-10%$86/sqft |
Source: RAA #2600004408 Report a problem | ||
| 6/8/2026 | Price change | $100,000-9.1%$95/sqft |
Source: RAA #2600004408 Report a problem | ||
| 5/18/2026 | Listed for sale | $110,000-15.4%$105/sqft |
Source: RAA #2600004408 Report a problem | ||
| 6/6/2025 | Listing removed | $130,000$124/sqft |
Source: RAA #24011233 Report a problem | ||
| 1/20/2025 | Price change | $130,000-1.1%$124/sqft |
Source: RAA #24011233 Report a problem | ||
| 1/9/2025 | Price change | $131,500-1.9%$125/sqft |
Source: RAA #24011233 Report a problem | ||
| 12/16/2024 | Listed for sale | $134,000$127/sqft |
Source: RAA #24011233 Report a problem | ||
| 4/22/2024 | Sold | -- |
Source: Public Record Report a problem | ||
Public tax history
| Year | Property taxes | Tax assessment |
|---|---|---|
| 2025 | $95 | $1,075 |
| 2024 | $95 -72% | $1,075 -72.1% |
| 2023 | $340 0% | $3,858 |
| 2022 | $340 -0.4% | $3,858 |
| 2021 | $341 +0.1% | $3,858 |
| 2020 | $341 +5.2% | $3,858 |
| 2019 | $324 -2.1% | $3,858 |
| 2018 | $331 +0.1% | $3,858 |
| 2017 | $331 | $3,858 +13.8% |
| 2015 | $331 +14.2% | $3,390 |
| 2013 | $289 -0.7% | $3,390 |
| 2011 | $292 +0.2% | $3,390 |
| 2010 | $291 | $3,390 |
| 2008 | -- | $3,390 +19.8% |
| 2006 | -- | $2,830 |
| 2005 | $242 | $2,830 +12.3% |
| 2002 | -- | $2,520 |
| 2001 | -- | $2,520 +24.8% |
| 2000 | -- | $2,020 |
Find assessor info on the county website
Monthly payment
Climate risks
Neighborhood: 70501
Nearby schools
Schools provided by the listing agent
- Elementary: J W Faulk
- Middle: Paul Breaux Middle
- High: Northside
Source: ROAM MLS. This data may not be complete. We recommend contacting the local school district to confirm school assignments for this home.
Similar homes
- $75,5003 bd2 ba1.3k sqft414 12th St, Lafayette, LA 70501For Sale
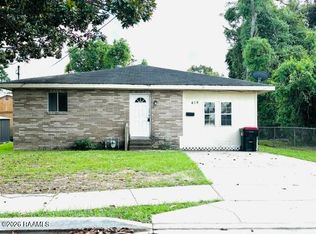
 MLS ID #2500006839, Brian Gotreaux, Real Broker, LLC. ROAM MLS
- $80,0003 bd1 ba1.2k sqft717 Moss St, Lafayette, LA 70501For Sale
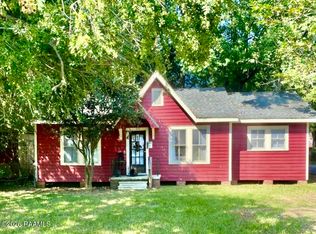 MLS ID #2600009042, Jenn Stonicher, Keller Williams Realty Acadiana. ROAM MLS
- $89,0002 bd1 ba792 sqft105 Melissa St, Lafayette, LA 70501For Sale
 MLS ID #2600009935, Sydney Nguyen, Real Broker, LLC. ROAM MLS
- $79,0003 bd1 ba1.2k sqft103 Dolese St, Lafayette, LA 70501For Sale
 MLS ID #2600005436, Selena Lormand, Keller Williams Realty Acadiana. ROAM MLS
- $69,9902 bd1 ba1k sqft126 Warren St, Lafayette, LA 70501For SaleMLS ID #2600007444, Tashiah Lewis, Real Broker, LLC. ROAM MLS
- $69,0002 bd1 ba952 sqft220 Allen St, Lafayette, LA 70501For SaleMLS ID #2600009925, Stephen Hundley, Real Broker, LLC. ROAM MLS
- $73,0002 bd1 ba754 sqft1116 S Orange St, Lafayette, LA 70501For SaleMLS ID #2600005104, Joseph Kishbaugh, United Property Services, LLC. ROAM MLS
- $84,9002 bd1 ba900 sqft222 Pershing Ave, Lafayette, LA 70501For SaleMLS ID #2600000951, Denise Carlson, Savvy Team Realty, LLC. ROAM MLS
- $87,5002 bd1 ba854 sqft129 Lena St, Lafayette, LA 70501For SaleMLS ID #2600005538, Emily Nealy, eXp Realty, LLC. ROAM MLS
- $95,0003 bd2 ba1.1k sqft159 Essie St, Lafayette, LA 70501For SaleMLS ID #2600007982, Blake Arceneaux, eXp Realty, LLC. ROAM MLS
- $63,9004 bd2 ba953 sqft112 Brenda St, Lafayette, LA 70501For SaleMLS ID #2600002525, Charles Ditch, Keaty Real Estate Team. ROAM MLS
- $95,0003 bd2 ba1.1k sqft105 Gauthier Rd, Lafayette, LA 70501For SaleMLS ID #2600005356, Jamie Knight, Real Broker, LLC. ROAM MLS
- $85,0002 bd2 ba1.2k sqft2830 Louisiana Ave APT 11, Lafayette, LA 70501For SaleMLS ID #2600009385, Jennifer Duhon, Century 21 Action Realty. ROAM MLS
- $87,9753 bd2 ba1.2k sqft728 Arthur St, Lafayette, LA 70501For SaleMLS ID #2600007565, Andrea Laborde, Guidry & Co. Real Estate, Inc.. ROAM MLS
- $82,0002 bd2 ba1.3k sqft217 Laurel St, Lafayette, LA 70501For SaleMLS ID #2600007464, Andrea Laborde, Guidry & Co. Real Estate, Inc.. ROAM MLS
- $60,0003 bd2 ba1k sqft309 E Cedar St, Lafayette, LA 70501For SaleMLS ID #2500004815, Andrea Laborde, Guidry & Co. Real Estate, Inc.. ROAM MLS
- $67,9002 bd2 ba1.1k sqft2830 Louisiana Ave Unit 5, Lafayette, LA 70507For SaleMLS ID #2600007117, Ericka Journet, Keller Williams Realty Acadiana. ROAM MLS
- $68,0002 bd1 ba1k sqft319 Tissington St, Lafayette, LA 70501For SaleMLS ID #2600007581, Andrea Laborde, Guidry & Co. Real Estate, Inc.. ROAM MLS
- $99,0003 bd2 ba1.4k sqft121 N General Marshall St, Lafayette, LA 70501For SaleMLS ID #2600000692, Raquell Carrington, Carrington Realty, Inc.. ROAM MLS
- $90,0003 bd2 ba1.3k sqft100 Teal Ln APT 7, Lafayette, LA 70507For SaleMLS ID #2600002560, Cheryl Boullion, Keller Williams Realty Acadiana. ROAM MLS
