Welcome Home to this 3-bedroom, 2-bath condo located in Hunters Forest subdivision. Perfectly situated just minutes from the interstate, shopping, restaurants, and everyday conveniences, this home offers the ideal combination of comfort, convenience, and low-maintenance living.Step inside and you'll immediately appreciate the open, airy feel created by the 9+ foot ceilings. Thoughtfully updated throughout, this move-in-ready home offers the perfect blend of modern style and cozy comfort. Enjoy your morning coffee or evening unwind on the oversized front porch, or head to the private back patio featuring a charming putting green--an ideal space for relaxing or entertaining .One of the standout features of this community is the comprehensive HOA package, making budgeting simple and homeownership stress-free. The monthly HOA dues include flood insurance, exterior insurance, grounds maintenance, pest control, trash service, management, accounting, legal services, most exterior repairs and maintenance, parking lot and walkway maintenance, exterior lighting, common area taxes, and access to the community swimming pool and pool house. The community is also under new management that has already begun implementing exciting improvements, adding to the property's long-term appeal and future equity potential.Whether you're looking for your first home, a low-maintenance lifestyle, or a smart investment opportunity, this Hunters Forest condo checks all the boxes. Schedule your private showing today and see everything this exceptional property has to offer!
For sale
$89,000
100 Teal Ln APT 58, Lafayette, LA 70507
3beds
1,309sqft
Condominium
Built in 1981
-- sqft lot
$84,700 Zestimate®
$68/sqft
$400/mo HOA
What's special
Move-in-ready homePrivate back patioCharming putting greenThoughtfully updated throughoutOversized front porch
- 82 days
- 332
- 38
Zillow last checked:
Listing updated:
Listed by:
J.D. Pierce 337-316-4600,
Keller Williams Realty Acadiana 337-735-9300,
Shelley Stefanski 337-581-1250,
Keller Williams Realty Acadiana
Source: RAA,MLS#: 2600007158
Facts & features
Interior
Bedrooms & bathrooms
- Bedrooms: 3
- Bathrooms: 2
- Full bathrooms: 2
Heating
- Central
Cooling
- Central Air
Appliances
- Included: Dishwasher, Dryer, Refrigerator, Washer, Electric Stove Con
- Laundry: Electric Dryer Hookup, Washer Hookup
Features
- High Ceilings, Special Bath, Varied Ceiling Heights, Vaulted Ceiling(s)
- Flooring: Tile, Wood
- Number of fireplaces: 1
- Fireplace features: 1 Fireplace, Wood Burning
Interior area
- Total interior livable area: 1,309 sqft
Property
Parking
- Parking features: Assigned, Open
- Has uncovered spaces: Yes
Features
- Stories: 3
- Patio & porch: Covered
- Exterior features: Balcony
- Waterfront features: Walk To
Lot
- Size: 871 Square Feet
- Features: 0 to 0.5 Acres
Details
- Parcel number: 6024702
- Zoning: RESIDENTIAL
Construction
Type & style
- Home type: Condo
- Architectural style: Acadian
- Property subtype: Condominium
Materials
- Vinyl Siding, Frame
- Foundation: Pillar/Post/Pier, Slab
- Roof: Composition
Condition
- Resale
- Year built: 1981
Utilities & green energy
- Electric: Elec: City
- Sewer: Public Sewer
Community & HOA
Community
- Features: Other
- Subdivision: Hunters Forest
HOA
- Has HOA: Yes
- Amenities included: Pool
- Services included: Maintenance Grounds, Insurance, Pest Control, Repairs/Maintenance, Trash
- HOA fee: $400 monthly
Location
- Region: Lafayette
Financial & listing details
- Price per square foot: $68/sqft
- Tax assessed value: $96,180
- Annual tax amount: $1,012
- Date on market: 8/3/2026
- Electric utility on property: Yes
Estimated market value
$84,700
$80,000 - $89,000
$1,544/mo
Price history
| Date | Event | Price |
|---|---|---|
| 8/3/2026 | Listed for sale | $89,000$68/sqft |
Source:  RAA #2600007158 Report a problem RAA #2600007158 Report a problem | ||
| 7/9/2018 | Sold | -- |
Source: RAA #18001574 Report a problem | ||
| 5/24/2018 | Pending sale | $89,000$68/sqft |
Source: Van Eaton & Romero, LLC #18001574 Report a problem | ||
| 5/13/2018 | Listed for sale | $89,000$68/sqft |
Source: Van Eaton & Romero, LLC #18001574 Report a problem | ||
| 5/8/2018 | Pending sale | $89,000$68/sqft |
Source: Van Eaton & Romero, LLC #18001574 Report a problem | ||
| 5/4/2018 | Price change | $89,000-1%$68/sqft |
Source: Van Eaton & Romero, LLC #18001574 Report a problem | ||
| 3/17/2018 | Price change | $89,900-2.3%$69/sqft |
Source: Van Eaton & Romero, LLC #18001574 Report a problem | ||
| 3/1/2018 | Listed for sale | $92,000$70/sqft |
Source: Van Eaton & Romero, LLC #18001574 Report a problem | ||
| 5/11/2015 | Sold | -- |
Source: Public Record Report a problem | ||
Public tax history
| Year | Property taxes | Tax assessment |
|---|---|---|
| 2025 | $1,012 | $9,618 |
| 2024 | $1,012 +13.8% | $9,618 +13.2% |
| 2023 | $889 0% | $8,500 |
| 2022 | $889 -0.3% | $8,500 |
| 2021 | $892 +0.3% | $8,500 |
| 2020 | $889 -1.4% | $8,500 -5.5% |
| 2019 | $902 -1.7% | $8,990 |
| 2018 | $917 +0.1% | $8,990 |
| 2017 | $916 | $8,990 |
| 2015 | $916 +0.1% | $8,990 |
| 2013 | $915 +626.9% | $8,990 |
| 2011 | $126 +0.2% | $8,990 |
| 2010 | $126 | $8,990 |
Find assessor info on the county website
Monthly payment
Est. payment
Payment breakdown
Explore the cost of this home by adjusting the details. Changes won't be saved.Climate risks
Neighborhood: 70507
Nearby schools
Schools provided by the listing agent
- Elementary: Evangeline
- Middle: Acadian
- High: Northside
Source: RAA. This data may not be complete. We recommend contacting the local school district to confirm school assignments for this home.
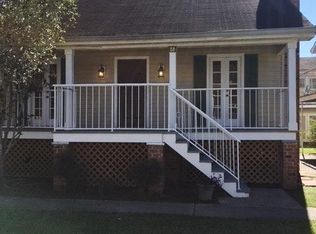
- $97,0003 bd2 ba1.2k sqft100 Teal Ln APT 34, Lafayette, LA 70507Off Market
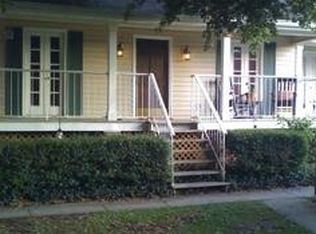
- $109,500-- bd-- ba1.2k sqft100 Teal Ln APT 52, Lafayette, LA 70507Off Market
- $109,100-- bd-- ba1.2k sqft100 Teal Ln APT 40, Lafayette, LA 70507Off Market
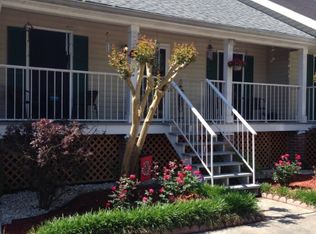
- $97,000-- bd-- ba1.3k sqft100 Teal Ln APT 11, Lafayette, LA 70507Off Market
Similar homes
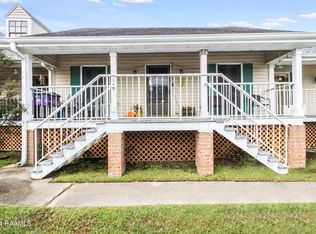
- $88,0003 bd2 ba1.3k sqft100 Teal Ln APT 21, Lafayette, LA 70507For Sale
 MLS ID #24010632, Charles Ilonya, Keller Williams Realty Acadiana. RAA
 - $106,5002 bd2 ba1.1k sqft2 Trillium Triangle, Lafayette, LA 70507For Sale
 MLS ID #2600008459, Mendell A Veazie, Evolve Realty, LLC. RAA
 - $90,0002 bd2 ba1k sqft100 Winchester Dr APT 306, Lafayette, LA 70506For Sale
 MLS ID #2500003688, C. Gabriel Lewis, Titan Real Estate Services, LLC. RAA
 - $85,0002 bd2 ba1.2k sqft2830 Louisiana Ave APT 11, Lafayette, LA 70501For Sale
 MLS ID #2600009385, Jennifer Duhon, Century 21 Action Realty. RAA
 - $115,0003 bd2 ba1.7k sqft116 Bristol Dr, Lafayette, LA 70507For SaleMLS ID #2600004600, Lauren Gardiner, Parish Realty Acadiana. RAA
- $80,0003 bd1 ba1.2k sqft717 Moss St, Lafayette, LA 70501For SaleMLS ID #2600009042, Jenn Stonicher, Keller Williams Realty Acadiana. RAA
- $95,0003 bd2 ba1.1k sqft105 Gauthier Rd, Lafayette, LA 70501For SaleMLS ID #2600005356, Jamie Knight, Real Broker, LLC. RAA
- $95,0003 bd2 ba1.1k sqft159 Essie St, Lafayette, LA 70501For SaleMLS ID #2600007982, Blake T Arceneaux, eXp Realty, LLC. RAA
- $95,0002 bd2 ba1.1k sqft200 Lodge Dr APT 410, Lafayette, LA 70506For SaleMLS ID #2500004296, Camille Schuneman, Southern Home Prop Mgmt, LLC. RAA
- $67,9002 bd2 ba1.1k sqft2830 Louisiana Ave Unit 5, Lafayette, LA 70507For SaleMLS ID #2600007117, Ericka Journet, Keller Williams Realty Acadiana. RAA
- $75,0003 bd2 ba1k sqft204 Longbridge Rd, Lafayette, LA 70501For SaleMLS ID #2600004408, Kelly D Streva, Compass. RAA
- $80,0002 bd2 ba950 sqft701 S College Rd APT 106, Lafayette, LA 70503For SaleMLS ID #2500006760, Joseph Tuminello, eXp Realty, LLC. RAA
- $119,0002 bd2 ba1k sqft220 Doucet Rd APT 233E, Lafayette, LA 70503For SaleMLS ID #2600008516, Tommie Vilar, Vilar Realty. RAA
- $98,0002 bd1 ba1k sqft100 Winchester Dr APT 309, Lafayette, LA 70506For SaleMLS ID #2600001004, Kennedi Stelly, eXp Realty, LLC. RAA
- $90,0003 bd2 ba1.3k sqft8406 Gen Collins St, Youngsville, LA 70592For SaleMLS ID #2600008421, Malesa Sinnasone, eXp Realty, LLC. RAA
- $98,0002 bd1 ba884 sqft300 Lozes Ave APT 1003, Lafayette, LA 70508For SaleMLS ID #2600007050, Jace Harrington, Keaty Real Estate Team. RAA
- $99,9002 bd3 ba1k sqft200 Lodge Dr APT 305, Lafayette, LA 70506For SaleMLS ID #2600008596, C. Leigh Ann Meche, Choice Realty. RAA
- $88,0004 bd2 ba1.4k sqft101 Rimrock Dr, Lafayette, LA 70506For SaleMLS ID #2500002409, Claire Disch Schexnayder, Dwight Andrus Real Estate Agency, LLC. RAA
- $95,0002 bd2 ba950 sqft701 S College Rd APT 116, Lafayette, LA 70503For SaleMLS ID #2600004543, Quincie Privat, eXp Realty, LLC. RAA
- $79,0003 bd1 ba1.2k sqft103 Dolese St, Lafayette, LA 70501For SaleMLS ID #2600005436, Selena C Lormand, Keller Williams Realty Acadiana. RAA
