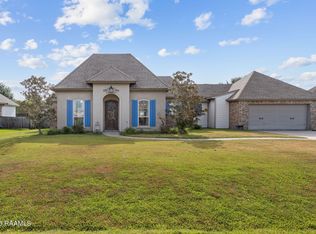
Welcome home to this pristine, turn-key 4-bedroom, 3-bathroom sanctuary designed for effortless living. Featuring an expansive open concept layout, this residence combines peace of mind with exceptional quality--boasting a roof, AC unit, and water heater that are all just three years old.The thoughtful split floor plan offers complete privacy for everyone: a front guest suite features its own private bath, while two additional guest bedrooms share a full bath on the opposite side of the home. The primary suite serves as a true retreat, complete with dual vanities and a generous walk-in closet. Premium finishes elevate every room, including luxury vinyl plank flooring throughout, upgraded granite countertops, an undermount kitchen sink, and low-E tilt-in windows with installed blinds. Step outside to the spacious patio--added in 2021--and imagine your ideal outdoor gatherings. Schedule your private tour today!
For sale
$280,000
311 Stanwell Ave, Duson, LA 70529
4beds
2,072sqft
Single Family Residence
Built in ----
7,840 Square Feet Lot
$276,800 Zestimate®
$135/sqft
$30/mo HOA
What's special
Premium finishesUpgraded granite countertopsThoughtful split floor planGenerous walk-in closetSpacious patioUndermount kitchen sinkExpansive open concept layout
- 46 days
- 102
- 13
Zillow last checked:
Listing updated:
Listed by:
Ravyn Miller 337-366-7462,
Keller Williams Realty Acadiana 337-735-9300
Source: RAA,MLS#: 2600008056
Facts & features
Interior
Bedrooms & bathrooms
- Bedrooms: 4
- Bathrooms: 3
- Full bathrooms: 3
Heating
- Central, Electric
Cooling
- Central Air
Appliances
- Included: Dishwasher, Disposal, Microwave, Electric Stove Con
- Laundry: Electric Dryer Hookup, Washer Hookup
Features
- High Ceilings, Double Vanity, Guest Suite, Kitchen Island, Separate Shower, Walk-In Closet(s), Granite Counters
- Flooring: Vinyl Plank
- Has fireplace: No
Interior area
- Total structure area: 2,614
- Total interior livable area: 2,072 sqft
Property
Parking
- Total spaces: 2
- Parking features: Garage
- Garage spaces: 2
- Has uncovered spaces: Yes
Features
- Stories: 1
- Patio & porch: Covered, Open, Porch
- Exterior features: Lighting
- Fencing: Partial,Privacy,Wood
Lot
- Size: 7,840 Square Feet
- Dimensions: 47 x 149 x 60 x 130
- Features: 0 to 0.5 Acres, Landscaped, Level
Details
- Parcel number: 6162290
Construction
Type & style
- Home type: SingleFamily
- Architectural style: Traditional
- Property subtype: Single Family Residence
Materials
- Brick Veneer, Stucco, Frame
- Foundation: Post Tension
- Roof: Composition
Condition
- Resale
Details
- Builder name: Dsld
Utilities & green energy
- Electric: Elec: SLEMCO
- Sewer: Comm Sewer, Public Sewer
Community & HOA
Community
- Subdivision: Summerview
HOA
- Has HOA: Yes
- HOA fee: $360 annually
Location
- Region: Duson
Financial & listing details
- Price per square foot: $135/sqft
- Tax assessed value: $254,650
- Annual tax amount: $2,248
- Date on market: 8/28/2026
- Exclusions: Refrigerator
- Electric utility on property: Yes
Estimated market value
$276,800
$263,000 - $291,000
$2,181/mo
Price history
| Date | Event | Price |
|---|---|---|
| 8/28/2026 | Listed for sale | $280,000$135/sqft |
Source:  RAA #2600008056 Report a problem RAA #2600008056 Report a problem | ||
| 3/10/2026 | Listing removed | $280,000$135/sqft |
Source: RAA #2600001310 Report a problem | ||
| 2/23/2026 | Listed for sale | $280,000$135/sqft |
Source: RAA #2600001310 Report a problem | ||
| 4/16/2025 | Sold | -- |
Source: RAA #24004403 Report a problem | ||
| 3/20/2025 | Pending sale | $280,000$135/sqft |
Source: RAA #24004403 Report a problem | ||
| 1/15/2025 | Price change | $280,000-1.8%$135/sqft |
Source: RAA #24004403 Report a problem | ||
| 9/16/2024 | Price change | $285,000-0.9%$138/sqft |
Source: RAA #24004403 Report a problem | ||
| 8/22/2024 | Price change | $287,500-0.9%$139/sqft |
Source: RAA #24004403 Report a problem | ||
| 5/8/2024 | Listed for sale | $290,000+31.9%$140/sqft |
Source: RAA #24004403 Report a problem | ||
| 3/2/2021 | Sold | -- |
Source: RAA #21001446 Report a problem | ||
| 2/15/2021 | Pending sale | $219,855$106/sqft |
Source: RAA #21001446 Report a problem | ||
Public tax history
| Year | Property taxes | Tax assessment |
|---|---|---|
| 2025 | $2,248 | $25,465 |
| 2024 | $2,248 +14.5% | $25,465 +14.2% |
| 2023 | $1,963 +10.4% | $22,299 +10.5% |
| 2022 | $1,778 +509.4% | $20,188 +511.8% |
| 2021 | $292 +0.1% | $3,300 |
| 2020 | $291 +5.2% | $3,300 |
| 2019 | $277 +95.7% | $3,300 +100% |
| 2018 | $142 +854.4% | $1,650 +853.8% |
| 2017 | $15 | $173 |
Find assessor info on the county website
Monthly payment
Est. payment
Payment breakdown
Explore the cost of this home by adjusting the details. Changes won't be saved.Climate risks
Neighborhood: 70529
Nearby schools
Schools provided by the listing agent
- Elementary: Duson
- Middle: Scott
- High: Acadiana
Source: RAA. This data may not be complete. We recommend contacting the local school district to confirm school assignments for this home.
Similar homes
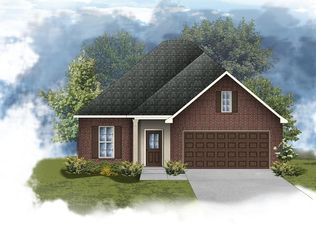
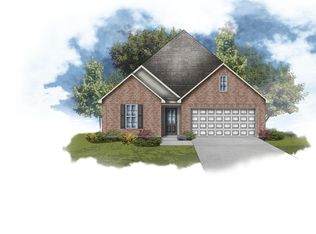
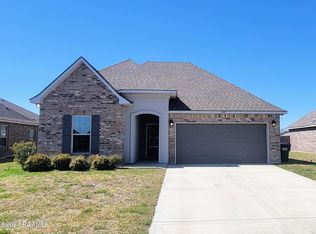
- $235,0003 bd2 ba1.6k sqft218 Hunters Hill Dr, Duson, LA 70529For Sale
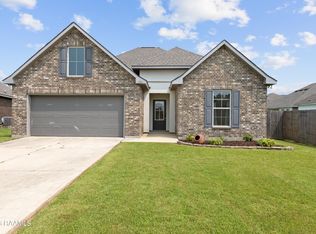
 MLS ID #2600009441, Blake T Arceneaux, eXp Realty, LLC. RAA
 - $270,0004 bd2 ba1.8k sqft120 Eden Ridge Rd, Duson, LA 70529For Sale
 MLS ID #2600007345, Maxwell A Jones, Evolve Realty, LLC. RAA
 - $315,0004 bd3 ba2k sqft207 Beringer Dr, Duson, LA 70529For Sale
 MLS ID #2600007954, Shana K Grossie, Coldwell Banker Trahan Real Estate Group. RAA
 - $215,0003 bd2 ba1.5k sqft213 Meda Rd, Duson, LA 70529For Sale
 MLS ID #2600007855, MaryBeth Walsh, NextHome Cutting Edge Realty. RAA
 - $239,0003 bd2 ba1.6k sqft115 Colorado Rd, Duson, LA 70529For SaleMLS ID #2600005502, Dennis Jones, Real Broker, LLC. RAA
- $295,0003 bd2 ba1.9k sqft212 Ridge Run Ln, Church Point, LA 70525For SaleMLS ID #2600008279, Drake Abshire, Epique Realty. RAA
- $278,0004 bd2 ba1.9k sqft139 Micah Edward, Maurice, LA 70555For SaleMLS ID #2600008099, Stefanie Kellner, Compass. RAA
- $299,9003 bd3 ba2.5k sqft226 Travailleur Rd, Lafayette, LA 70506For SaleMLS ID #2600006534, Cassie L Goldsboro, The Gleason Group. RAA
- $235,0004 bd2 ba1.6k sqft1402 Breaux Rd, Lafayette, LA 70506For SaleMLS ID #2600008629, Lucius A Hornsby, Keller Williams Realty Acadiana. RAA
- $255,0004 bd2 ba1.9k sqft120 Grace View Dr, Lafayette, LA 70506For SaleMLS ID #2600004276, Stacy Johnston, eXp Realty, LLC. RAA
- $259,0003 bd2 ba1.7k sqft109 Tealbrook Dr, Scott, LA 70583For SaleMLS ID #2600006246, Robbie Breaux, Real Broker, LLC. RAA
- $264,0004 bd2 ba1.8k sqft104 Harvest Ln, Model Crowley, LA 70526New ConstructionRAA
- $252,9003 bd2 ba1.4k sqft100 Adler Pl, Youngsville, LA 70592For SaleMLS ID #2600009607, Mandy Menard Lavergne, RE/MAX Acadiana. RAA
- $265,0004 bd3 ba2k sqft126 Lucille Dr, Maurice, LA 70555For SaleMLS ID #2600006512, Jennifer Duhon, Century 21 Action Realty. RAA
- $290,0003 bd2 ba1.3k sqft109 Oak Village Dr, Scott, LA 70583For SaleMLS ID #2500007041, Diana Richard, Compass. RAA
- $279,0003 bd2 ba2k sqft205 Vinemont Dr, Lafayette, LA 70501For SaleMLS ID #2600004838, Ginger Daigle Dupre, Hargroder Real Estate Group. RAA
- $272,0004 bd2 ba2k sqft209 Caldwell Sugar Rd, Youngsville, LA 70592For SaleMLS ID #2600007524, Christa Granger, eXp Realty, LLC. RAA
- $245,0003 bd2 ba1.3k sqft202 Landsdowne Way, Carencro, LA 70520For SaleMLS ID #2600008077, Robbie Breaux, Real Broker, LLC. RAA
- $265,0004 bd2 ba1.5k sqft304 Hillbrooke Dr, Broussard, LA 70518For SaleMLS ID #2600008008, Bobbi Comeaux, Keller Williams Realty Acadiana. RAA
- $252,5003 bd2 ba1.6k sqft121 Gentle Crescent Ln, Lafayette, LA 70506For SaleMLS ID #2600005319, Taylor Lormand, Keller Williams Realty Acadiana. RAA
