Great home to add to your rental portfolio or buy and make this your own home retreat. Move-In-Ready Patio home in West Village! Why rent when you can own? The St. Martin Heritage floorplan by Manuel Builders offers 3 bedroom and 2 full baths. The living room features a trayed wood beam ceiling and ventless gas fireplace with plenty of natural light flowing in. Kitchen includes stainless steel appliances, gas stove with a custom hood vent above, 3cm granite countertops, undermount kitchen sink, and custom backsplash and cabinets. Master bathroom includes a custom tiled shower and generous walk in closet. Neighborhood amenities include stocked ponds, walkable streets, home security, and full access to the neighborhood gym and pools! This home offers a simple lifestyle, amazing location, great quality of living and sits seconds to the neighborhood town square where local events are held FREE to enjoy and steps to your door.
For sale
$290,000
109 Oak Village Dr, Scott, LA 70583
3beds
1,378sqft
Single Family Residence
Built in 2021
3,920 Square Feet Lot
$289,300 Zestimate®
$210/sqft
$165/mo HOA
What's special
Walkable streetsCustom backsplash and cabinetsUndermount kitchen sinkVentless gas fireplace
- 275 days
- 101
- 9
Zillow last checked:
Listing updated:
Listed by:
Diana Richard 337-349-7586,
Compass 337-233-9700
Source: RAA,MLS#: 2500007041
Facts & features
Interior
Bedrooms & bathrooms
- Bedrooms: 3
- Bathrooms: 2
- Full bathrooms: 2
Heating
- Central
Cooling
- Central Air
Appliances
- Included: Dishwasher, Disposal, Microwave, Gas Stove Con
- Laundry: Electric Dryer Hookup, Washer Hookup
Features
- High Ceilings, Crown Molding, Double Vanity, Separate Shower, Varied Ceiling Heights, Walk-In Closet(s), Granite Counters
- Flooring: Laminate, Tile
- Windows: Double Pane Windows
- Number of fireplaces: 1
- Fireplace features: 1 Fireplace, Gas, Ventless
Interior area
- Total interior livable area: 1,378 sqft
Property
Parking
- Total spaces: 2
- Parking features: Garage, Garage Faces Rear, Open
- Garage spaces: 2
- Has uncovered spaces: Yes
Features
- Stories: 1
- Patio & porch: Covered
- Exterior features: Lighting
- Fencing: Full,Privacy,Wood
Lot
- Size: 3,920 Square Feet
- Dimensions: 44 x 90
- Features: 0 to 0.5 Acres, Level, Zero Lot Line
Details
- Parcel number: 6170770
- Zoning: RES
Construction
Type & style
- Home type: SingleFamily
- Property subtype: Single Family Residence
Materials
- HardiPlank Type, Stucco, Frame
- Foundation: Slab
Condition
- Resale
- Year built: 2021
Details
- Builder name: Manuel
Utilities & green energy
- Electric: Elec: Entergy
- Gas: Gas: Atmos
- Sewer: Public Sewer
Community & HOA
Community
- Features: Pool, Other
- Subdivision: West Village
HOA
- Has HOA: Yes
- Amenities included: Management, Pool, Recreation Facilities
- Services included: Other - See Remarks
- HOA fee: $165 monthly
Location
- Region: Scott
Financial & listing details
- Price per square foot: $210/sqft
- Tax assessed value: $240,640
- Annual tax amount: $2,189
- Date on market: 1/14/2026
- Electric utility on property: Yes
Estimated market value
$289,300
$275,000 - $304,000
$1,851/mo
Price history
| Date | Event | Price |
|---|---|---|
| 7/13/2026 | Price change | $290,000-1.7%$210/sqft |
Source:  RAA #2500007041 Report a problem RAA #2500007041 Report a problem | ||
| 4/24/2026 | Listing removed | $1,800$1/sqft |
Source: Zillow Rentals Report a problem | ||
| 4/7/2026 | Listed for rent | $1,800-14.3%$1/sqft |
Source: Zillow Rentals Report a problem | ||
| 3/23/2026 | Listing removed | $2,100$2/sqft |
Source: Zillow Rentals Report a problem | ||
| 3/1/2026 | Listed for rent | $2,100$2/sqft |
Source: Zillow Rentals Report a problem | ||
| 2/19/2026 | Price change | $295,000-1.7%$214/sqft |
Source: RAA #2500007041 Report a problem | ||
| 2/4/2026 | Price change | $300,000-1.6%$218/sqft |
Source: RAA #2500007041 Report a problem | ||
| 1/22/2026 | Listing removed | $2,100$2/sqft |
Source: Zillow Rentals Report a problem | ||
| 1/14/2026 | Listed for sale | $305,000+17.3%$221/sqft |
Source: RAA #2500007041 Report a problem | ||
| 11/13/2025 | Listed for rent | $2,100$2/sqft |
Source: Zillow Rentals Report a problem | ||
| 2/24/2022 | Sold | -- |
Source: RAA #21007110 Report a problem | ||
| 12/7/2021 | Pending sale | $259,999$189/sqft |
Source: RAA #21007110 Report a problem | ||
Public tax history
| Year | Property taxes | Tax assessment |
|---|---|---|
| 2025 | $2,189 | $24,064 |
| 2024 | $2,189 +0.1% | $24,064 |
| 2023 | $2,187 +507.4% | $24,064 +507.7% |
| 2022 | $360 -0.4% | $3,960 |
| 2021 | $361 | $3,960 |
Find assessor info on the county website
Monthly payment
Est. payment
Payment breakdown
Explore the cost of this home by adjusting the details. Changes won't be saved.Climate risks
Neighborhood: 70583
Nearby schools
Schools provided by the listing agent
- Elementary: Westside
- Middle: Scott
- High: Acadiana
Source: RAA. This data may not be complete. We recommend contacting the local school district to confirm school assignments for this home.
Similar homes
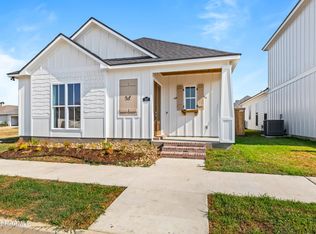
- $304,0003 bd2 ba1.3k sqft116 Sandstone Ave, Scott, LA 70583For Sale
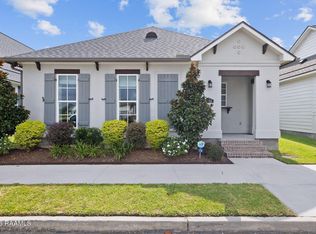
 MLS ID #2600006675, Tori Drake Thibodeaux, eXp Realty, LLC. RAA
 - $229,9993 bd2 ba1.1k sqft103 Pioneer Dr #F, Scott, LA 70583For Sale
 MLS ID #2600006107, Anna-Corinne Mahtook, Compass. RAA
 - $309,5003 bd2 ba1.3k sqft208 Oak Village Dr, Scott, LA 70583New Construction
 RAA
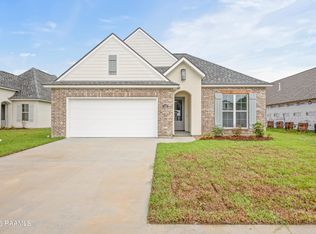
RAA - $292,5004 bd2 ba1.8k sqft120 Crooked Pine Ln, Scott, LA 70583New Construction
 RAA
RAA - $269,9003 bd2 ba1.6k sqft121 Crooked Pine Ln, Scott, LA 70583New ConstructionRAA
- $344,5003 bd3 ba1.8k sqft113 Oak Village Dr, Scott, LA 70583For SaleMLS ID #2500004645, Diana Richard, Compass. RAA
- $249,9003 bd2 ba1.3k sqft119 Crooked Pine Ln, Scott, LA 70583New ConstructionRAA
- $259,9004 bd2 ba1.6k sqft123 Crooked Pine Ln, Scott, LA 70583New ConstructionRAA
- $379,9003 bd2 ba1.6k sqft425 Bozeman Trl, Scott, LA 70583New ConstructionRAA
- $270,0004 bd2 ba1.8k sqft120 Eden Ridge Rd, Duson, LA 70529For SaleMLS ID #2600007345, Maxwell A Jones, Evolve Realty, LLC. RAA
- $245,4903 bd2 ba1.6k sqft216 Rocky Meadows Ln, Lafayette, LA 70506For SaleMLS ID #2600009311, Brennan Billeaud, Compass. RAA
- $299,0004 bd2 ba1.7k sqft129 Alyene Dr, Lafayette, LA 70506For SaleMLS ID #2600005172, Robyn Wells, Parish Realty Acadiana. RAA
- $230,0003 bd2 ba1.4k sqft207 Alpine Dr, Lafayette, LA 70506For SaleMLS ID #2600004860, Caitlin Pitre Hebert, Real Broker, LLC. RAA
- $295,0003 bd2 ba1.8k sqft101 Chloe St, Broussard, LA 70518For SaleMLS ID #2600009483, J.D. Pierce, Keller Williams Realty Acadiana. RAA
- $245,0003 bd2 ba1.3k sqft202 Landsdowne Way, Carencro, LA 70520For SaleMLS ID #2600008077, Robbie Breaux, Real Broker, LLC. RAA
- $259,0003 bd2 ba1.4k sqft101 Grays Landing Ln, Lafayette, LA 70508For SaleMLS ID #2600008561, Nick Hundley, eXp Realty, LLC. RAA
- $239,0003 bd2 ba1.6k sqft205 Rocky Meadows Ln, Lafayette, LA 70506For SaleMLS ID #2600004793, Christopher Shear, JMG Real Estate. RAA
- $268,0003 bd2 ba1.5k sqft208 Parker Ln, Youngsville, LA 70592For SaleMLS ID #2600008657, Ashley Simon, Keaty Real Estate Team. RAA
- $274,0003 bd2 ba1.6k sqft210 Carreras Ln, Maurice, LA 70555New ConstructionRAA
- $249,9003 bd3 ba1.8k sqft2 Courtyard Cir, Lafayette, LA 70508For SaleMLS ID #2600009638, Sean Hettich, Real Broker, LLC. RAA
