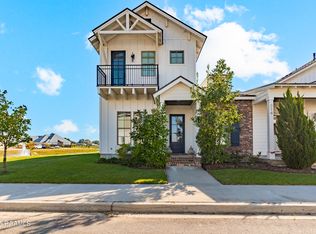
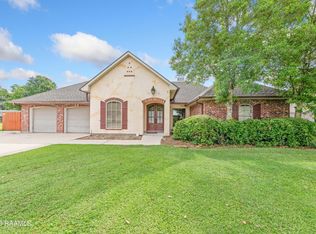
Instant curb appeal and a deep inviting front porch greet you instantly when driving up to this home. This floorplan offers 3 bedroom and 2.5 bath, new AC, custom interior shutters, tinted windows and all fresh new neutral paint thru-out. The open living room features a ventless gas fireplace with wooden beams. Kitchen includes stainless steel appliances, gas range, 3cm granite countertops, stunning lightfixtures, undermount kitchen sink, and custom backsplash and cabinets. Flooring includes wood laminate and tile through out the home. Master bathroom includes a custom tile shower, large garden tub,and a walk in closet with built in drawers. Outside this home you will find a low maintenance yard with front sprinklers, and steps to the neighborhood stocked ponds, walkable streets, full access to theneighborhood gym and pools! This home offers a simple lifestyle, amazing location, great quality of living and sits seconds to the neighborhood town square where local events are held FREE to enjoy andsteps to your door. Come enjoy the good life at 113 Oak Village where southern charm blends small-town living in West Village of Scott. Hurry, make this MOVE-IN-READY home yours today!
For sale
Price cut: $5K (5/26)
$345,000
113 Oak Village Dr, Scott, LA 70583
3beds
1,802sqft
Single Family Residence
Built in ----
3,920 Square Feet Lot
$343,900 Zestimate®
$191/sqft
$145/mo HOA
What's special
Low maintenance yardCustom tile showerFront sprinklersStainless steel appliancesCustom backsplashGas rangeStunning light fixtures
- 278 days |
- 106 |
- 8 |
Zillow last checked:
Listing updated:
Listed by:
Diana Richard,
Compass 337-233-9700
Source: RAA,MLS#: 2500004645
Facts & features
Interior
Bedrooms & bathrooms
- Bedrooms: 3
- Bathrooms: 3
- Full bathrooms: 2
- 1/2 bathrooms: 1
Heating
- Central, Electric
Cooling
- Central Air
Appliances
- Included: Dishwasher, Disposal, Microwave, Refrigerator, Gas Stove Con
- Laundry: Electric Dryer Hookup, Washer Hookup
Features
- High Ceilings, Beamed Ceilings, Bidet, Crown Molding, Double Vanity, Kitchen Island, Separate Shower, Walk-in Pantry, Walk-In Closet(s), Granite Counters
- Flooring: Other, Tile
- Windows: Window Treatments, Double Pane Windows, Tinted Windows
- Number of fireplaces: 1
- Fireplace features: 1 Fireplace, Ventless
Interior area
- Total interior livable area: 1,802 sqft
Property
Parking
- Total spaces: 2
- Parking features: Garage
- Garage spaces: 2
- Has uncovered spaces: Yes
Features
- Stories: 2
- Patio & porch: Covered, Open
- Exterior features: Lighting
- Fencing: Privacy,Wood
Lot
- Size: 3,920 Square Feet
- Dimensions: 44 x 90
- Features: 0 to 0.5 Acres, Landscaped, Level, Zero Lot Line
Details
- Parcel number: 6170772
- Zoning: Res
Construction
Type & style
- Home type: SingleFamily
- Architectural style: Coastal,Modern Farm House
- Property subtype: Single Family Residence
Materials
- HardiPlank Type, Frame
- Foundation: Slab
- Roof: Composition
Condition
- Resale
Details
- Builder name: Manuel
Utilities & green energy
- Electric: Elec: Entergy
- Gas: Gas: Atmos
- Sewer: Public Sewer
Community & HOA
Community
- Features: Pool, Fitness Center, Other
- Subdivision: West Village
HOA
- Has HOA: Yes
- Amenities included: Pool, Recreation Facilities
- Services included: Other - See Remarks
- HOA fee: $145 monthly
Location
- Region: Scott
Financial & listing details
- Price per square foot: $191/sqft
- Tax assessed value: $300,890
- Annual tax amount: $2,738
- Date on market: 10/17/2025
- Electric utility on property: Yes
Estimated market value
$343,900
$327,000 - $361,000
$2,187/mo
Price history
| Date | Event | Price |
|---|---|---|
| 5/26/2026 | Price change | $345,000-1.4%$191/sqft |
Source:  RAA #2500004645 Report a problem RAA #2500004645 Report a problem | ||
| 3/3/2026 | Price change | $349,999-1%$194/sqft |
Source: RAA #2500004645 Report a problem | ||
| 1/8/2026 | Price change | $353,500-1.4%$196/sqft |
Source: RAA #2500004645 Report a problem | ||
| 10/17/2025 | Listed for sale | $358,599-4.3%$199/sqft |
Source: RAA #2500004645 Report a problem | ||
| 10/13/2025 | Listing removed | $374,900$208/sqft |
Source: RAA #25000735 Report a problem | ||
| 4/3/2025 | Price change | $374,900-1.1%$208/sqft |
Source: RAA #25000735 Report a problem | ||
| 2/26/2025 | Price change | $379,000-2.6%$210/sqft |
Source: RAA #25000735 Report a problem | ||
| 1/25/2025 | Listed for sale | $389,000+21.2%$216/sqft |
Source: RAA #25000735 Report a problem | ||
| 5/2/2022 | Sold | -- |
Source: RAA #21011582 Report a problem | ||
| 3/7/2022 | Pending sale | $321,000$178/sqft |
Source: RAA #21011582 Report a problem | ||
| 12/28/2021 | Listed for sale | $321,000$178/sqft |
Source: RAA #21011582 Report a problem | ||
Public tax history
| Year | Property taxes | Tax assessment |
|---|---|---|
| 2024 | $2,738 +3.2% | $30,089 +3.1% |
| 2023 | $2,652 +636.8% | $29,188 +637.1% |
| 2022 | $360 -0.4% | $3,960 |
| 2021 | $361 | $3,960 |
Find assessor info on the county website
Monthly payment
Est. payment
Payment breakdown
Explore the cost of this home by adjusting the details. Changes won't be saved.Climate risks
Neighborhood: 70583
Nearby schools
GreatSchools rating
- 9/10L. Leo Judice Elementary SchoolGrades: PK-5Distance: 0.5 mi
- 5/10Scott Middle SchoolGrades: 6-8Distance: 0.5 mi
- 6/10Acadiana High SchoolGrades: 9-12Distance: 1.9 mi
Schools provided by the listing agent
- Elementary: Westside
- Middle: Scott
- High: Acadiana
Source: RAA. This data may not be complete. We recommend contacting the local school district to confirm school assignments for this home.
- $--3 bd3 ba1.5k sqft316 Sandstone Ave, Scott, LA 70583Sold
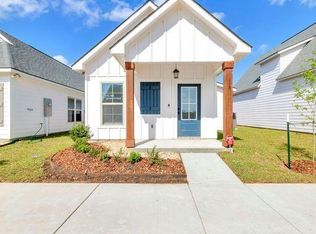
- $--2 bd2 ba972 sqft113 Sandstone Ave, Scott, LA 70583Sold
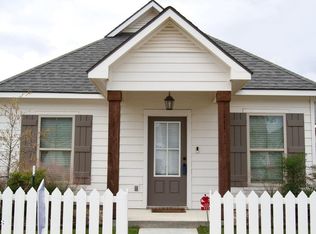
- $--3 bd2 ba1.2k sqft111 Sandstone Ave, Scott, LA 70583Sold
- $--4 bd2 ba1.9k sqft117 Trail Pointe Dr, Scott, LA 70583Sold

- $--3 bd2 ba1.5k sqft337 Bozeman Trl, Scott, LA 70583Sold
- $294,8002 bd2 ba1.2k sqft302 Sandstone Ave, Scott, LA 70583Pending
- $--3 bd2 ba1.3k sqft202 Oak Village Dr, Scott, LA 70583Sold
- $324,9003 bd2 ba1.5k sqft122 Oak Village Dr, Scott, LA 70583New Construction
A local agent can set up tours, give advice and negotiate with sellers.
Similar homes
- $348,0003 bd2 ba1.5k sqft206 Oak Village Dr, Scott, LA 70583For Sale

 MLS ID #2600004726, Lacey Mouton, NextHome Cutting Edge Realty. RAA
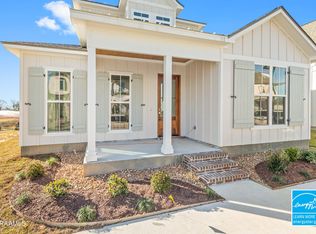
 - $374,9994 bd3 ba1.9k sqft302 Villager Ave, Scott, LA 70583New Construction
 RAA
RAA - $380,0003 bd3 ba2.4k sqft209 Timmy St, Scott, LA 70583For Sale
 MLS ID #2600004541, Ashley Lopresto, Compass. RAA
 - $329,9003 bd2 ba1.5k sqft309D Villager Ave, Scott, LA 70583New Construction
 RAA
RAA - $290,0003 bd2 ba1.3k sqft109 Oak Village Dr, Scott, LA 70583For SaleMLS ID #2500007041, Diana Richard, Compass. RAA
- $300,0003 bd3 ba1.5k sqft312 Sandstone Ave, Scott, LA 70583For SaleMLS ID #2600000467, Meagan G Hannen, Dwight Andrus Real Estate Agency, LLC. RAA
- $279,9003 bd2 ba1.7k sqft125 Crooked Pine Ln, Scott, LA 70583New ConstructionRAA
- $394,9993 bd2 ba1.7k sqft209 Keystone Dr, Scott, LA 70583New ConstructionMLS ID #2500001120, Hailey Daigle Genin, Compass. RAA
- $259,9003 bd2 ba1.5k sqft300 Long Creek Ln, Scott, LA 70583New ConstructionMLS ID #2500006324, Tassie Fonseca, Lamplighter Realty, LLC. RAA
- $247,5003 bd2 ba1.3k sqft207 Long Creek Ln, Scott, LA 70583New ConstructionRAA
- $254,9003 bd2 ba1.5k sqft124 Crooked Pine Ln, Scott, LA 70583New ConstructionRAA
- $499,9994 bd3 ba2.1k sqft223 Trail Pointe Dr, Scott, LA 70583New ConstructionMLS ID #2500006936, Hailey Daigle Genin, Compass. RAA
- $290,5003 bd2 ba1.8k sqft122 Crooked Pine Ln, Scott, LA 70583New ConstructionRAA
- $274,9004 bd2 ba1.6k sqft123 Crooked Pine Ln, Scott, LA 70583New ConstructionRAA
- $360,0003 bd3 ba2k sqft308 Nanterre Ln, Lafayette, LA 70507For SaleMLS ID #2600004567, Kathleen H Theriot, NextHome Cutting Edge Realty. RAA
- $345,0004 bd2 ba1.9k sqft106 Fox Hill Rd, Youngsville, LA 70592For SaleMLS ID #2600005807, Drake Abshire, Epique Realty. RAA
- $329,9004 bd3 ba1.9k sqft117 Range Dr, Lafayette, LA 70508For SaleMLS ID #2600005933, Rebekah McGee, McGeeScott Realty. RAA
- $357,9993 bd2 ba1.7k sqft109 Hamilton Parc Way, Lafayette, LA 70508New ConstructionRAA
- $360,9993 bd3 ba1.7k sqft107 Hamilton Parc Way, Lafayette, LA 70508New ConstructionRAA
- $425,0004 bd2 ba2k sqft3605 Mills St, Carencro, LA 70520New ConstructionMLS ID #2600000745, Kane Racca, Real Broker, LLC. RAA
