Welcome to serene country living in the heart of Carencro! This brand-new, beautiful farmhouse-style home offers four bedrooms, two baths, and over 2,000 square feet of thoughtfully designed living space, perfectly situated on a picturesque pond for peaceful views and everyday relaxation.A large, welcoming front porch sets the tone, inviting you to slow down and enjoy the quiet surroundings. Step inside to an open, airy floor plan featuring vaulted ceilings, a cozy fireplace, and abundant natural light that creates a warm, inviting atmosphere. The kitchen and living areas flow seamlessly, making the home ideal for both entertaining and everyday living.The primary suite is a true retreat, complete with a spacious walk-in closet and a private bath designed for comfort. Out back, a spacious patio offers the perfect spot to unwind and take in the tranquil pond views.Enjoy the best of both worlds with peaceful country living while remaining just minutes from shopping, dining, and everything Carencro has to offer. Brand new, beautifully designed, and full of farmhouse charm -- this home is truly something special.
New construction
$425,000
3605 Mills St, Carencro, LA 70520
4beds
2,050sqft
:
Get pre-qualified$3,152/mo
Single Family Residence
Built in ----
0.7 Acres Lot
$417,800 Zestimate®
$207/sqft
$500/mo HOA
What's special
Four bedroomsTwo bathsTranquil pond viewsSpacious walk-in closetLarge welcoming front porchSpacious patioOpen airy floor plan
- 43 days |
- 1,238 |
- 77 |
Zillow last checked:
Listing updated:
Listed by:
Kane Racca,
Real Broker, LLC 337-534-0555
Source: RAA,MLS#: 2600000745
Facts & features
Interior
Bedrooms & bathrooms
- Bedrooms: 4
- Bathrooms: 2
- Full bathrooms: 2
Heating
- Central
Cooling
- Central Air
Appliances
- Included: Microwave
Features
- High Ceilings, Crown Molding, Double Vanity, Kitchen Island, Vaulted Ceiling(s), Granite Counters, Quartz Counters
- Flooring: Wood Laminate
- Windows: Double Pane Windows
- Number of fireplaces: 1
- Fireplace features: 1 Fireplace
Interior area
- Total interior livable area: 2,050 sqft
Property
Parking
- Total spaces: 2
- Parking features: Garage, Garage Faces Side
- Garage spaces: 2
Features
- Stories: 1
- Patio & porch: Covered
- Fencing: None
- Has view: Yes
- On waterfront: Yes
- Waterfront features: Pond
Lot
- Size: 0.7 Acres
- Features: 0.51 to 0.99 Acres, Views, Waterfront
Details
- Parcel number: 6057862
Construction
Type & style
- Home type: SingleFamily
- Architectural style: Acadian
- Property subtype: Single Family Residence
Materials
- Brick Veneer, HardiPlank Type, Frame
- Foundation: Slab
- Roof: Composition
Condition
- New Construction
- New construction: Yes
Utilities & green energy
- Electric: Elec: SLEMCO
- Sewer: Septic Tank
Community & HOA
Community
- Subdivision: Countryview
HOA
- Has HOA: Yes
- HOA fee: $500 monthly
Location
- Region: Carencro
Financial & listing details
- Price per square foot: $207/sqft
- Date on market: 6/13/2026
- Electric utility on property: Yes
Estimated market value
$417,800
$397,000 - $439,000
$1,984/mo
Price history
| Date | Event | Price |
|---|---|---|
| 6/13/2026 | Listed for sale | $425,000$207/sqft |
Source:  RAA #2600000745 Report a problem RAA #2600000745 Report a problem | ||
| 5/31/2026 | Listing removed | $425,000$207/sqft |
Source: RAA #2600000745 Report a problem | ||
| 5/14/2026 | Price change | $425,000-1.2%$207/sqft |
Source: RAA #2600000745 Report a problem | ||
| 2/9/2026 | Listed for sale | $430,000$210/sqft |
Source: RAA #2600000745 Report a problem | ||
Public tax history
Tax history is unavailable.
Monthly payment
Est. payment
Payment breakdown
Explore the cost of this home by adjusting the details. Changes won't be saved.Climate risks
Neighborhood: 70520
Nearby schools
GreatSchools rating
- 8/10Ossun Elementary SchoolGrades: PK-5Distance: 1.3 mi
- 3/10Carencro Middle SchoolGrades: 5-8Distance: 2.5 mi
- 5/10Carencro High SchoolGrades: 9-12Distance: 3.4 mi
Schools provided by the listing agent
- Elementary: Ossun
- Middle: Carencro
- High: Carencro
Source: RAA. This data may not be complete. We recommend contacting the local school district to confirm school assignments for this home.
- $60,8300.8 Acres3601 Mills St, Carencro, LA 70520Lot/Land
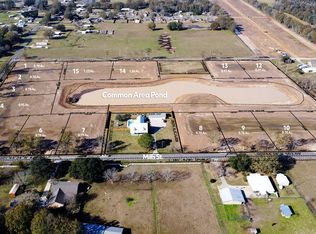
- $60,2800.79 Acres3609 Mills St, Carencro, LA 70520Pending
- $--4 bd3 ba2.4k sqft101 Vatican Rd, Carencro, LA 70520Sold
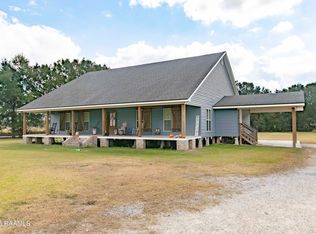
- $59,5750.78 Acres3615 Mills St, Carencro, LA 70520Lot/Land
- $494,0003 bd3 ba2.1k sqft3619 Mills St, Carencro, LA 70520New Construction
- $72,3200.95 Acres106 Vatican Rd, Carencro, LA 70520Pending
- $59,6750.78 Acres110 Vatican Rd, Carencro, LA 70520Lot/Land
- $--0.78 Acres3623 Mills St, Carencro, LA 70520Sold
A local agent can set up tours, give advice and negotiate with sellers.
A local lender can help you make sure your offer is ready when you are.
Similar homes
- $402,9904 bd3 ba2.1k sqft109 Stapleton Dr, Carencro, LA 70520New Construction
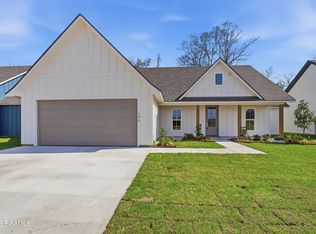
 MLS ID #2600000306, Connor Stampley, Andries Migues Realty, LLC. RAA
 - $435,0004 bd3 ba2.3k sqft111 Stapleton Dr, Carencro, LA 70520New Construction
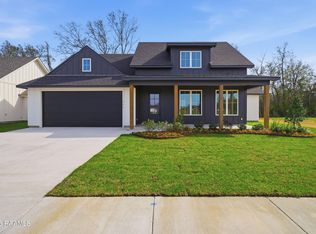 MLS ID #2600000308, Connor Stampley, Andries Migues Realty, LLC. RAA
 - $389,9904 bd3 ba2k sqft107 Stapleton Dr, Carencro, LA 70520New Construction
 MLS ID #2600000307, Connor Stampley, Andries Migues Realty, LLC. RAA
 - $399,0004 bd3 ba2.2k sqft302 S Meyers Dr, Lafayette, LA 70508For Sale
 MLS ID #2500001724, Leo A Demouchet, EXP Realty, LLC. RAA
 - $410,0004 bd3 ba2.6k sqft307 Brianna Ln, Broussard, LA 70518For SaleMLS ID #2600005153, Rachel Hebert, Compass. RAA
- $258,8003 bd2 ba1.5k sqft108 Blushing Groom Dr, Carencro, LA 70520New ConstructionRAA
- $254,6014 bd3 ba1.7k sqft213 Cainwood Ct, Carencro, LA 70520New ConstructionDSLD Homes
- $374,9994 bd3 ba1.9k sqft302 Villager Ave, Scott, LA 70583New ConstructionRAA
- $442,5003 bd3 ba2.3k sqft220 Treescape Dr, Lafayette, LA 70508For SaleMLS ID #2600006084, Tiffany G Carter, HUNCO Real Estate. RAA
- $380,0004 bd2 ba2k sqft211 San Marcos Dr, Youngsville, LA 70592For SaleMLS ID #2500004078, Billy Pritchard, Dream Home Realty, LLC. RAA
- $279,9993 bd3 ba1.8k sqft308 Gun Runner Dr, Carencro, LA 70520New ConstructionRAA
- $425,0003 bd2 ba1.9k sqft111 San Sebastian Dr, Youngsville, LA 70592For SaleMLS ID #2600003014, Brian Gotreaux, Real Broker, LLC. RAA
- $450,0004 bd3 ba2.2k sqft316 Sweet Harvest Rd, Youngsville, LA 70592For SaleMLS ID #2600005736, Pat Barnard, Keller Williams Realty Acadiana. RAA
- $305,0004 bd2 ba1.7k sqft1009 Timber Trails Rd, Breaux Bridge, LA 70517New ConstructionMLS ID #2600004581, Madelyn E Lamartiniere, Keaty Real Estate Team. RAA
- $383,6303 bd2 ba1.9k sqft102 Lisburn Dr, Lafayette, LA 70507New ConstructionRAA
- $419,5004 bd3 ba2.3k sqft306 Canehaven Blvd, Youngsville, LA 70592For SaleMLS ID #2600005883, Stephen Hundley, Real Broker, LLC. RAA
- $251,5003 bd2 ba1.3k sqft305 Gun Runner Dr, Carencro, LA 70520New ConstructionRAA
- $335,0004 bd2 ba1.9k sqft106 Fox Hill Rd, Youngsville, LA 70592For SaleMLS ID #2600005807, Drake Abshire, Epique Realty. RAA
- $419,9993 bd2 ba2k sqft100 Sanctuary Ln, Lafayette, LA 70503For SaleMLS ID #2600004607, Shawn Reaux, NextHome Cutting Edge Realty. RAA
- $394,9993 bd2 ba1.7k sqft209 Keystone Dr, Scott, LA 70583New ConstructionMLS ID #2500001120, Hailey Daigle Genin, Compass. RAA
