Welcome to this beautifully maintained, one-owner home offering 3 bedrooms, 2.5 bathrooms, a 5'6' x 7'2' office space, and 2,367 square feet of thoughtfully designed living space. Just four years old and in pristine condition, this home is truly move-in ready.Conveniently located in the heart of Lafayette, you'll enjoy easy access to restaurants, shopping, hospitals, schools, and everything the city has to offer. Inside, you'll find a spacious, functional layout with quality finishes andabundant natural light throughout.Step outside to a large covered patio that's perfect for entertaining or relaxing year-round. A convenient half bath is located just off the patio, providing easy access for outdoor gatherings without having to walk through the home.With its exceptional condition, desirable location, and fantastic indoor and outdoor living spaces, this home is one you won't want to miss. Schedule your private showing today!
For sale
Price cut: $5K (7/14)
$442,500
220 Treescape Dr, Lafayette, LA 70508
3beds
2,367sqft
:
Get pre-qualified$2,832/mo
Single Family Residence
Built in 2022
8,280 Square Feet Lot
$439,400 Zestimate®
$187/sqft
$63/mo HOA
What's special
Spacious functional layoutQuality finishesAbundant natural light throughout
- 22 days |
- 602 |
- 33 |
Likely to sell faster than
Zillow last checked:
Listing updated:
Listed by:
Tiffany G Carter,
HUNCO Real Estate 337-889-5711
Source: RAA,MLS#: 2600006084
Facts & features
Interior
Bedrooms & bathrooms
- Bedrooms: 3
- Bathrooms: 3
- Full bathrooms: 2
- 1/2 bathrooms: 1
Heating
- Central, Electric
Cooling
- Central Air
Appliances
- Included: Dishwasher, Disposal, Gas Cooktop, Microwave
- Laundry: Electric Dryer Hookup, Gas Dryer Hookup
Features
- High Ceilings, Crown Molding, Double Vanity, Kitchen Island, Separate Shower, Special Bath, Standalone Tub, Varied Ceiling Heights, Walk-in Pantry, Walk-In Closet(s), Granite Counters, Solid Surface Counters
- Flooring: Tile, Vinyl Plank
- Windows: Window Treatments, Double Pane Windows, Garden Window(s)
- Number of fireplaces: 1
- Fireplace features: 1 Fireplace, Gas, Gas Log
Interior area
- Total structure area: 2,367
- Total interior livable area: 2,367 sqft
Property
Parking
- Total spaces: 2
- Parking features: Attached, Garage, Garage Faces Front
- Garage spaces: 2
Features
- Stories: 1
- Patio & porch: Covered
- Exterior features: Lighting
- Fencing: Privacy,Wood
Lot
- Size: 8,280 Square Feet
- Dimensions: 60 x 138
- Features: 0 to 0.5 Acres, Landscaped, Level
Details
- Parcel number: 6168464
- Zoning: Residential
Construction
Type & style
- Home type: SingleFamily
- Architectural style: Traditional
- Property subtype: Single Family Residence
Materials
- Brick Veneer, HardiPlank Type, Brick
- Foundation: Slab
- Roof: Composition
Condition
- Resale
- Year built: 2022
Utilities & green energy
- Electric: Elec: City
- Gas: Gas: Delta Utilities
- Sewer: Public Sewer
Community & HOA
Community
- Features: Pool, Playground
- Subdivision: The Woodlands of Acadiana
HOA
- Has HOA: Yes
- Amenities included: Management, Pool, Recreation Facilities
- HOA fee: $750 annually
Location
- Region: Lafayette
Financial & listing details
- Price per square foot: $187/sqft
- Tax assessed value: $398,720
- Annual tax amount: $4,195
- Date on market: 7/3/2026
- Exclusions: Other - See Remarks, Refrigerator
- Electric utility on property: Yes
Estimated market value
$439,400
$417,000 - $461,000
$2,618/mo
Price history
| Date | Event | Price |
|---|---|---|
| 7/14/2026 | Price change | $442,500-1.1%$187/sqft |
Source:  RAA #2600006084 Report a problem RAA #2600006084 Report a problem | ||
| 7/3/2026 | Listed for sale | $447,500-0.5%$189/sqft |
Source: RAA #2600006084 Report a problem | ||
| 5/1/2026 | Listing removed | $449,900$190/sqft |
Source: RAA #2600000507 Report a problem | ||
| 2/2/2026 | Listed for sale | $449,900+4.1%$190/sqft |
Source: RAA #2600000507 Report a problem | ||
| 12/23/2022 | Sold | -- |
Source: RAA #22005917 Report a problem | ||
| 11/23/2022 | Pending sale | $432,200$183/sqft |
Source: RAA #22005917 Report a problem | ||
| 9/6/2022 | Listed for sale | $432,200$183/sqft |
Source: RAA #22005917 Report a problem | ||
| 7/14/2022 | Pending sale | $432,200$183/sqft |
Source: RAA #22005917 Report a problem | ||
| 6/23/2022 | Listed for sale | $432,200$183/sqft |
Source: RAA #22005917 Report a problem | ||
Public tax history
| Year | Property taxes | Tax assessment |
|---|---|---|
| 2024 | $4,195 +0.6% | $39,872 |
| 2023 | $4,170 +1007.1% | $39,872 +1007.6% |
| 2022 | $377 +19.6% | $3,600 +20% |
| 2021 | $315 +277.8% | $3,000 +276.4% |
| 2020 | $83 | $797 |
Find assessor info on the county website
Monthly payment
Est. payment
Payment breakdown
Explore the cost of this home by adjusting the details. Changes won't be saved.Climate risks
Neighborhood: 70508
Nearby schools
GreatSchools rating
- 8/10Ernest Gallet Elementary SchoolGrades: PK-5Distance: 1.4 mi
- 8/10Broussard Middle SchoolGrades: 6-8Distance: 3.7 mi
- 10/10Southside High SchoolGrades: 9-12Distance: 4.2 mi
Schools provided by the listing agent
- Elementary: Martial Billeaud
- Middle: Broussard
- High: Southside
Source: RAA. This data may not be complete. We recommend contacting the local school district to confirm school assignments for this home.
- $---- bd-- ba-- sqft218 Treescape Dr, Lafayette, LA 70508Sold
- $--3 bd3 ba2k sqft222 Treescape Dr, Lafayette, LA 70508Sold

- $368,000-- bd-- ba-- sqft216 Treescape Dr, Lafayette, LA 70508Off Market
- $451,300-- bd-- ba-- sqft224 Treescape Dr, Lafayette, LA 70508Off Market
- $361,8004 bd3 ba2.4k sqft501 Willow Bnd, Youngsville, LA 70592Off Market
- $331,200-- bd-- ba2.2k sqft503 Willow Bnd, Youngsville, LA 70592Off Market
- $442,4004 bd3 ba2.3k sqft226 Treescape Dr, Lafayette, LA 70508Off Market
- $415,1005 bd4 ba2.4k sqft505 Willow Bnd, Youngsville, LA 70592Off Market
A local agent can set up tours, give advice and negotiate with sellers.
Similar homes
- $475,0004 bd3 ba2.4k sqft400 Boulder Creek Pkwy, Lafayette, LA 70508For Sale

 MLS ID #2600006270, Anna Ward, Reliance Real Estate Group. RAA
 - $507,0004 bd3 ba2.3k sqft112 Redfern St, Lafayette, LA 70508For Sale
 MLS ID #2600005633, Frances K Prejean, Compass. RAA
 - $337,5004 bd3 ba1.9k sqft110 Olivewood Dr, Lafayette, LA 70508For Sale
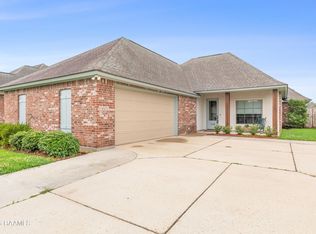 MLS ID #2600000137, Claire Disch Schexnayder, Dwight Andrus Real Estate Agency, LLC. RAA
 - $379,9993 bd2 ba1.9k sqft215 Timber Mill St, Lafayette, LA 70508For Sale
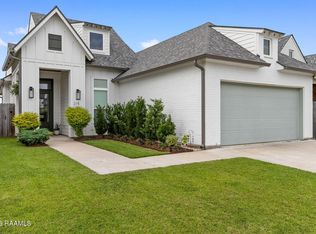 MLS ID #2600000456, Viki L Falgout, EXP Realty, LLC. RAA
 - $329,9004 bd3 ba1.9k sqft117 Range Dr, Lafayette, LA 70508For SaleMLS ID #2600005933, Rebekah McGee, McGeeScott Realty. RAA
- $365,0004 bd3 ba2.4k sqft147 Ashland Ct, Lafayette, LA 70508For SaleMLS ID #2600004755, Lexi Anthony, Real Broker, LLC. RAA
- $345,0003 bd3 ba2k sqft109 Croft Row, Lafayette, LA 70503For SaleMLS ID #2600001088, Joel G Bacque, Real Broker, LLC. RAA
- $430,0003 bd2 ba2k sqft300 Cedar Lake Dr, Youngsville, LA 70592For SaleMLS ID #2600005418, Alma D Criddle, Compass. RAA
- $549,0004 bd3 ba2.3k sqft311 Harvest Creek Ln, Lafayette, LA 70508For SaleMLS ID #2600002094, Jeff Deville, Dream Home Realty, LLC. RAA
- $448,9804 bd3 ba2.4k sqft210 Santander Dr, Youngsville, LA 70592For SaleMLS ID #2600004305, Lisa Nguyen, Keller Williams Realty Acadiana. RAA
- $325,0004 bd3 ba1.9k sqft104 Nautilus Ct, Lafayette, LA 70508For SaleMLS ID #2600005266, Doug Adams, Keller Williams Realty Acadiana. RAA
- $469,0004 bd3 ba2.5k sqft138 Cape Town Ave, Youngsville, LA 70592For SaleMLS ID #2600000414, Korie Brunet, Dream Home Realty, LLC. RAA
- $445,0003 bd2 ba1.7k sqft108 Hedgemoore Ct, Youngsville, LA 70592For SaleMLS ID #2600004221, Nick Hundley, EXP Realty, LLC. RAA
- $410,0004 bd3 ba2.6k sqft307 Brianna Ln, Broussard, LA 70518For SaleMLS ID #2600005153, Rachel Hebert, Compass. RAA
- $434,9003 bd2 ba1.9k sqft413 Harbor Rd, Youngsville, LA 70592For SaleMLS ID #2600000735, Joel G Bacque, Real Broker, LLC. RAA
- $547,5003 bd3 ba2.3k sqft211 Edgehill Cir, Lafayette, LA 70508For SaleMLS ID #2600004011, Paula P Hornback, Compass. RAA
- $422,0004 bd3 ba2.2k sqft105 Sleeply View Dr, Broussard, LA 70518For SaleMLS ID #2600005996, Brandon Bourque, Compass. RAA
- $550,0004 bd3 ba2.3k sqft102 Harvest Creek Ln, Lafayette, LA 70508For SaleMLS ID #2600001316, Robbie Breaux, Real Broker, LLC. RAA
- $314,5003 bd3 ba1.8k sqft506 Adelaide Dr, Lafayette, LA 70508For SaleMLS ID #2600004732, Anna-Corinne Mahtook, Compass. RAA
- $319,5003 bd2 ba1.9k sqft119 Tonbridge Dr, Lafayette, LA 70508For SaleMLS ID #2600004544, Zachary Bennett, ZB Realty, LLC. RAA
