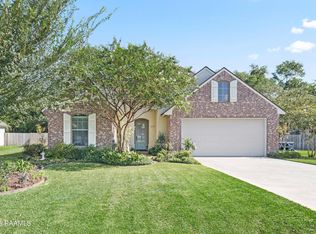
Welcome to 506 Adelaide, situated in a quaint cul-de-sac on a large lot with gorgeous pond views! This 3 bedroom, 2.5 bathroom home includes a spacious office with french doors off of the foyer, a true split floor plan, his and hers closets, upgraded shower, and an extended back patio to seat your guest for an evening on the pond. Only 3 years old and in mint condition, this one won't last long! Schedule your tour today!
For sale
Price cut: $4.5K (8/1)
$310,000
506 Adelaide Dr, Lafayette, LA 70508
3beds
1,818sqft
Single Family Residence
Built in ----
6,098 Square Feet Lot
$307,900 Zestimate®
$171/sqft
$40/mo HOA
What's special
Gorgeous pond viewsTrue split floor planQuaint cul-de-sacLarge lotUpgraded showerHis and hers closets
- 144 days
- 358
- 30
Zillow last checked:
Listing updated:
Listed by:
Anna-Corinne Mahtook 337-852-3085,
Compass 337-233-9700,
Clare Hensarling Mouton 337-849-8861,
Compass
Source: RAA,MLS#: 2600004732
Facts & features
Interior
Bedrooms & bathrooms
- Bedrooms: 3
- Bathrooms: 3
- Full bathrooms: 2
- 1/2 bathrooms: 1
Heating
- Central
Cooling
- Central Air
Appliances
- Included: Dishwasher, Disposal, Microwave
Features
- High Ceilings, Computer Nook, Crown Molding, Double Vanity, Dual Closets, Kitchen Island, Separate Shower, Walk-In Closet(s), Granite Counters
- Flooring: Tile, Wood
- Number of fireplaces: 1
- Fireplace features: 1 Fireplace, Gas, Ventless
Interior area
- Total interior livable area: 1,818 sqft
Property
Parking
- Total spaces: 2
- Parking features: Garage
- Garage spaces: 2
Features
- Stories: 1
- Patio & porch: Covered, Porch
- Exterior features: Lighting
- Fencing: Wood
- Has view: Yes
- View description: Water
- Has water view: Yes
- Water view: Water
- Waterfront features: Pond
Lot
- Size: 6,098 Square Feet
- Dimensions: 32.84 x 20.39 x 2.65 x 130 x 50 x 150.73
- Features: 0 to 0.5 Acres, Cul-De-Sac, Dead-End, Views, Waterfront
Details
- Parcel number: 6172124
Construction
Type & style
- Home type: SingleFamily
- Architectural style: Traditional
- Property subtype: Single Family Residence
Materials
- Brick Veneer, HardiPlank Type, Stucco, Frame
- Foundation: Slab
- Roof: Composition
Condition
- Resale
Utilities & green energy
- Electric: Elec: Entergy
- Gas: Gas: Delta Utilities
- Sewer: Public Sewer
Community & HOA
Community
- Subdivision: La Cour Beausoleil
HOA
- Has HOA: Yes
- HOA fee: $475 annually
Location
- Region: Lafayette
Financial & listing details
- Price per square foot: $171/sqft
- Tax assessed value: $278,140
- Annual tax amount: $2,456
- Date on market: 5/28/2026
- Exclusions: Drapes, Refrigerator
- Electric utility on property: Yes
Estimated market value
$307,900
$293,000 - $323,000
$2,060/mo
Price history
| Date | Event | Price |
|---|---|---|
| 8/1/2026 | Price change | $310,000-1.4%$171/sqft |
Source:  RAA #2600004732 Report a problem RAA #2600004732 Report a problem | ||
| 6/17/2026 | Price change | $314,500-0.2%$173/sqft |
Source: RAA #2600004732 Report a problem | ||
| 5/28/2026 | Listed for sale | $315,000+5.4%$173/sqft |
Source: RAA #2600004732 Report a problem | ||
| 4/3/2023 | Sold | -- |
Source: RAA #22007042 Report a problem | ||
| 3/7/2023 | Pending sale | $298,900$164/sqft |
Source: RAA #22007042 Report a problem | ||
| 2/22/2023 | Listed for sale | $298,900-0.4%$164/sqft |
Source: RAA #22007042 Report a problem | ||
| 7/26/2022 | Listed for sale | $299,999$165/sqft |
Source: RAA #22007042 Report a problem | ||
Public tax history
| Year | Property taxes | Tax assessment |
|---|---|---|
| 2025 | $2,456 | $27,814 |
| 2024 | $2,456 +606.2% | $27,814 +604.2% |
| 2023 | $348 0% | $3,950 |
| 2022 | $348 | $3,950 |
Find assessor info on the county website
Monthly payment
Est. payment
Payment breakdown
Explore the cost of this home by adjusting the details. Changes won't be saved.Climate risks
Neighborhood: 70508
Nearby schools
Schools provided by the listing agent
- Elementary: Milton
- Middle: Milton
- High: Southside
Source: RAA. This data may not be complete. We recommend contacting the local school district to confirm school assignments for this home.


Similar homes

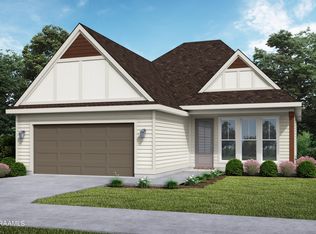
- $305,0004 bd2 ba1.6k sqft214 Sojourner Dr, Lafayette, LA 70508For Sale
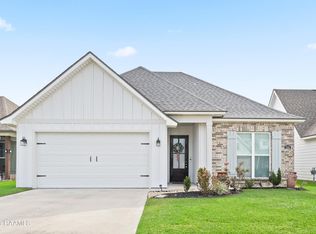
 MLS ID #2600008467, Paige D Gary, Real Broker, LLC. RAA
 - $310,0004 bd2 ba1.6k sqft128 Sojourner Dr, Lafayette, LA 70508For Sale
 MLS ID #2600003580, Frank S Brown, Spectrum Real Estate. RAA
 - $290,0003 bd2 ba1.6k sqft312 Wetgrass Dr, Lafayette, LA 70508For Sale
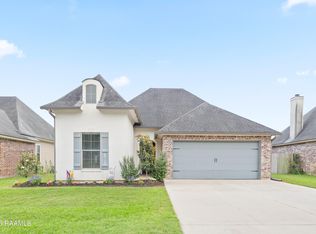 MLS ID #2600006573, Paige D Gary, Real Broker, LLC. RAA
 - $280,0003 bd2 ba1.6k sqft209 Grassland Ave, Lafayette, LA 70508For Sale
 MLS ID #2600008545, Lexi Anthony, Real Broker, LLC. RAA
 - $324,0004 bd3 ba1.9k sqft117 Range Dr, Lafayette, LA 70508For SaleMLS ID #2600005933, Rebekah McGee, McGeeScott Realty. RAA
- $249,9003 bd2 ba1.4k sqft113 Mirada Ln, Lafayette, LA 70508For SaleMLS ID #2600008531, Shannon McCollum, Real Broker, LLC. RAA
- $349,9993 bd2 ba1.8k sqft324 Redfern St, Lafayette, LA 70508For SaleMLS ID #2600009438, Laurie Kraemer, eXp Realty, LLC. RAA
- $333,0003 bd3 ba2.2k sqft210 Becky Ln, Lafayette, LA 70508For SaleMLS ID #2600007166, Shannon R Thibodeaux, Heart & Home Real Estate, LLC. RAA
- $249,9003 bd2 ba1.5k sqft106 Grazing Trce, Lafayette, LA 70508For SaleMLS ID #2600003928, Dustan Quebodeaux, eXp Realty, LLC. RAA
- $339,9004 bd3 ba1.6k sqft203 Olivewood Dr, Lafayette, LA 70508For SaleMLS ID #2600008261, Tashiah M Lewis, Real Broker, LLC. RAA
- $225,0003 bd2 ba1.4k sqft104 Everglades Dr, Lafayette, LA 70508For SaleMLS ID #2600008365, Caitlin Pitre Hebert, Real Broker, LLC. RAA
- $249,9003 bd2 ba1.4k sqft207 Twin Meadow Ln, Lafayette, LA 70508For SaleMLS ID #2600008521, Stephanie Lowe, eXp Realty, LLC. RAA
- $330,0003 bd3 ba2.1k sqft304 Kings Cove Cir, Lafayette, LA 70508For SaleMLS ID #2600007538, Peggy Richard, Compass. RAA
- $329,9003 bd3 ba2k sqft109 Croft Row, Lafayette, LA 70503For SaleMLS ID #2600001088, Joel G Bacque, Real Broker, LLC. RAA
- $319,0003 bd2 ba1.9k sqft110 Lakeshore Dr, Youngsville, LA 70592For SaleMLS ID #2600008080, Pamela Bergeron, eXp Realty, LLC. RAA
- $339,9003 bd3 ba2.5k sqft109 Hermitage Ave, Lafayette, LA 70503For SaleMLS ID #2600007116, Alyson Finch, Real Broker, LLC. RAA
- $325,0004 bd3 ba1.9k sqft209 Golden Cypress Dr, Youngsville, LA 70592For SaleMLS ID #2600007242, Margeaux S Tujague, Dwight Andrus Real Estate Agency, LLC. RAA
- $295,0003 bd2 ba1.8k sqft101 Chloe St, Broussard, LA 70518For SaleMLS ID #2600009483, J.D. Pierce, Keller Williams Realty Acadiana. RAA
- $305,0004 bd3 ba2k sqft112 Heathwood Dr, Broussard, LA 70518For SaleMLS ID #2600007890, Nichole C Buteaux, McGeeScott Realty. RAA
- $349,9003 bd2 ba2k sqft125 Croft Row, Lafayette, LA 70503For SaleMLS ID #2600006372, Reba Crochet, Crochet Properties, Inc. RAA
