Beautifully crafted custom home offering timeless style and an inviting open-concept floor plan. This 3-bedroom, 2-bath home welcomes you with a spacious living room featuring soaring cathedral ceilings, rich hardwood floors, and a stunning fireplace that serves as the heart of the home.The kitchen is both functional and full of character, accessed through a charming brick archway. Slate flooring, abundant cabinetry, and generous workspace make it ideal for everyday living and entertaining alike.The private primary suite provides a relaxing retreat with direct access to a peaceful patio--perfect for enjoying your morning coffee. The luxurious en-suite bath features custom travertine flooring, a beautifully tiled walk-in shower, a jetted soaking tub, and ample space to unwind.Designed with entertaining in mind, the home also offers a tranquil side patio that's ideal for outdoor dining, grilling, and gathering with family and friends. Conveniently located just minutes from shopping, dining, schools, and all the amenities our area has to offer, this exceptional home combines comfort, quality, and convenience in one beautiful package.
For sale
$349,900
125 Croft Row, Lafayette, LA 70503
3beds
2,070sqft
Single Family Residence
Built in 2009
5,662 Square Feet Lot
$342,400 Zestimate®
$169/sqft
$45/mo HOA
What's special
- 77 days
- 266
- 24
Zillow last checked:
Listing updated:
Listed by:
Reba Crochet 337-658-8024,
Crochet Properties, Inc 337-658-8024
Source: RAA,MLS#: 2600006372
Facts & features
Interior
Bedrooms & bathrooms
- Bedrooms: 3
- Bathrooms: 2
- Full bathrooms: 2
Heating
- Central
Cooling
- Central Air
Appliances
- Included: Dishwasher, Disposal, Gas Stove Con
- Laundry: Electric Dryer Hookup, Washer Hookup
Features
- High Ceilings, Cathedral Ceiling(s), Crown Molding, Double Vanity, Kitchen Island, Separate Shower, Walk-in Pantry, Walk-In Closet(s), Granite Tile Counters
- Flooring: Slate, Wood, Wood Laminate
- Windows: Storm Window(s)
- Number of fireplaces: 1
- Fireplace features: 1 Fireplace, Gas
Interior area
- Total interior livable area: 2,070 sqft
Property
Parking
- Total spaces: 2
- Parking features: Garage
- Garage spaces: 2
- Has uncovered spaces: Yes
Features
- Stories: 1
- Patio & porch: Open, Porch
- Fencing: Full,Wood
Lot
- Size: 5,662 Square Feet
- Dimensions: 50 x 110
- Features: 0 to 0.5 Acres, Landscaped
Details
- Additional structures: Storage
- Parcel number: 6125163
Construction
Type & style
- Home type: SingleFamily
- Architectural style: Traditional
- Property subtype: Single Family Residence
Materials
- Brick Veneer, Stucco, Frame
- Foundation: Slab
- Roof: Composition
Condition
- Resale
- Year built: 2009
Utilities & green energy
- Electric: Elec: City
- Gas: Gas: Delta Utilities
- Sewer: Public Sewer
Community & HOA
Community
- Subdivision: Stonehaven on the River
HOA
- Has HOA: Yes
- Amenities included: Management
- HOA fee: $135 quarterly
Location
- Region: Lafayette
Financial & listing details
- Price per square foot: $169/sqft
- Tax assessed value: $288,080
- Annual tax amount: $3,031
- Date on market: 7/11/2026
- Electric utility on property: Yes
Estimated market value
$342,400
$325,000 - $360,000
$2,072/mo
Price history
| Date | Event | Price |
|---|---|---|
| 7/11/2026 | Listed for sale | $349,900+25%$169/sqft |
Source:  RAA #2600006372 Report a problem RAA #2600006372 Report a problem | ||
| 3/22/2021 | Sold | -- |
Source: RAA #20008168 Report a problem | ||
| 3/4/2021 | Pending sale | $280,000$135/sqft |
Source: RAA #20008168 Report a problem | ||
| 2/26/2021 | Listed for sale | $280,000$135/sqft |
Source: RAA #20008168 Report a problem | ||
| 2/19/2021 | Pending sale | $280,000$135/sqft |
Source: RAA #20008168 Report a problem | ||
| 2/4/2021 | Price change | $280,000-3.4%$135/sqft |
Source: RAA #20008168 Report a problem | ||
| 12/14/2020 | Price change | $289,900-2.4%$140/sqft |
Source: Latter & Blum #20008168 Report a problem | ||
| 11/10/2020 | Price change | $297,000-1%$143/sqft |
Source: Latter & Blum #20008168 Report a problem | ||
| 9/11/2020 | Listed for sale | $300,000$145/sqft |
Source: Latter & Blum #20008168 Report a problem | ||
| 5/16/2019 | Listing removed | $1,950$1/sqft |
Source: Anzalone & Associates, LLC #19001754 Report a problem | ||
| 4/27/2019 | Listed for rent | $1,950$1/sqft |
Source: Anzalone & Associates, LLC #19001754 Report a problem | ||
| 10/31/2016 | Sold | -- |
Source: RAA #16005048 Report a problem | ||
Public tax history
| Year | Property taxes | Tax assessment |
|---|---|---|
| 2024 | $3,031 +0.6% | $28,808 |
| 2023 | $3,013 0% | $28,808 |
| 2022 | $3,014 -0.3% | $28,808 |
| 2021 | $3,024 +0.3% | $28,808 |
| 2020 | $3,014 +4.3% | $28,808 |
| 2019 | $2,891 -1.7% | $28,808 |
| 2018 | $2,940 +36.8% | $28,808 +5.6% |
| 2017 | $2,150 | $27,280 |
| 2015 | $2,150 +0.1% | $27,280 |
| 2013 | $2,148 +27.1% | $27,280 -0.8% |
| 2011 | $1,690 +285.3% | $27,500 +428.8% |
| 2010 | $439 -17.5% | $5,200 |
| 2008 | $532 +129.9% | $5,200 +131.1% |
| 2006 | $231 | $2,250 |
Find assessor info on the county website
Monthly payment
Est. payment
Payment breakdown
Explore the cost of this home by adjusting the details. Changes won't be saved.Climate risks
Neighborhood: 70503
Nearby schools
Schools provided by the listing agent
- Elementary: Broadmoor
- Middle: Edgar Martin
- High: Lafayette
Source: RAA. This data may not be complete. We recommend contacting the local school district to confirm school assignments for this home.
Similar homes

- $345,0003 bd3 ba2k sqft109 Croft Row, Lafayette, LA 70503For Sale
 MLS ID #2600001088, Joel G Bacque, Real Broker, LLC. RAA
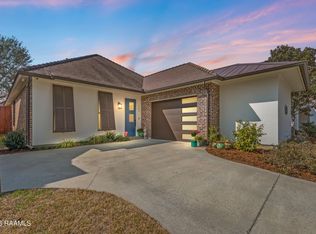
 - $374,0003 bd3 ba2.2k sqft123 Croft Row, Lafayette, LA 70503For Sale
 MLS ID #2600005873, Jennifer L Steen, Compass. RAA
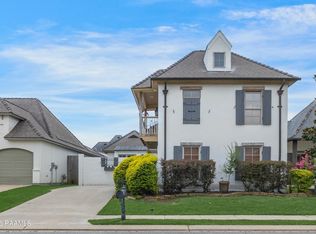
 - $339,9003 bd3 ba2.5k sqft109 Hermitage Ave, Lafayette, LA 70503For Sale
 MLS ID #2600007116, Alyson Finch, Real Broker, LLC. RAA
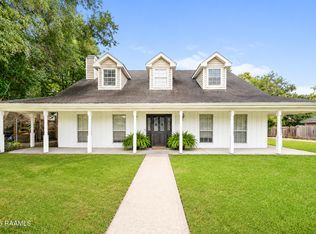
 - $339,0003 bd3 ba2.2k sqft210 Becky Ln, Lafayette, LA 70508For Sale
 MLS ID #2600007166, Shannon R Thibodeaux, Heart & Home Real Estate, LLC. RAA
 - $445,0004 bd3 ba2.5k sqft408 Chevalier Blvd, Lafayette, LA 70503For SaleMLS ID #2600006885, Natalie A Leon, Compass. RAA
- $225,0003 bd2 ba1.6k sqft108 Camino Real Rd, Lafayette, LA 70503For SaleMLS ID #2600007251, Victoria E Garriga, Real Broker, LLC. RAA
- $379,5003 bd4 ba2.3k sqft212 Traditions Dr, Lafayette, LA 70508For SaleMLS ID #2600008970, Angel L Metrejean, Compass. RAA
- $365,0004 bd2 ba2.4k sqft114 Rue Des Bouvier, Youngsville, LA 70592For SaleMLS ID #2600008971, Kristie Comeaux, EXP Realty, LLC. RAA
- $324,0004 bd3 ba1.9k sqft117 Range Dr, Lafayette, LA 70508For SaleMLS ID #2600005933, Rebekah McGee, McGeeScott Realty. RAA
- $365,0003 bd2 ba1.8k sqft212 Redfern St, Lafayette, LA 70508For SaleMLS ID #2600007082, Jana Hickey, EXP Realty, LLC. RAA
- $330,0003 bd3 ba2.1k sqft304 Kings Cove Cir, Lafayette, LA 70508For SaleMLS ID #2600007538, Peggy Richard, Compass. RAA
- $373,2003 bd3 ba2.4k sqft209 Timmy St, Scott, LA 70583For SaleMLS ID #2600004541, Ashley Lopresto, Compass. RAA
- $325,0004 bd3 ba2k sqft207 Beringer Dr, Duson, LA 70529For SaleMLS ID #2600007954, Shana K Grossie, Coldwell Banker Trahan Real Estate Group. RAA
- $295,0003 bd2 ba1.6k sqft312 Wetgrass Dr, Lafayette, LA 70508For SaleMLS ID #2600006573, Paige D Gary, Real Broker, LLC. RAA
- $390,0004 bd4 ba2.5k sqft306 Moss Creek Dr, Lafayette, LA 70508For SaleMLS ID #2600007079, Daphne Gaspard, Real Broker, LLC. RAA
- $280,0003 bd2 ba1.6k sqft209 Grassland Ave, Lafayette, LA 70508For SaleMLS ID #2600008545, Lexi Anthony, Real Broker, LLC. RAA
- $310,0003 bd3 ba1.8k sqft506 Adelaide Dr, Lafayette, LA 70508For SaleMLS ID #2600004732, Anna-Corinne Mahtook, Compass. RAA
- $240,0004 bd2 ba1.6k sqft1402 Breaux Rd, Lafayette, LA 70506For SaleMLS ID #2600008629, Lucius A Hornsby, Keller Williams Realty Acadiana. RAA
- $275,0003 bd3 ba1.8k sqft309 Wind Haven Ln, Lafayette, LA 70506For SaleMLS ID #2600007892, Donna B Christianson, Compass. RAA
- $285,0003 bd2 ba2.5k sqft101 Pigeon Loop, Lafayette, LA 70508For SaleMLS ID #2600008249, Connor McGee, The Gleason Group. RAA
