Skip main navigation
Sold
  • Price Unknown

    119 Croft Row, Lafayette, LA 70503

    3beds
    1,815sqft
    Single Family Residence
    Built in 2022
    -- sqft lot
    $334,400 Zestimate®
    $--/sqft
    $2,439 Estimated rent

    Home value

    $334,400

    $311,000 - $361,000

    $2,439/mo

    Zestimate® history
    Loading
    Loading...

    Owner options

    List your home for rent

    $2,439/mo

    Rent Zestimate®

    Find your next renter with Zillow Rental Manager. Plus, with online applications, you can quickly screen prospective tenants – for free.

    Learn more

    $2,439/mo

    Rent Zestimate®

    Refinance and save

    $165/mo

    Est. payment

    Refinancing to a lower rate could help reduce your monthly payments and save thousands over the life of the loan.

    See today's rates

    $165/mo

    Est. payment

    Explore your selling options

    Work with a Zillow partner agent

    Leverage their expertise and Zillow's premium Showcase listings to get your home seen by more buyers.

    Get started

    List with your own agent

    Get your home in front of millions of buyers by listing it on Zillow.

    Learn how to do it

    Sell it yourself

    Take full control of how buyers see your home on Zillow by listing For Sale by Owner (FSBO).

    List your home

    What's special

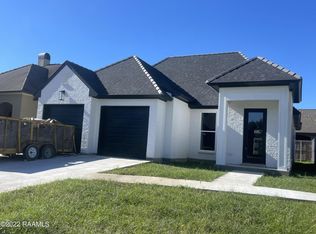
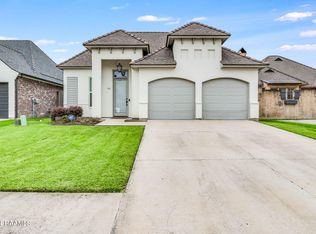
    Welcome to this stunning 3-bedroom, 2-bathroom Contemporary Cottage located in the highly desirable Stonehaven on the River neighborhood, celebrated for its charm, serene ambiance, & proximity to amenities. Built just 3 years ago by the renowned AM Design, this home combines modern craftsmanship w/ timeless appeal, offering 1,815 sqft of meticulously designed living space in a split & open floor plan perfect for everyday living & entertaining. The chef's kitchen is a showstopper, featuring stainless steel appliances, a large eat-in island, custom cabinets, slab granite countertops, & high ceilings accentuated by sleek 8-foot doors. The kitchen flows seamlessly into the living & dining areas, bathed in natural light & anchored by a cozy gas fireplace that adds warmth & elegance. Throughout the home, the absence of carpet underscores its modern aesthetic & ease of maintenance. Retreat to the luxurious primary suite, where you'll find a spacious bedroom & a spa-like en-suite bathroom w/ a walk-in shower, a freestanding soaking tub, dual vanities, & an expansive walk-in closet that conveniently connects to the utility room. Two guest bedrooms w/ generous closets share a guest bathroom featuring a tiled tub-shower combo, blending functionality w/ style. This home is brimming w/ thoughtful upgrades, including plantation shutters throughout, a built-in desk nook ideal for work or study, & a spacious 2-car garage. The outdoor living space is equally impressive—a covered patio designed for entertaining, complete w/ a second fireplace, a gas grill, a sink, & a granite countertop. The fully fenced yard provides privacy & versatility, whether you're hosting gatherings or enjoying peaceful evenings under the stars. Every detail of this home has been curated for modern living, offering timeless elegance & superior functionality. Don't miss your opportunity—schedule your private tour today & step into the lifestyle you deserve!

    Zillow last checked:

    Listing updated:

    Listed by:

    Joel Bacque,

    Real Broker, LLC

    Bought with:

    Ava Trimble, 995705977

    Real Broker, LLC

    Source: ROAM MLS,MLS#: 25000015MLS Logo

    Facts & features

    Interior

    Bedrooms & bathrooms
    • Bedrooms: 3
    • Bathrooms: 2
    • Full bathrooms: 2
    Heating
    • Central
    Cooling
    • Central Air, Ceiling Fan(s)
    Appliances
    • Included: Dishwasher, Gas Range, Microwave, Gas Stove Connection
    Features
    • Double Vanity, Kitchen Island, Walk-In Closet(s), High Ceilings, Separate Shower, Varied Ceiling Heights, Standalone Tub, Crown Molding, Computer Nook
    • Flooring: Plank, Tile, Vinyl
    • Windows: Double Pane Windows, Window Treatments
    • Number of fireplaces: 2
    • Fireplace features: Gas
    Interior area
    • Total interior livable area: 1,815 sqft

    Property

    Parking
    • Total spaces: 2
    • Parking features: Garage Door Opener
    • Garage spaces: 2
    Features
    • Levels: One
    • Stories: 1
    • Exterior features: Lighting, Gas Grill, Outdoor Kitchen
    • Fencing: Privacy,Wood
    • Waterfront features: Walk To Water
    Lot
    • Features: Landscaped, Back Yard
    Details
    • Parcel number: 6125160
    • Zoning: Residential
    • Special conditions: Standard

    Construction

    Type & style
    • Home type: SingleFamily
    • Architectural style: Contemporary,Cottage
    • Property subtype: Single Family Residence
    Materials
    • Brick, HardiPlank Type
    • Foundation: Slab
    • Roof: Composition
    Condition
    • Year built: 2022
    Details
    • Builder name: AM DESIGN, INC.

    Utilities & green energy

    • Sewer: Public Sewer
    • Water: Public
    • Utilities for property: Cable Available

    Community & HOA

    Community
    • Features: Close to Shopping Center
    • Subdivision: Stonehaven on the River
    HOA
    • Has HOA: Yes
    • Services included: Management, Pool
    • HOA fee: $165 quarterly
    Location
    • Region: Lafayette

    Financial & listing details

    • Tax assessed value: $310,450
    • Annual tax amount: $3,266
    • Date on market: 1/2/2025
    • Listing terms: Cash,Conventional,FHA,VA Loan

    Price history

    DateEventPrice
    7/2/2025Sold--
    Source: ROAM MLS #25000015 Report a problem
    5/30/2025Pending sale$345,000$190/sqft
    Source: RAA #25000015 Report a problem
    4/27/2025Price change$345,000-2.8%$190/sqft
    Source: RAA #25000015 Report a problem
    2/7/2025Price change$354,900-1.4%$196/sqft
    Source: RAA #25000015 Report a problem
    1/2/2025Listed for sale$359,900+5.7%$198/sqft
    Source: RAA #25000015 Report a problem
    2/22/2022Sold--
    Source: ROAM MLS #21010136 Report a problem
    2/10/2022Pending sale$340,400$188/sqft
    Source: RAA #21010136 Report a problem
    11/4/2021Listed for sale$340,400+4%$188/sqft
    Source: RAA #21010136 Report a problem
    7/3/2021Listing removed--
    Source: Latter and Blum Report a problem
    4/1/2021Pending sale$327,250$180/sqft
    Source: Latter and Blum #21002149 Report a problem
    3/12/2021Listed for sale$327,250+5.9%$180/sqft
    Source: Latter and Blum #21002149 Report a problem
    2/11/2021Listing removed--
    Source: Latter and Blum Report a problem
    1/15/2021Price change$309,000+3.7%$170/sqft
    Source: Latter & Blum #20007279 Report a problem
    8/14/2020Listed for sale$298,080$164/sqft
    Source: Latter & Blum #20007279 Report a problem

    Public tax history

    YearProperty taxesTax assessment
    2025$3,266 0%$31,045
    2024$3,266 +0.6%$31,045
    2023$3,247 +675.8%$31,045 +676.1%
    2022$419 -0.3%$4,000
    2021$420 +0.3%$4,000
    2020$419 +4.3%$4,000
    2019$401 -1.7%$4,000
    2018$408 +0.1%$4,000
    2017$408 $4,000 +11.1%
    2015$408 +11.3%$3,600 +350%
    2013$366 +161.3%$800 -51.8%
    2011$140 +0.2%$1,660
    2010$140 -17.5%$1,660
    2008$170 -26.6%$1,660 -26.2%
    2006$231 $2,250
    Find assessor info on the county website

    Neighborhood: 70503

    Nearby schools

    GreatSchools rating
    Schools provided by the listing agent
    • Elementary: Broadmoor
    • Middle: Edgar Martin
    • High: Comeaux

    Source: ROAM MLS. This data may not be complete. We recommend contacting the local school district to confirm school assignments for this home.

    Sell for more on Zillow
    Get a Zillow Showcase℠ listing at no additional cost and you could sell for .
    $334,400
    2% more
    +$6,688
    With Zillow Showcase(estimated)

    $341,088

    Sell for more on Zillow
    Get a Zillow Showcase℠ listing at no additional cost and you could sell for .
    $334,400
    2% more
    +$6,688
    With Zillow Showcase(estimated)

    $341,088