Skip main navigation
Sold
  • Price Unknown

    110 Dunvegan Ct, Lafayette, LA 70503

    5beds
    3,377sqft
    Single Family Residence
    Built in 2015
    10,454 Square Feet Lot
    $664,900 Zestimate®
    $--/sqft
    $3,120 Estimated rent

    Home value

    $664,900

    $625,000 - $705,000

    $3,120/mo

    Zestimate® history
    Loading
    Loading...

    Owner options

    List your home for rent

    $3,120/mo

    Rent Zestimate®

    Find your next renter with Zillow Rental Manager. Plus, with online applications, you can quickly screen prospective tenants – for free.

    Learn more

    $3,120/mo

    Rent Zestimate®

    Refinance and save

    $165/mo

    Est. payment

    Refinancing to a lower rate could help reduce your monthly payments and save thousands over the life of the loan.

    See today's rates

    $165/mo

    Est. payment

    Explore your selling options

    Work with a Zillow partner agent

    Leverage their expertise and Zillow's premium Showcase listings to get your home seen by more buyers.

    Get started

    List with your own agent

    Get your home in front of millions of buyers by listing it on Zillow.

    Learn how to do it

    Sell it yourself

    Take full control of how buyers see your home on Zillow by listing For Sale by Owner (FSBO).

    List your home

    What's special

    Two-car garageGourmet kitchenDouble wall ovensDetailed millworkExceptional outdoor livingPrivate in-ground poolStainless appliances
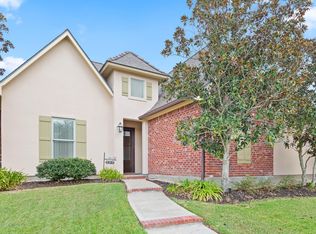
    Welcome to 110 Dunvegan Court in Lafayette, LA 70503 - a stunning custom home offering luxury finishes, a private in-ground pool, full house generator, and exceptional outdoor living in one of Lafayette's most desirable areas. This beautifully designed home blends timeless architecture with modern comfort and peace of mind.Inside, you'll find soaring ceilings, rich hardwood floors, exposed brick archways, detailed millwork, and elegant lighting throughout. The open-concept living area is anchored by a gas fireplace and flows seamlessly into the gourmet kitchen featuring a large center island with farmhouse sink, slab granite countertops, custom cabinetry to the ceiling, double wall ovens, gas cooktop with pot filler, stainless appliances, and a spacious walk-in pantry.The primary suite offers a spa-like bath with a soaking tub, oversized custom tile shower, dual vanities, and upscale finishes. Secondary bedrooms are generously sized with ample storage and natural light. Additional features include a mudroom with built-ins, an additional living room, a spacious laundry room with sink and cabinetry, a two-car garage, and convenience of a WHOLE-HOME GENERATOR!The backyard is a true retreat, designed for Louisiana outdoor living. The private courtyard-style space features a beautiful in-ground swimming pool, covered patio with wood ceiling detail, outdoor kitchen with sink and refrigerator, and an outdoor fireplace--perfect for entertaining year-round.If you're searching for a luxury home with a pool and generator in Lafayette LA 70503, this property offers the perfect combination of elegance, functionality, and lifestyle. Schedule your private showing today.

    Zillow last checked:

    Listing updated:

    Listed by:

    Kate B Mouton,

    EXP Realty, LLC,

    Tyler Polk,

    EXP Realty, LLC

    Source: RAA,MLS#: 2600001599MLS Logo

    Facts & features

    Interior

    Bedrooms & bathrooms
    • Bedrooms: 5
    • Bathrooms: 4
    • Full bathrooms: 3
    • 1/2 bathrooms: 1
    Heating
    • Central
    Cooling
    • Central Air
    Appliances
    • Included: Dishwasher, Disposal, Gas Stove Con
    Features
    • Built-in Features, Computer Nook, Multi-Head Shower, Separate Shower, Walk-In Closet(s), Granite Counters
    • Flooring: Carpet, Tile, Wood
    • Has fireplace: Yes
    • Fireplace features: 3+ Fireplaces, Outside
    Interior area
    • Total interior livable area: 3,377 sqft

    Property

    Parking
    • Total spaces: 2
    • Parking features: Garage, Open
    • Garage spaces: 2
    • Has uncovered spaces: Yes
    Features
    • Stories: 1
    • Patio & porch: Covered
    • Exterior features: Outdoor Grill, Outdoor Kitchen
    • Has private pool: Yes
    • Pool features: In Ground
    Lot
    • Size: 10,454 Square Feet
    • Dimensions: 87 x 120
    • Features: 0 to 0.5 Acres, Landscaped, Level
    Details
    • Parcel number: 6125045
    • Special conditions: Arms Length

    Construction

    Type & style
    • Home type: SingleFamily
    • Architectural style: Contemporary
    • Property subtype: Single Family Residence
    Materials
    • Brick Veneer, Stucco
    • Foundation: Slab
    • Roof: Composition
    Condition
    • Resale
    • Year built: 2015

    Utilities & green energy

    • Electric: Elec: City
    • Gas: Gas: Delta Utilities
    • Sewer: Public Sewer

    Community & HOA

    Community
    • Subdivision: Stonehaven on the River
    HOA
    • Has HOA: Yes
    • HOA fee: $165 quarterly
    Location
    • Region: Lafayette

    Financial & listing details

    • Tax assessed value: $549,240
    • Annual tax amount: $5,778
    • Date on market: 3/3/2026
    • Electric utility on property: Yes

    Price history

    DateEventPrice
    3/30/2026Sold--
    Source: RAA #2600001599 Report a problem
    3/5/2026Pending sale$665,000$197/sqft
    Source: RAA #2600001599 Report a problem
    3/3/2026Listed for sale$665,000$197/sqft
    Source: RAA #2600001599 Report a problem
    12/4/2017Sold--
    Source: RAA #17004767 Report a problem
    4/24/2012Sold--
    Source: Public Record Report a problem

    Public tax history

    YearProperty taxesTax assessment
    2024$5,778 +3.8%$54,924 +3.2%
    2023$5,568 0%$53,231
    2022$5,570 -0.3%$53,231
    2021$5,589 +0.3%$53,231
    2020$5,570 +4.3%$53,231
    2019$5,342 -1.7%$53,231
    2018$5,432 +13.3%$53,231
    2017$4,795 $53,231 +549.2%
    2015$4,795 +474.4%$8,200
    2013$835 +311.6%$8,200 +241.7%
    2011$203 +0.2%$2,400
    2010$202 -17.5%$2,400
    2008$245 -20.4%$2,400 -20%
    2006$308 $3,000
    Find assessor info on the county website

    Neighborhood: 70503

    Nearby schools

    GreatSchools rating
    Schools provided by the listing agent
    • Elementary: Broadmoor
    • Middle: Edgar Martin
    • High: Comeaux

    Source: RAA. This data may not be complete. We recommend contacting the local school district to confirm school assignments for this home.

    Sell for more on Zillow
    Get a Zillow Showcase℠ listing at no additional cost and you could sell for .
    $664,900
    2% more
    +$13,298
    With Zillow Showcase(estimated)
    $678,198