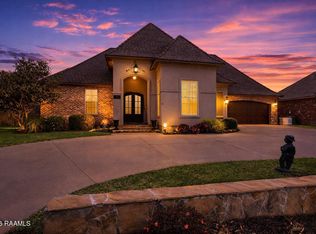
Step inside a home where architectural elegance meets practical living. This custom residence impresses w/ soaring 10-to-12-foot ceilings, intricate triple crown molding, & stately columns that frame arched transitions. It's a space that feels both grand & incredibly welcoming. At the heart of the home, the gourmet kitchen is a chef's dream, featuring granite countertops, a featured serving area, plus island w/ seating, a multi burner gas grill range, Microwave (2024) & a Thermador dishwasher (2026).Whether you're hosting a dinner party or enjoying a quiet morning, the layout flows seamlessly into the spacious living areas, complemented by a convenient built-in desk for staying organized. The thoughtful split floor plan ensures privacy for all.A large primary suite w/sitting area is a sanctuary w/warm wood floors & elegant double tray ceilings.The ensuite bath offers a spa-like retreat w/ dual vanities & closets, large walk-in shower plus seated make up area w/ ample storage.The 3 additional bedrooms offer fantastic versatility--including one perfectly suited for a dedicated exercise room & another for a spacious office. Luxury meets practicality with the pristine three-car garage all with epoxy flooring One garage is separate from other 2 & offers access to the backyard & also provides workshop area. Outside, the living space expands onto a stunning covered patio w/ beautiful wood-stained ceilings & a cozy corner fireplace--the ultimate spot for evening relaxation. The expansive yard offers a canvas w/ plenty of room for a play or future pool. Enjoy peace of mind with a full-home Generac generator, 5-year-old roof, new gutters (2026), both HVACs (2022), both water heaters (2024), & Tesla wall mount charger. Fresh paint touches throughout make this home move in ready. Stonehaven also offers a subdivision pool & playground. Meticulously maintained & full of sophisticated character; this retreat is designed for those who appreciate the finer details.
For sale
$485,000
108 Dunvegan Ct, Lafayette, LA 70503
4beds
2,760sqft
Single Family Residence
Built in 2008
10,454 Square Feet Lot
$473,700 Zestimate®
$176/sqft
$55/mo HOA
What's special
Elegant double tray ceilingsGourmet kitchenLarge walk-in showerConvenient built-in deskThermador dishwasherGranite countertopsThoughtful split floor plan
- 5 days
- 506
- 46
Likely to sell faster than
Zillow last checked:
Listing updated:
Listed by:
Angel L Metrejean 337-298-2638,
Compass 337-233-9700
Source: RAA,MLS#: 2600009775
Facts & features
Interior
Bedrooms & bathrooms
- Bedrooms: 4
- Bathrooms: 3
- Full bathrooms: 3
Heating
- Central
Cooling
- Multi Units, Central Air
Appliances
- Included: Dishwasher, Disposal, Dryer, Microwave, Refrigerator, Washer
- Laundry: Electric Dryer Hookup
Features
- High Ceilings, Built-in Features, Crown Molding, Separate Shower, Special Bath, Varied Ceiling Heights, Walk-In Closet(s), Guest Suite, Kitchen Island, Dual Closets, Double Vanity, Granite Counters
- Flooring: Tile, Laminate, Wood
- Windows: Window Treatments
- Number of fireplaces: 2
- Fireplace features: 2 Fireplaces
Interior area
- Total interior livable area: 2,760 sqft
Property
Parking
- Total spaces: 3
- Parking features: Attached, Garage Faces Front, Garage Faces Side, Boat
- Garage spaces: 3
- Has uncovered spaces: Yes
Features
- Stories: 1
- Patio & porch: Covered
- Fencing: Wood
Lot
- Size: 10,454 Square Feet
- Dimensions: 87.5 x 120
- Features: 0 to 0.5 Acres, Landscaped
Details
- Additional structures: Workshop
- Parcel number: 6125046
- Other equipment: Generator
Construction
Type & style
- Home type: SingleFamily
- Architectural style: Traditional
- Property subtype: Single Family Residence
Materials
- Brick Veneer, HardiPlank Type, Stucco
- Foundation: Slab
- Roof: Composition
Condition
- Resale
- Year built: 2008
Utilities & green energy
- Electric: Elec: City
- Gas: Gas: Delta Utilities
- Sewer: Public Sewer
Community & HOA
Community
- Features: Pool, Playground
- Subdivision: Stonehaven on the River
HOA
- Has HOA: Yes
- Amenities included: Pool
- Services included: Maintenance Grounds
- HOA fee: $165 quarterly
Location
- Region: Lafayette
Financial & listing details
- Price per square foot: $176/sqft
- Tax assessed value: $432,580
- Annual tax amount: $4,551
- Date on market: 10/16/2026
- Electric utility on property: Yes
Estimated market value
$473,700
$450,000 - $497,000
$2,897/mo
Price history
| Date | Event | Price |
|---|---|---|
| 10/16/2026 | Listed for sale | $485,000+7.8%$176/sqft |
Source:  RAA #2600009775 Report a problem | ||
| 5/27/2022 | Sold | -- |
Source: RAA #22003136 Report a problem | ||
| 4/23/2022 | Pending sale | $450,000$163/sqft |
Source: RAA #22003136 Report a problem | ||
| 4/17/2022 | Listed for sale | $450,000$163/sqft |
Source: RAA #22003136 Report a problem | ||
| 4/14/2022 | Pending sale | $450,000$163/sqft |
Source: RAA #22003136 Report a problem | ||
| 4/13/2022 | Listed for sale | $450,000$163/sqft |
Source: RAA #22003136 Report a problem | ||
| 4/8/2022 | Pending sale | $450,000$163/sqft |
Source: RAA #22003136 Report a problem | ||
| 4/7/2022 | Listed for sale | $450,000$163/sqft |
Source: RAA #22003136 Report a problem | ||
| 11/4/2009 | Sold | -- |
Source: Public Record Report a problem | ||
Public tax history
| Year | Property taxes | Tax assessment |
|---|---|---|
| 2025 | $4,551 | $43,258 |
| 2024 | $4,551 +10.9% | $43,258 +10.3% |
| 2023 | $4,103 0% | $39,229 |
| 2022 | $4,105 -0.3% | $39,229 |
| 2021 | $4,119 +0.3% | $39,229 |
| 2020 | $4,105 +4.3% | $39,229 |
| 2019 | $3,937 -1.7% | $39,229 |
| 2018 | $4,003 +30.3% | $39,229 +7.9% |
| 2017 | $3,073 | $36,340 |
| 2015 | $3,073 +0.1% | $36,340 |
| 2013 | $3,070 +8.5% | $36,340 +8.5% |
| 2011 | $2,829 +512% | $33,480 +510.9% |
| 2010 | $462 -17.5% | $5,480 |
| 2008 | $560 +81.7% | $5,480 +82.7% |
| 2006 | $308 | $3,000 |
Find assessor info on the county website
Monthly payment
Est. payment
Payment breakdown
Explore the cost of this home by adjusting the details. Changes won't be saved.Climate risks
Neighborhood: 70503
Nearby schools
Schools provided by the listing agent
- Elementary: Broadmoor
- Middle: Edgar Martin
- High: Acadiana
Source: RAA. This data may not be complete. We recommend contacting the local school district to confirm school assignments for this home.

Similar homes
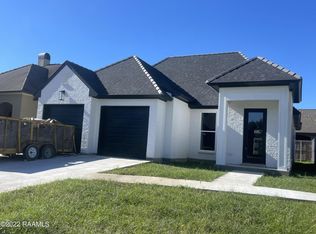
- $445,0004 bd3 ba2.5k sqft408 Chevalier Blvd, Lafayette, LA 70503For Sale
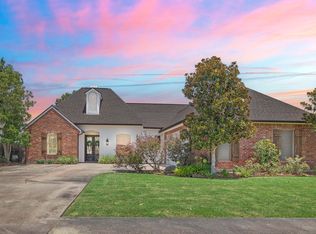
 MLS ID #2600006885, Natalie A Leon, Compass. RAA
- $575,0003 bd4 ba3.1k sqft319 Crestlawn Dr, Lafayette, LA 70503For Sale
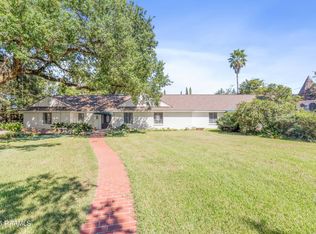 MLS ID #2600009623, Cameron Luquette, Real Broker, LLC. RAA
- $550,0004 bd3 ba3.5k sqft106 Riverview Rd, Lafayette, LA 70503For Sale
 MLS ID #2600009015, Stephen Hundley, Real Broker, LLC. RAA
- $525,0004 bd3 ba2.9k sqft114 Westfield Dr, Lafayette, LA 70503For Sale
 MLS ID #2600002575, Fred Arsement, Keller Williams Realty Acadiana. RAA
- $340,0004 bd2 ba2.2k sqft200 Croft Row, Lafayette, LA 70503For SaleMLS ID #2600005049, Rachel Rebouche, Keaty Real Estate Team. RAA
- $529,9953 bd3 ba2.3k sqft213 Lemongrass Ln, Lafayette, LA 70503For SaleMLS ID #2600008597, David Edmiston, Compass. RAA
- $519,5004 bd3 ba2.9k sqft119 E Peck Blvd, Lafayette, LA 70508For SaleMLS ID #2600005279, Mary V Langlinais, Compass. RAA
- $349,9003 bd2 ba2k sqft125 Croft Row, Lafayette, LA 70503For SaleMLS ID #2600006372, Reba Crochet, Crochet Properties, Inc. RAA
- $339,9003 bd3 ba2.5k sqft109 Hermitage Ave, Lafayette, LA 70503For SaleMLS ID #2600007116, Alyson Finch, Real Broker, LLC. RAA
- $329,9003 bd3 ba2k sqft109 Croft Row, Lafayette, LA 70503For SaleMLS ID #2600001088, Joel G Bacque, Real Broker, LLC. RAA
- $384,5003 bd3 ba2.4k sqft102 Island Point, Lafayette, LA 70508For SaleMLS ID #2600009745, Ginger T Doucet, Coldwell Banker Trahan Real Estate Group. RAA
- $265,0004 bd2 ba2.2k sqft100 Albania Ct, Lafayette, LA 70503For SaleMLS ID #2600003095, John Ray Perkins, Keller Williams Realty Acadiana. RAA
- $440,0004 bd3 ba3.3k sqft116 Warwicke Dr, Lafayette, LA 70508For SaleMLS ID #2600001222, Billy Pritchard, Dream Home Realty, LLC. RAA
- $380,0004 bd3 ba1.9k sqft108 Sanctuary Ln, Lafayette, LA 70503For SaleMLS ID #2600004706, Jan Terhune, Real Broker, LLC. RAA
- $350,0004 bd3 ba2k sqft412 Broadmoor Blvd, Lafayette, LA 70503For SaleMLS ID #2600008802, Bobbi Comeaux, Keller Williams Realty Acadiana. RAA
- $640,0004 bd4 ba3.1k sqft300 Creekwood Dr, Lafayette, LA 70503For SaleMLS ID #2600007271, Paul Tylock, eXp Realty, LLC. RAA
- $285,0003 bd2 ba1.6k sqft2404 Robley Dr, Lafayette, LA 70503For SaleMLS ID #2600005593, Kishment McCloskey, Dwight Andrus Real Estate Agency, LLC. RAA
- $369,9004 bd3 ba2.6k sqft112 Marla Dr, Lafayette, LA 70508For SaleMLS ID #2500006035, Shelly Hebert, Keaty Real Estate Team. RAA
