4 Bed 3 Bath Open Split Floor Plan in Beau Savanne. This home features Custom Cabinets, 3CM Granite, Generous Crown Molding Throughout, Designer Lighting, 16 Seer AC Unit, and Energy Efficient Appliances. Large Master Suite with Large Walk in Closet & Seperate Walk In Shower. Lots of Natural Light, Fenced in Yard, and a Beautiful Treeline behind Home. Community Pool and Park. Come Take a Peek!
Foreclosed
Est. $322,000
104 Beauchamp Ln, Lafayette, LA 70506
4beds
1,956sqft
SingleFamily
Built in 2017
7,405 Square Feet Lot
$322,000 Zestimate®
$165/sqft
$-- HOA
Overview
- 65 days
- 43
- 0
Facts & features
Interior
Bedrooms & bathrooms
- Bedrooms: 4
- Bathrooms: 3
- Full bathrooms: 3
Heating
- Forced air, Gas
Cooling
- Central
Appliances
- Included: Dishwasher, Microwave, Range / Oven
Features
- Flooring: Tile, Hardwood, Laminate
- Has fireplace: Yes
Interior area
- Total interior livable area: 1,956 sqft
Property
Lot
- Size: 7,405 Square Feet
Details
- Parcel number: 6155056
Construction
Type & style
- Home type: SingleFamily
Condition
- Year built: 2017
Utilities & green energy
- Utilities for property: Elec: SLEMCO
Community & HOA
Location
- Region: Lafayette
Financial & listing details
- Price per square foot: $165/sqft
- Tax assessed value: $318,700
- Annual tax amount: $3,353
Foreclosure details
Estimated market value
$322,000
$303,000 - $341,000
$2,503/mo
Price history
| Date | Event | Price |
|---|---|---|
| 9/15/2026 | Sold | -- |
Source: Public Record Report a problem | ||
| 10/9/2025 | Listing removed | $339,000$173/sqft |
Source:  RAA #2500001023 Report a problem | ||
| 9/25/2025 | Pending sale | $339,000$173/sqft |
Source: RAA #2500001023 Report a problem | ||
| 9/5/2025 | Price change | $339,000-1.7%$173/sqft |
Source: RAA #2500001023 Report a problem | ||
| 8/6/2025 | Listed for sale | $345,000+9.6%$176/sqft |
Source: RAA #2500001023 Report a problem | ||
| 12/20/2021 | Sold | -- |
Source:  ROAM MLS #21009782 Report a problem | ||
| 11/10/2021 | Pending sale | $314,900$161/sqft |
Source: RAA #21009782 Report a problem | ||
| 10/25/2021 | Listed for sale | $314,900+12.7%$161/sqft |
Source: RAA #21009782 Report a problem | ||
| 5/16/2019 | Sold | -- |
Source: ROAM MLS #17003815 Report a problem | ||
| 4/10/2019 | Listed for sale | $279,400$143/sqft |
Source: RE/MAX Acadiana #17003815 Report a problem | ||
| 4/10/2019 | Pending sale | $279,400$143/sqft |
Source: RE/MAX Acadiana #17003815 Report a problem | ||
| 4/3/2019 | Price change | $279,400-6.1%$143/sqft |
Source: RE/MAX Acadiana #17003815 Report a problem | ||
| 11/29/2018 | Price change | $297,500+2.6%$152/sqft |
Source: RE/MAX Acadiana #17003815 Report a problem | ||
| 9/25/2018 | Price change | $289,900-1%$148/sqft |
Source: RE/MAX Acadiana #17003815 Report a problem | ||
| 8/24/2018 | Price change | $292,900-0.2%$150/sqft |
Source: RE/MAX Acadiana #17003815 Report a problem | ||
| 8/2/2018 | Price change | $293,400+3.7%$150/sqft |
Source: RE/MAX Acadiana #17003815 Report a problem | ||
| 7/13/2018 | Price change | $282,900-0.7%$145/sqft |
Source: RE/MAX Acadiana #17003815 Report a problem | ||
| 6/13/2018 | Price change | $284,900-0.2%$146/sqft |
Source: RE/MAX Acadiana #17003815 Report a problem | ||
| 5/4/2018 | Price change | $285,500-0.3%$146/sqft |
Source: RE/MAX Acadiana #17003815 Report a problem | ||
| 4/5/2018 | Price change | $286,500-1.7%$146/sqft |
Source: RE/MAX Acadiana #17003815 Report a problem | ||
| 3/13/2018 | Price change | $291,500-0.3%$149/sqft |
Source: RE/MAX Acadiana #17003815 Report a problem | ||
| 3/1/2018 | Listed for sale | $292,500$150/sqft |
Source: RE/MAX Acadiana #17003815 Report a problem | ||
Public tax history
| Year | Property taxes | Tax assessment |
|---|---|---|
| 2025 | $3,353 | $31,870 |
| 2024 | $3,353 +18.8% | $31,870 +18.1% |
| 2023 | $2,822 0% | $26,982 |
| 2022 | $2,823 -0.3% | $26,982 |
| 2021 | $2,833 +0.3% | $26,982 |
| 2020 | $2,823 +4.3% | $26,982 |
| 2019 | $2,708 -1.7% | $26,982 |
| 2018 | $2,754 +757.6% | $26,982 +756.6% |
| 2017 | $321 | $3,150 +40% |
| 2015 | $321 | $2,250 |
Find assessor info on the county website
Monthly payment
Climate risks
Neighborhood: 70506
Nearby schools
Schools provided by the listing agent
- Elementary: Ridge
- Middle: Judice
- High: Acadiana
Source: The MLS. This data may not be complete. We recommend contacting the local school district to confirm school assignments for this home.


Similar homes
- $299,0004 bd3 ba2.2k sqft203 Alyene Dr, Lafayette, LA 70506For Sale
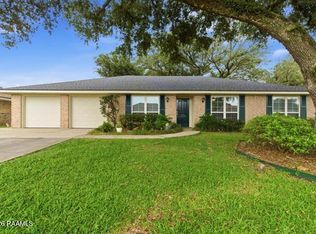
 MLS ID #2600004981, Jammie Parbhoo, Compass. ROAM MLS
- $260,0004 bd2 ba1.8k sqft211 Sparkling Meadows Ln, Lafayette, LA 70506For Sale
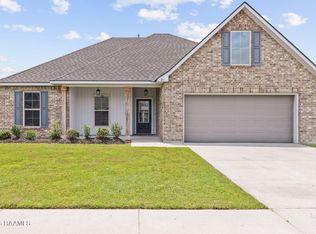 MLS ID #2600006268, Reba Crochet, Crochet Properties, Inc. ROAM MLS
- from $323,0004 bd3 ba2.2k sqftCezelia Plan, Belle View, Lafayette, LA 70506New Construction
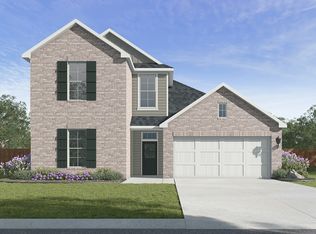 DR Horton
- $368,0004 bd3 ba2.4k sqft305 Redoak Cir, Lafayette, LA 70506For Sale
 MLS ID #2600002953, Yanli Foshee, Real Broker, LLC. ROAM MLS
- $308,0003 bd2 ba1.9k sqft107 Baltimore Ln, Lafayette, LA 70506For SaleMLS ID #2600003343, Patti Rood, HUNCO Real Estate. ROAM MLS
- $299,5005 bd3 ba2.1k sqft107 Belle Lake Dr, Lafayette, LA 70506New ConstructionROAM MLS
- $215,0003 bd2 ba1.5k sqft412 Timber Creek Dr, Lafayette, LA 70506For SaleMLS ID #200VDZ, Emily Nealy, eXp Realty, LLC. ROAM MLS
- $395,0004 bd3 ba2.3k sqft226 Rousseau Rd, Youngsville, LA 70592For SaleMLS ID #000AKR, Paul Tylock, eXp Realty, LLC. ROAM MLS
- $355,0002 bd3 ba2.3k sqft45 Audubon Oaks Blvd #B, Lafayette, LA 70506For SaleMLS ID #2600007775, Padgette Richard, Compass. ROAM MLS
- $279,5003 bd3 ba2.5k sqft403 N Michot Rd, Lafayette, LA 70508For SaleMLS ID #2600007475, Selena Lormand, Keller Williams Realty Acadiana. ROAM MLS
- $259,0004 bd2 ba1.7k sqft240 Orangewood Dr, Lafayette, LA 70503For SaleMLS ID #2026004749, Jonathan Minerick, Homecoin.com. ROAM MLS
- $374,9003 bd2 ba2k sqft620 Cambridge Dr, Lafayette, LA 70503For SaleMLS ID #2600007326, Gerard Simon, Gerard Simon. ROAM MLS
- $168,0003 bd2 ba1.2k sqft317 Toulouse Dr, Lafayette, LA 70506For SaleMLS ID #2600008124, Yanli Foshee, Real Broker, LLC. ROAM MLS
- $349,9003 bd2 ba2.1k sqft922 Austin Rd, Youngsville, LA 70592For SaleMLS ID #200SFT, Andrea Parker, Lotus Luxe Realty Co. ROAM MLS
