Move-in ready, open concept home in the heart of Lafayette. Completely updated with fresh paint top to bottom, inside and out. Brand new windows with lifetime warranty let in tons of natural light. Granite kitchen counters, and new dishwasher in the kitchen. Both bathrooms completely renovated with double vanities, custom tile, and new toilets. Vinyl flooring/tile throughout, no carpet! Large laundry room and walk-in pantry offer plenty of storage. Huge fenced back yard with exterior access storage room. Transferrable home warranty valid through 12/12/27.
Pending
Price cut: $11.9K (7/13)
$258,000
240 Orangewood Dr, Lafayette, LA 70503
4beds
1,715sqft
:
Get pre-qualified$1,631/mo
Single Family Residence, Residential
Built in 1977
0.33 Acres Lot
$-- Zestimate®
$150/sqft
$-- HOA
What's special
Exterior access storage roomOpen concept homeBoth bathrooms completely renovatedNew toiletsDouble vanitiesCustom tileLarge laundry room
- 144 days |
- 111 |
- 4 |
Zillow last checked:
Listing updated:
Listed by:
Jonathan Minerick,
Homecoin.com 888-400-2513
Source: ROAM MLS,MLS#: 2026004749
Facts & features
Interior
Bedrooms & bathrooms
- Bedrooms: 4
- Bathrooms: 2
- Full bathrooms: 2
Rooms
- Room types: Bedroom
Primary bedroom
- Features: En Suite Bath, Ceiling Fan(s), Walk-In Closet(s), Master Downstairs
Bedroom 1
- Level: First
- Area: 180
- Dimensions: 12 x 15
Bedroom 2
- Level: First
- Area: 130
- Dimensions: 10 x 13
Bedroom 3
- Level: First
- Area: 121
- Dimensions: 11 x 11
Bedroom 4
- Level: First
- Area: 192
- Dimensions: 12 x 16
Primary bathroom
- Features: Double Vanity, Shower Only
Kitchen
- Features: Granite Counters, Pantry, Cabinets Custom Built
Heating
- Central
Cooling
- Central Air, Ceiling Fan(s)
Appliances
- Included: Gas Stove Con, Gas Cooktop, Dishwasher, Disposal, Range/Oven, Self Cleaning Oven, Range Hood, Stainless Steel Appliance(s)
- Laundry: Electric Dryer Hookup, Washer Hookup, Inside, Washer/Dryer Hookups
Features
- Built-in Features, Crown Molding
- Flooring: Ceramic Tile, Tile
- Windows: Screens
- Attic: Attic Access
Interior area
- Total structure area: 1,715
- Total interior livable area: 1,715 sqft
Property
Parking
- Total spaces: 2
- Parking features: 2 Cars Park, Unenclosed Garage, Concrete, Driveway
- Has garage: Yes
Features
- Stories: 1
- Patio & porch: Patio
- Exterior features: Lighting
- Fencing: Full
Lot
- Size: 0.33 Acres
- Dimensions: 74 x 193
- Features: Rectangular Lot, Landscaped
Details
- Additional structures: Storage
- Parcel number: 6049350
- Special conditions: Owner/Agent
Construction
Type & style
- Home type: SingleFamily
- Architectural style: Ranch
- Property subtype: Single Family Residence, Residential
Materials
- Brick Siding, Brick
- Foundation: Slab
- Roof: Composition
Condition
- Updated/Remodeled
- New construction: No
- Year built: 1977
Utilities & green energy
- Gas: Atmos
- Sewer: Public Sewer
- Water: Public
Community & HOA
Community
- Features: Sidewalks
- Security: Smoke Detector(s)
- Subdivision: Broadmoor Terrace
Location
- Region: Lafayette
Financial & listing details
- Price per square foot: $150/sqft
- Tax assessed value: $159,530
- Annual tax amount: $1,678
- Price range: $258K - $258K
- Date on market: 3/17/2026
- Listing terms: Cash,Conventional,FHA,Private Financing Available,VA Loan
Estimated market value
Not available
Estimated sales range
Not available
Not available
Price history
| Date | Event | Price |
|---|---|---|
| 7/13/2026 | Pending sale | $258,000-4.4%$150/sqft |
Source:  ROAM MLS #2026004749 Report a problem ROAM MLS #2026004749 Report a problem | ||
| 3/17/2026 | Listed for sale | $269,900+20%$157/sqft |
Source: ROAM MLS #2026004749 Report a problem | ||
| 9/8/2025 | Listing removed | $225,000$131/sqft |
Source: ROAM MLS #2025005203 Report a problem | ||
| 9/6/2025 | Listed for sale | $225,000$131/sqft |
Source: ROAM MLS #2025005203 Report a problem | ||
| 8/7/2025 | Listing removed | $225,000$131/sqft |
Source: ROAM MLS #2025005203 Report a problem | ||
| 3/24/2025 | Listed for sale | $225,000+45.2%$131/sqft |
Source: ROAM MLS #2025005203 Report a problem | ||
| 9/22/2022 | Listing removed | -- |
Source: Zillow Rental Manager Report a problem | ||
| 8/21/2022 | Price change | $1,675-4.3%$1/sqft |
Source: Zillow Rental Manager Report a problem | ||
| 8/1/2022 | Listed for rent | $1,750$1/sqft |
Source: Zillow Rental Manager Report a problem | ||
| 7/16/2021 | Listing removed | -- |
Source: Zillow Rental Manager Report a problem | ||
| 7/7/2021 | Listed for rent | $1,750+18.6%$1/sqft |
Source: Zillow Rental Manager Report a problem | ||
| 2/27/2021 | Listing removed | -- |
Source: Owner Report a problem | ||
| 6/1/2020 | Listing removed | $1,475$1/sqft |
Source: Owner Report a problem | ||
| 1/25/2020 | Price change | $1,475-1.7%$1/sqft |
Source: Owner Report a problem | ||
| 12/9/2019 | Listed for rent | $1,500-6.3%$1/sqft |
Source: Owner Report a problem | ||
| 7/31/2019 | Listing removed | $1,600$1/sqft |
Source: Owner Report a problem | ||
| 6/30/2019 | Listed for rent | $1,600$1/sqft |
Source: Owner Report a problem | ||
| 12/20/2017 | Listing removed | $1,600$1/sqft |
Source: Owner Report a problem | ||
| 11/21/2017 | Listed for rent | $1,600$1/sqft |
Source: Owner Report a problem | ||
| 6/18/2017 | Listing removed | $1,600$1/sqft |
Source: Owner Report a problem | ||
| 6/13/2017 | Listed for rent | $1,600$1/sqft |
Source: Owner Report a problem | ||
| 6/12/2017 | Sold | -- |
Source:  RAA #17004967 Report a problem RAA #17004967 Report a problem | ||
| 5/19/2017 | Listed for sale | $155,000$90/sqft |
Source: Van Eaton & Romero, LLC #17004967 Report a problem | ||
Public tax history
| Year | Property taxes | Tax assessment |
|---|---|---|
| 2024 | $1,678 +4.1% | $15,953 +3.5% |
| 2023 | $1,612 0% | $15,408 |
| 2022 | $1,612 -0.3% | $15,408 |
| 2021 | $1,618 +0.3% | $15,408 |
| 2020 | $1,612 +4.3% | $15,408 |
| 2019 | $1,546 -1.7% | $15,408 |
| 2018 | $1,572 +0.1% | $15,408 |
| 2017 | $1,571 | $15,408 +45.2% |
| 2015 | $1,571 +248.1% | $10,610 |
| 2013 | $451 +71.7% | $10,610 |
| 2011 | $263 +0.2% | $10,610 |
| 2010 | $262 -41.9% | $10,610 |
| 2008 | $452 -0.3% | $10,610 |
| 2006 | $453 +0.6% | $10,610 |
| 2005 | $451 +15.4% | $10,610 |
| 2002 | $390 +7.5% | $10,610 |
| 2001 | $363 +123.3% | $10,610 +29.2% |
| 2000 | $163 | $8,210 |
Find assessor info on the county website
Monthly payment
Est. payment
Payment breakdown
Explore the cost of this home by adjusting the details. Changes won't be saved.Climate risks
Neighborhood: 70503
Nearby schools
GreatSchools rating
- 9/10Broadmoor Elementary SchoolGrades: PK-5Distance: 0.6 mi
- 9/10Edgar Martin Middle SchoolGrades: 6-8Distance: 0.3 mi
- 9/10Lafayette High SchoolGrades: 9-12Distance: 2.3 mi
Schools provided by the listing agent
- District: Lafayette Parish
Source: ROAM MLS. This data may not be complete. We recommend contacting the local school district to confirm school assignments for this home.
- $227,100-- bd-- ba1.7k sqft244 Orangewood Dr, Lafayette, LA 70503Off Market
- $253,5004 bd2 ba2k sqft236 Orangewood Dr, Lafayette, LA 70503Off Market
- $247,5003 bd2 ba2.4k sqft248 Orangewood Dr, Lafayette, LA 70503Off Market
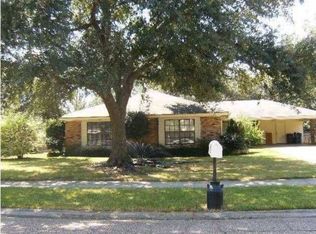
- $207,2004 bd2 ba1.8k sqft232 Orangewood Dr, Lafayette, LA 70503Off Market
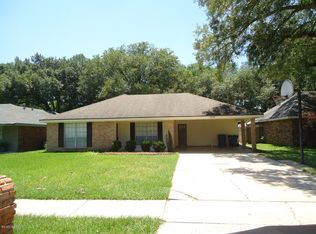
- $225,1003 bd2 ba1.9k sqft241 Orangewood Dr, Lafayette, LA 70503Off Market
- $256,8003 bd2 ba1.9k sqft241 Orangewood Dr #BROADMOOR, Lafayette, LA 70503Off Market
- $263,0004 bd2 ba1.9k sqft245 Orangewood Dr, Lafayette, LA 70503Off Market
- $230,400-- bd-- ba1.7k sqft237 Orangewood Dr, Lafayette, LA 70503Off Market
A local agent can set up tours, give advice and negotiate with sellers.
Similar homes
- $280,0003 bd2 ba2k sqft362 Orangewood Dr, Lafayette, LA 70503For Sale
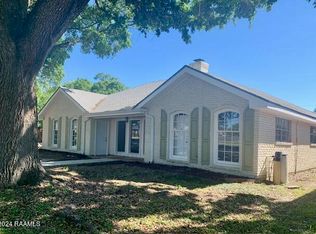
 MLS ID #24003559, Joan Beduze, Real Broker, LLC. RAA
 - $275,0004 bd3 ba1.9k sqft213 Presbytere Pkwy, Lafayette, LA 70503For Sale
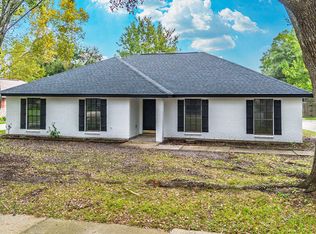 MLS ID #2600003984, Nah Senpeng, Keller Williams Realty Acadiana. RAA
 - $250,0003 bd2 ba1.9k sqft110 Alleman Dr, Lafayette, LA 70506For Sale By Owner
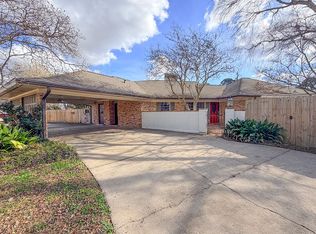
- $169,0003 bd2 ba1.1k sqft317 Alice Dr, Lafayette, LA 70503For Sale
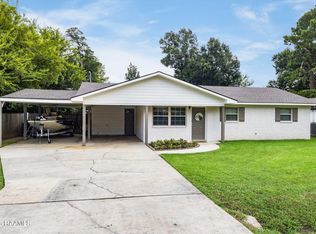 MLS ID #2600007259, Lori McGrew, Keaty Real Estate Team. RAA
 - $249,0003 bd3 ba1.9k sqft103 Vital St, Lafayette, LA 70506For SaleMLS ID #2600006718, Michelle D Mouton, Real Broker, LLC. RAA
- $349,5004 bd3 ba2k sqft207 Broadmoor Blvd, Lafayette, LA 70503For SaleMLS ID #2600005218, Lucius A Hornsby, Keller Williams Realty Acadiana. RAA
- $230,0003 bd2 ba1.9k sqft113 Driftwood Dr, Lafayette, LA 70503For SaleMLS ID #2500002563, Kathleen H Theriot, NextHome Cutting Edge Realty. RAA
- $269,0004 bd2 ba1.8k sqft211 Sparkling Meadows Ln, Lafayette, LA 70506For SaleMLS ID #2600006268, Reba Crochet, Real Broker, LLC. RAA
- $234,0004 bd2 ba2.2k sqft117 Alyene Dr, Lafayette, LA 70506For SaleMLS ID #2600002891, Doug Adams, Keller Williams Realty Acadiana. RAA
- $299,5004 bd2 ba2.3k sqft201 Aundria Dr, Lafayette, LA 70503For Sale
 MLS ID #2563736, Tracie Barrios, Shore Realty, LLC. GSREIN
 - $208,0004 bd2 ba1.5k sqft204 Maple Dr, Lafayette, LA 70506For SaleMLS ID #2600004427, Doug Adams, Keller Williams Realty Acadiana. RAA
- $288,0003 bd2 ba1.8k sqft220 N Philo Dr, Lafayette, LA 70506For SaleMLS ID #2600002133, Anna Ward, Reliance Real Estate Group. RAA
- $220,0003 bd2 ba1.5k sqft109 Crawford St, Lafayette, LA 70506For SaleMLS ID #2600007016, Claire Fournet, Real Broker, LLC. RAA
- $215,0003 bd2 ba1.3k sqft100 Crawford St, Lafayette, LA 70506For SaleMLS ID #2600007203, Candy Yang, Candy Realty. RAA
- $285,0003 bd3 ba2.1k sqft107 Paddington Dr, Lafayette, LA 70508For SaleMLS ID #2600006430, Brennan Billeaud, Compass. RAA
- $218,0003 bd2 ba1.8k sqft106 Lucas Cir, Lafayette, LA 70508For SaleMLS ID #2600007236, Candy Yang, Candy Realty. RAA
- $195,0003 bd2 ba1.5k sqft308 Newcastle Dr, Lafayette, LA 70503For SaleMLS ID #2600001581, Victoria Hargroder Emrick, Hargroder Real Estate Group. RAA
- $250,0003 bd2 ba1.6k sqft115 Colorado Rd, Duson, LA 70529For SaleMLS ID #2600005502, Dennis Jones, Real Broker, LLC. RAA
- $175,0003 bd2 ba1.2k sqft107 Philhurst St, Lafayette, LA 70503For SaleMLS ID #2600006302, Nick Hundley, EXP Realty, LLC. RAA
- $324,0004 bd2 ba1.7k sqft129 Alyene Dr, Lafayette, LA 70506For SaleMLS ID #2600005172, Robyn Wells, Parish Realty Acadiana. RAA
