Privacy, space & unique features!Tucked away at the back of the subdivision, this move-in ready 3-bedroom, 2-bath home sits on a desirable corner lot with rare drive-through access to the 2-car carport from two streets!Inside, you'll find a spacious flex room with oversized windows, an eat-in kitchen with quartz countertops and an updated gas range, two living areas, a bright sunroom, and a cozy fireplace.The backyard is made for entertaining with a massive covered patio featuring vaulted ceilings and dual ceiling fans, plus an expanded fenced yard.The powered shed is a standout bonus, featuring electricity, attic storage, a walk-in cedar closet, dehumidifier, and window A/C--perfect for a workshop, hobby space, or additional storage.Recent updates include a new AC (2023), roof (2018), gas lines/stove (2021), dishwasher (2025), & seven upgraded ceiling fans.Conveniently located just off Johnston Street with shopping and amenities nearby.Move-in ready and packed with features--come make this one yours!
For sale
Price cut: $5K (10/20)
$244,999
110 Alleman Dr, Lafayette, LA 70506
3beds
1,933sqft
Single Family Residence
Built in 1970
0.29 Acres Lot
$242,400 Zestimate®
$127/sqft
$-- HOA
What's special
Expanded fenced yardSeven upgraded ceiling fansUpdated gas rangeDesirable corner lotCozy fireplaceBright sunroom
- 32 days
- 1,932
- 180
Likely to sell faster than
Zillow last checked:
Listing updated:
Listed by:
Brittany Lovell 337-450-9135,
1 Percent Lists Acadiana 337-522-0682
Source: RAA,MLS#: 2600008768
Facts & features
Interior
Bedrooms & bathrooms
- Bedrooms: 3
- Bathrooms: 2
- Full bathrooms: 2
Heating
- Central
Cooling
- Central Air
Appliances
- Included: Trash Compactor, Dishwasher, Microwave, Refrigerator, Gas Stove Con
- Laundry: Electric Dryer Hookup, Washer Hookup
Features
- Bookcases, Built-in Features, Crown Molding, Walk-In Closet(s), Walk-in Pantry
- Flooring: Brick, Tile, Wood
- Windows: Aluminum Frames, Double Pane Windows
- Number of fireplaces: 1
- Fireplace features: 1 Fireplace, Masonry, Wood Burning, Outside
Interior area
- Total interior livable area: 1,933 sqft
Property
Parking
- Total spaces: 2
- Parking features: Carport
- Carport spaces: 2
Features
- Stories: 1
- Patio & porch: Covered
- Exterior features: Lighting
- Fencing: Full,Privacy,Wood
Lot
- Size: 0.29 Acres
- Dimensions: 80 x 132
- Features: 0 to 0.5 Acres, Corner Lot, Level, Landscaped
Details
- Additional structures: Shed(s)
- Parcel number: 6025925
- Zoning: Residential
Construction
Type & style
- Home type: SingleFamily
- Architectural style: Ranch,Traditional
- Property subtype: Single Family Residence
Materials
- Brick Veneer, Brick
- Foundation: Slab
- Roof: Composition
Condition
- Resale
- Year built: 1970
Utilities & green energy
- Electric: Elec: City
- Gas: Gas: Atmos
- Sewer: Public Sewer
Community & HOA
Community
- Subdivision: Sun Valley Park
Location
- Region: Lafayette
Financial & listing details
- Price per square foot: $127/sqft
- Tax assessed value: $211,000
- Annual tax amount: $2,220
- Date on market: 9/18/2026
- Exclusions: Other - See Remarks
- Electric utility on property: Yes
Estimated market value
$242,400
$230,000 - $255,000
$1,815/mo
Price history
| Date | Event | Price |
|---|---|---|
| 10/20/2026 | Price change | $244,999-2%$127/sqft |
Source:  RAA #2600008768 Report a problem | ||
| 10/5/2026 | Price change | $249,999-2%$129/sqft |
Source: RAA #2600008768 Report a problem | ||
| 9/18/2026 | Price change | $255,000+2%$132/sqft |
Source: RAA #2600008768 Report a problem | ||
| 7/6/2026 | Price change | $250,000-3.5%$129/sqft |
Source: Owner Report a problem | ||
| 5/16/2026 | Price change | $259,000-2.3%$134/sqft |
Source: Owner Report a problem | ||
| 2/11/2026 | Listed for sale | $264,999+17.8%$137/sqft |
Source: Owner Report a problem | ||
| 7/16/2021 | Sold | -- |
Source: RAA #21003799 Report a problem | ||
| 5/23/2021 | Pending sale | $225,000$116/sqft |
Source: RAA #21003799 Report a problem | ||
| 5/6/2021 | Listing removed | -- |
Source: RAA #21003799 Report a problem | ||
| 4/30/2021 | Listed for sale | $225,000$116/sqft |
Source: RAA #21003799 Report a problem | ||
| 6/13/2014 | Sold | -- |
Source: Public Record Report a problem | ||
Public tax history
| Year | Property taxes | Tax assessment |
|---|---|---|
| 2025 | $2,220 | $21,100 |
| 2024 | $2,220 +7.7% | $21,100 +7.1% |
| 2023 | $2,062 0% | $19,710 |
| 2022 | $2,062 +12.2% | $19,710 +12.6% |
| 2021 | $1,838 +0.3% | $17,502 |
| 2020 | $1,831 +4.3% | $17,502 |
| 2019 | $1,757 -1.7% | $17,502 |
| 2018 | $1,786 +54.9% | $17,502 0% |
| 2017 | $1,153 | $17,503 |
| 2015 | $1,153 +46.9% | $17,503 +26% |
| 2013 | $785 -33.1% | $13,890 |
| 2011 | $1,174 +117.7% | $13,890 |
| 2010 | $539 -31.5% | $13,890 |
| 2008 | $787 +125.9% | $13,890 +44.8% |
| 2006 | $348 +0.5% | $9,590 |
| 2005 | $347 +108.7% | $9,590 +16.4% |
| 2002 | $166 +10% | $8,240 |
| 2001 | $151 +96.8% | $8,240 +37.6% |
| 2000 | $77 | $5,990 |
Find assessor info on the county website
Monthly payment
Est. payment
Payment breakdown
Explore the cost of this home by adjusting the details. Changes won't be saved.Climate risks
Neighborhood: 70506
Nearby schools
Schools provided by the listing agent
- Elementary: Prairie
- Middle: Judice
- High: Acadiana
Source: RAA. This data may not be complete. We recommend contacting the local school district to confirm school assignments for this home.


Similar homes
- $220,0003 bd2 ba1.9k sqft104 Providence Ct, Lafayette, LA 70506For Sale
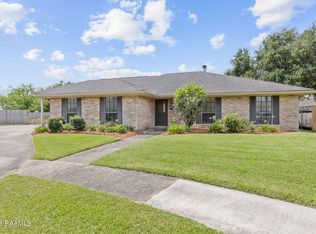
 MLS ID #2600003000, Adrian F Esponera, Keller Williams Realty Acadiana. RAA
- $210,0003 bd2 ba1.5k sqft120 Highland Dr, Lafayette, LA 70506For Sale
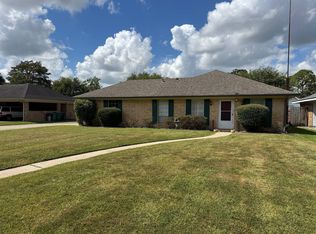 MLS ID #12014731, Daniel Sons, Bayouland Realty Inc.. My State MLS
- $194,9903 bd2 ba1.7k sqft208 Castle Row, Lafayette, LA 70506For Sale
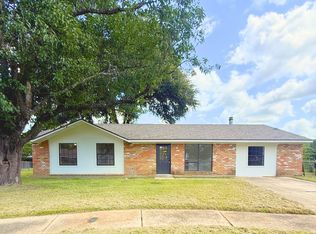 MLS ID #2600006100, Denise Rangai, Real Broker, LLC. RAA
- $224,9954 bd2 ba1.4k sqft210 Gerald Dr, Lafayette, LA 70503For Sale
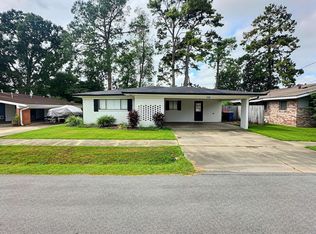 MLS ID #SWL26004629, Cassandra Groves. SWLAR
- $270,0004 bd3 ba2k sqft309 Westpointe Cir, Lafayette, LA 70506For SaleMLS ID #2600009496, Blake T Arceneaux, eXp Realty, LLC. RAA
- $260,0003 bd2 ba1.6k sqft151 Memory Ln, Lafayette, LA 70506For SaleMLS ID #2600005786, Spencer Cobb, The Gleason Group. RAA
- $160,0003 bd2 ba1.2k sqft113 Maple Dr, Lafayette, LA 70506For SaleMLS ID #2600009007, Dawn Foreman, Keller Williams Realty Acadiana. RAA
- $269,0004 bd2 ba1.7k sqft240 Orangewood Dr, Lafayette, LA 70503For Sale
 MLS ID #2026004749, Jonathan Minerick, Homecoin.com. ROAM MLS
- $165,0003 bd2 ba1.2k sqft200 Belle Homme Dr, Lafayette, LA 70506For SaleMLS ID #2600008418, Kristie Comeaux, eXp Realty, LLC. RAA
- $199,0003 bd2 ba1.6k sqft103 Valencia Dr, Lafayette, LA 70506For SaleMLS ID #2600006866, Reba Crochet, Crochet Properties, Inc. RAA
- $169,9003 bd1 ba1.5k sqft213 Belle Homme Dr, Lafayette, LA 70506For SaleMLS ID #2500005824, Ginger T Doucet, Coldwell Banker Trahan Real Estate Group. RAA
- $199,0003 bd2 ba1.6k sqft105 Ashwood Dr, Lafayette, LA 70503For SaleMLS ID #2600007341, Joseph Tuminello, eXp Realty, LLC. RAA
- $275,0003 bd3 ba1.9k sqft209 Karen Dr, Lafayette, LA 70503For SaleMLS ID #2600007089, Jenn Stonicher, Keller Williams Realty Acadiana. RAA
- $259,9804 bd2 ba2.1k sqft226 S Audubon Blvd, Lafayette, LA 70503For SaleMLS ID #2600003440, Mary V Langlinais, Compass. RAA
- $272,9003 bd3 ba1.9k sqft1102 Broadmoor Blvd, Lafayette, LA 70503For SaleMLS ID #2600004999, Kristie Comeaux, eXp Realty, LLC. RAA
- $315,0003 bd2 ba1.9k sqft214 Brentwood Blvd, Lafayette, LA 70503For SaleMLS ID #2600008748, Jacob Landry, JL Real Estate, LLC. RAA
- $279,5003 bd3 ba2.5k sqft403 N Michot Rd, Lafayette, LA 70508For SaleMLS ID #2600007475, Selena C Lormand, Keller Williams Realty Acadiana. RAA
- $308,0003 bd2 ba1.9k sqft107 Baltimore Ln, Lafayette, LA 70506For SaleMLS ID #2600003343, Patti D Rood, HUNCO Real Estate. RAA
- $175,0003 bd2 ba1.2k sqft107 Philhurst St, Lafayette, LA 70503For SaleMLS ID #2600006302, Nick Hundley, eXp Realty, LLC. RAA
