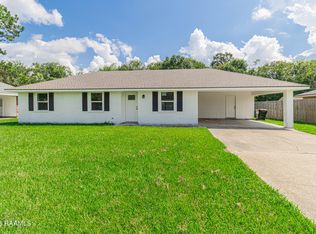
Welcome Home to Comfort, Convenience & Easy Living!This well-built brick home on a slab offers peace of mind with a roof only three years old and thoughtful updates throughout. Inside, you'll love the clean, modern feel--no carpet anywhere, updated kitchen and bathrooms, and a spacious living area that's perfect for everyday comfort or hosting guests.The guest bedrooms are generously sized and share a well-appointed bathroom, while the primary suite is tucked away at the back of the home, providing a quiet and private retreat. Located in Flood Zone X with no HOA restrictions, this property offers both freedom and reassurance.Step outside to a large backyard ready for relaxing or entertaining, and enjoy the added bonus that all appliances remain--including the washer and dryer. Conveniently situated near Acadiana Mall, Jet Coffee, and a wide selection of dining and shopping options, this home truly puts everything within reach.Freshly painted, meticulously maintained, and completely move-in ready--this one is waiting for its next owner to make it home.
For sale
$230,000
113 Driftwood Dr, Lafayette, LA 70503
3beds
1,927sqft
Single Family Residence
Built in 1978
0.31 Acres Lot
$227,800 Zestimate®
$119/sqft
$-- HOA
What's special
Well-appointed bathroomFreshly paintedClean modern feelUpdated kitchen and bathrooms
- 363 days |
- 449 |
- 40 |
Zillow last checked:
Listing updated:
Listed by:
Kathleen H Theriot,
NextHome Cutting Edge Realty 337-484-1184
Source: RAA,MLS#: 2500002563
Facts & features
Interior
Bedrooms & bathrooms
- Bedrooms: 3
- Bathrooms: 2
- Full bathrooms: 2
Heating
- Central, Electric
Cooling
- Central Air
Appliances
- Included: Dishwasher, Disposal, Dryer, Microwave, Refrigerator, Washer, Electric Stove Con
- Laundry: Electric Dryer Hookup, Washer Hookup
Features
- Granite Counters
- Flooring: Tile, Vinyl Plank
- Windows: Double Pane Windows
- Has fireplace: No
Interior area
- Total interior livable area: 1,927 sqft
Property
Parking
- Total spaces: 2
- Parking features: Carport
- Carport spaces: 2
Features
- Stories: 1
- Patio & porch: Covered, Open
- Exterior features: Lighting
- Fencing: Full
Lot
- Size: 0.31 Acres
- Dimensions: 80 x 168
- Features: 0 to 0.5 Acres, Level
Details
- Additional structures: Shed(s)
- Parcel number: 6027448
- Zoning: RESIDENTIAL
Construction
Type & style
- Home type: SingleFamily
- Architectural style: Acadian,Traditional
- Property subtype: Single Family Residence
Materials
- Brick Veneer, Vinyl Siding, Frame
- Foundation: Slab
- Roof: Composition
Condition
- Resale
- Year built: 1978
Utilities & green energy
- Electric: Elec: City
- Sewer: Public Sewer
Community & HOA
Community
- Subdivision: Driftwood
Location
- Region: Lafayette
Financial & listing details
- Price per square foot: $119/sqft
- Date on market: 8/20/2025
- Electric utility on property: Yes
Estimated market value
$227,800
$216,000 - $239,000
$1,912/mo
Price history
| Date | Event | Price |
|---|---|---|
| 6/29/2026 | Price change | $230,000-4.2%$119/sqft |
Source:  RAA #2500002563 Report a problem RAA #2500002563 Report a problem | ||
| 11/4/2025 | Price change | $240,000-4%$125/sqft |
Source: RAA #2500002563 Report a problem | ||
| 9/11/2025 | Price change | $249,900-2%$130/sqft |
Source: RAA #2500002563 Report a problem | ||
| 8/20/2025 | Listed for sale | $255,000-5.6%$132/sqft |
Source: RAA #2500002563 Report a problem | ||
| 7/26/2025 | Listing removed | $270,000$140/sqft |
Source: RAA #2500000143 Report a problem | ||
| 6/12/2025 | Listed for sale | $270,000+13%$140/sqft |
Source: RAA #2500000143 Report a problem | ||
| 7/14/2022 | Sold | -- |
Source: RAA #22003067 Report a problem | ||
| 6/9/2022 | Pending sale | $239,000$124/sqft |
Source: RAA #22003067 Report a problem | ||
| 5/25/2022 | Price change | $239,000-7.7%$124/sqft |
Source: RAA #22003067 Report a problem | ||
| 4/18/2022 | Price change | $259,000-7.2%$134/sqft |
Source: RAA #22003067 Report a problem | ||
| 4/6/2022 | Listed for sale | $279,000$145/sqft |
Source: RAA #22003067 Report a problem | ||
Public tax history
Tax history is unavailable.
Monthly payment
Est. payment
Payment breakdown
Explore the cost of this home by adjusting the details. Changes won't be saved.Climate risks
Neighborhood: 70503
Nearby schools
GreatSchools rating
- 9/10Broadmoor Elementary SchoolGrades: PK-5Distance: 2.2 mi
- 9/10Edgar Martin Middle SchoolGrades: 6-8Distance: 2.2 mi
- 6/10O. Comeaux High SchoolGrades: 9-12Distance: 3.4 mi
Schools provided by the listing agent
- Elementary: Broadmoor
- Middle: Edgar Martin
- High: Comeaux
Source: RAA. This data may not be complete. We recommend contacting the local school district to confirm school assignments for this home.
- $225,900-- bd-- ba1.8k sqft113 Driftwood St, Lafayette, LA 70503Off Market
- $187,500-- bd-- ba1.7k sqft111 Driftwood St, Lafayette, LA 70503Off Market
- $153,9003 bd2 ba1.3k sqft115 Driftwood St, Lafayette, LA 70503Off Market

- $---- bd-- ba-- sqft117 Driftwood Dr, Lafayette, LA 70503Off Market
- $152,800-- bd-- ba1.1k sqft112 Driftwood St, Lafayette, LA 70503Off Market
- $--3 bd2 ba1.3k sqft109 Driftwood St, Lafayette, LA 70503Sold
- $149,800-- bd-- ba1.2k sqft117 Driftwood St, Lafayette, LA 70503Off Market
- $183,600-- bd-- ba-- sqft107 Corita Ct, Lafayette, LA 70503Off Market
A local agent can set up tours, give advice and negotiate with sellers.
Similar homes
- $225,0003 bd2 ba1.4k sqft725 Harrell Dr, Lafayette, LA 70503For Sale

 MLS ID #2600007328, Doug Adams, Keller Williams Realty Acadiana. RAA
 - $236,0003 bd2 ba1.3k sqft603 Dutton Dr, Lafayette, LA 70503For Sale
 MLS ID #2600007316, Carolyn Groner, Keller Williams Realty Acadiana. RAA
 - $195,0003 bd2 ba1.2k sqft215 Driftwood St, Lafayette, LA 70503For Sale
 MLS ID #2600006224, Candy Yang, Candy Realty. RAA
 - $275,0004 bd2 ba2.2k sqft100 Albania Ct, Lafayette, LA 70503For Sale
 MLS ID #2600003095, John Ray Perkins, Keller Williams Realty Acadiana. RAA
 - $220,0003 bd2 ba1.5k sqft453 Normandy Rd, Lafayette, LA 70503For SaleMLS ID #2600007310, Nick Hundley, EXP Realty, LLC. RAA
- $230,0004 bd2 ba1.7k sqft210 Gerald Dr, Lafayette, LA 70503For SaleMLS ID #2600004015, Lance Vincent, EXP Realty, LLC. RAA
- $219,9993 bd2 ba1.5k sqft205 Wildflower Dr, Lafayette, LA 70506For SaleMLS ID #2600005215, Stephen Boudreaux, Epique Realty. RAA
- $220,0003 bd2 ba1.5k sqft109 Crawford St, Lafayette, LA 70506For SaleMLS ID #2600007016, Claire Fournet, Real Broker, LLC. RAA
- $299,0004 bd2 ba2.4k sqft100 Presbytere Pkwy, Lafayette, LA 70503For SaleMLS ID #2600002718, Jade Dupuis Barras, Compass. RAA
- $205,0003 bd2 ba1.7k sqft103 Westchester Dr, Lafayette, LA 70506For SaleMLS ID #2600007370, Christopher Soileau, ReHive, LLC. RAA
- $259,0003 bd2 ba1.8k sqft405 Elmwood Dr, Lafayette, LA 70503For SaleMLS ID #2500003991, Anna Ward, Reliance Real Estate Group. RAA
- $260,0003 bd2 ba1.8k sqft302 Maple Dr, Lafayette, LA 70506For SaleMLS ID #2600007234, Angela Seaux, EXP Realty, LLC. RAA
- $250,0004 bd2 ba2.2k sqft134 Antigua Dr, Lafayette, LA 70503For SaleMLS ID #2500005547, Jeannie DelGreco, Compass. RAA
- $234,0004 bd2 ba2.2k sqft117 Alyene Dr, Lafayette, LA 70506For SaleMLS ID #2600002891, Doug Adams, Keller Williams Realty Acadiana. RAA
- $219,9003 bd2 ba1.6k sqft108 Benton Dr, Lafayette, LA 70507For SaleMLS ID #2600007497, Blair Menard, Real Broker, LLC. RAA
- $280,0003 bd3 ba1.9k sqft209 Karen Dr, Lafayette, LA 70503For SaleMLS ID #2600007089, Jenn Stonicher, Keller Williams Realty Acadiana. RAA
- $215,0004 bd2 ba2.1k sqft209 E Martial Ave, Lafayette, LA 70508For SaleMLS ID #2600002727, Charlotte Quebedeaux, EXP Realty, LLC. RAA
- $195,0003 bd2 ba1.5k sqft308 Newcastle Dr, Lafayette, LA 70503For SaleMLS ID #2600001581, Victoria Hargroder Emrick, Hargroder Real Estate Group. RAA
- $249,0003 bd3 ba1.9k sqft103 Vital St, Lafayette, LA 70506For SaleMLS ID #2600006718, Michelle D Mouton, Real Broker, LLC. RAA
- $208,0004 bd2 ba1.5k sqft204 Maple Dr, Lafayette, LA 70506For SaleMLS ID #2600004427, Doug Adams, Keller Williams Realty Acadiana. RAA
