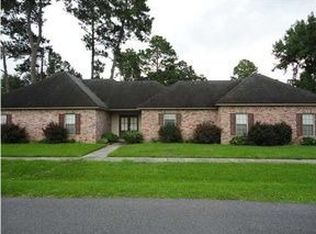
Located in one of Lafayette's most highly desired subdivisions, this beautifully maintained home offers an exceptional combination of location, style, and functionality. Conveniently situated near shopping, dining, schools, and everyday amenities, the home features an inviting open floor plan designed for both comfortable living and entertaining. The updated kitchen opens seamlessly to the main living area, where beautiful wood beams and custom built-ins add warmth and character. Additional details, including charming barn doors, give the home a distinctive touch. Step outside to a spacious backyard with plenty of room for entertaining, gardening, play, or simply relaxing. A large covered patio extends the living space outdoors, while a separate storage shed provides additional space for lawn equipment and outdoor necessities.With its desirable Lafayette location, sought-after school district, spacious yard, and thoughtful updates, this home offers the features buyers are looking for in a neighborhood where opportunities to purchase are always in demand. Call your agent today for a private showing
Pending
$236,000
603 Dutton Dr, Lafayette, LA 70503
3beds
1,394sqft
Single Family Residence
Built in ----
0.25 Acres Lot
$232,900 Zestimate®
$169/sqft
$-- HOA
What's special
Inviting open floor planSpacious yardCustom built-insUpdated kitchenThoughtful updatesBeautiful wood beamsCharming barn doors
- 70 days
- 58
- 1
Zillow last checked:
Listing updated:
Listed by:
Carolyn Groner 337-578-4345,
Keller Williams Realty Acadiana 337-735-9300
Source: RAA,MLS#: 2600007316
Facts & features
Interior
Bedrooms & bathrooms
- Bedrooms: 3
- Bathrooms: 2
- Full bathrooms: 2
Heating
- Central
Cooling
- Central Air
Appliances
- Included: Dishwasher, Refrigerator, Electric Stove Con
- Laundry: Electric Dryer Hookup, Washer Hookup
Features
- Bookcases, Built-in Features, Crown Molding, Butcher Block Counters, Tile Counters
- Flooring: Carpet, Parquet, Tile
- Windows: Window Treatments, Aluminum Frames
- Number of fireplaces: 1
- Fireplace features: 1 Fireplace
Interior area
- Total interior livable area: 1,394 sqft
Property
Parking
- Total spaces: 2
- Parking features: Carport
- Carport spaces: 2
Features
- Stories: 1
- Patio & porch: Covered, Open
- Fencing: Wood
Lot
- Size: 0.25 Acres
- Dimensions: 80 x 140
- Features: 0 to 0.5 Acres, Landscaped, Level
Details
- Additional structures: Shed(s), Storage
- Parcel number: 6023928
Construction
Type & style
- Home type: SingleFamily
- Architectural style: Traditional
- Property subtype: Single Family Residence
Materials
- Brick Veneer, Brick
- Foundation: Slab
- Roof: Composition
Condition
- Resale
Utilities & green energy
- Electric: Elec: City
- Sewer: Public Sewer
Community & HOA
Community
- Subdivision: Brightwood
Location
- Region: Lafayette
Financial & listing details
- Price per square foot: $169/sqft
- Tax assessed value: $130,300
- Annual tax amount: $1,371
- Date on market: 8/8/2026
- Electric utility on property: Yes
Estimated market value
$232,900
$221,000 - $245,000
$1,591/mo
Price history
| Date | Event | Price |
|---|---|---|
| 9/14/2026 | Pending sale | $236,000$169/sqft |
Source:  RAA #2600007316 Report a problem RAA #2600007316 Report a problem | ||
| 8/31/2026 | Listed for sale | $236,000$169/sqft |
Source: RAA #2600007316 Report a problem | ||
| 8/19/2026 | Pending sale | $236,000$169/sqft |
Source: RAA #2600007316 Report a problem | ||
| 8/8/2026 | Listed for sale | $236,000+12.9%$169/sqft |
Source: RAA #2600007316 Report a problem | ||
| 7/3/2024 | Sold | -- |
Source: RAA #24004567 Report a problem | ||
| 6/9/2024 | Pending sale | $209,000$150/sqft |
Source: RAA #24004567 Report a problem | ||
| 5/12/2024 | Listed for sale | $209,000$150/sqft |
Source: RAA #24004567 Report a problem | ||
| 4/17/2007 | Sold | -- |
Source: Public Record Report a problem | ||
Public tax history
| Year | Property taxes | Tax assessment |
|---|---|---|
| 2025 | $1,371 | $13,030 |
| 2024 | $1,371 +17.1% | $13,030 +16.4% |
| 2023 | $1,171 0% | $11,191 |
| 2022 | $1,171 -0.3% | $11,191 |
| 2021 | $1,175 +0.3% | $11,191 |
| 2020 | $1,171 +4.3% | $11,191 |
| 2019 | $1,123 -1.7% | $11,191 |
| 2018 | $1,142 +0.1% | $11,191 |
| 2017 | $1,141 | $11,191 +13.5% |
| 2015 | $1,141 +13.6% | $9,860 |
| 2013 | $1,004 +24.6% | $9,860 +3.5% |
| 2011 | $805 +0.2% | $9,530 |
| 2010 | $804 -17.5% | $9,530 |
| 2008 | $975 +32.9% | $9,530 +33.7% |
| 2006 | $733 +0.8% | $7,130 |
| 2005 | $727 +16% | $7,130 +7.7% |
| 2002 | $626 +724.3% | $6,620 |
| 2001 | $76 +34.5% | $6,620 +50.1% |
| 2000 | $56 | $4,410 |
Find assessor info on the county website
Monthly payment
Est. payment
Payment breakdown
Explore the cost of this home by adjusting the details. Changes won't be saved.Climate risks
Neighborhood: 70503
Nearby schools
Schools provided by the listing agent
- Elementary: Broadmoor
- Middle: L J Alleman
- High: Lafayette
Source: RAA. This data may not be complete. We recommend contacting the local school district to confirm school assignments for this home.


Similar homes
- $235,0003 bd1 ba1.8k sqft113 Grand Ave, Lafayette, LA 70503For Sale

 MLS ID #2600008230, Pamela Bergeron, eXp Realty, LLC. RAA
 - $209,9003 bd2 ba1.5k sqft453 Normandy Rd, Lafayette, LA 70503For Sale
 MLS ID #2600007310, Nick Hundley, eXp Realty, LLC. RAA
 - $228,5003 bd2 ba1.9k sqft113 Driftwood Dr, Lafayette, LA 70503For Sale
 MLS ID #2600007830, Kathleen H Theriot, NextHome Cutting Edge Realty. RAA
 - $199,0003 bd2 ba1.4k sqft725 Harrell Dr, Lafayette, LA 70503For Sale
 MLS ID #2600007328, Doug Adams, Keller Williams Realty Acadiana. RAA
 - $275,0003 bd3 ba1.9k sqft209 Karen Dr, Lafayette, LA 70503For SaleMLS ID #2600007089, Jenn Stonicher, Keller Williams Realty Acadiana. RAA
- $250,0002 bd2 ba1.9k sqft199 N Southlawn Dr, Lafayette, LA 70503For SaleMLS ID #2600009040, Michael Guidroz, eXp Realty, LLC. RAA
- $199,0003 bd2 ba1.6k sqft105 Ashwood Dr, Lafayette, LA 70503For SaleMLS ID #2600007341, Joseph Tuminello, eXp Realty, LLC. RAA
- $249,9993 bd2 ba1.8k sqft302 Maple Dr, Lafayette, LA 70506For SaleMLS ID #2600007234, Angela Seaux, eXp Realty, LLC. RAA
- $240,0003 bd2 ba1.5k sqft108 Rue Conge, Lafayette, LA 70508For SaleMLS ID #2600009368, Lisa C Day, eXp Realty, LLC. RAA
- $240,0004 bd2 ba2k sqft107 Vital St, Lafayette, LA 70506For SaleMLS ID #2600008296, Zachary Bennett, ZB Realty, LLC. RAA
- $258,0003 bd2 ba1.8k sqft405 Elmwood Dr, Lafayette, LA 70503For SaleMLS ID #2500003991, Anna Ward, Reliance Real Estate Group. RAA
- $205,0002 bd3 ba1.6k sqft305 Halcott Dr APT 123, Lafayette, LA 70503For SaleMLS ID #2600007546, Jeannie DelGreco, Compass. RAA
- $272,9003 bd3 ba1.9k sqft1102 Broadmoor Blvd, Lafayette, LA 70503For SaleMLS ID #2600004999, Kristie Comeaux, eXp Realty, LLC. RAA
- $238,0003 bd2 ba1.5k sqft102 Bald Eagle Dr, Lafayette, LA 70508For SaleMLS ID #2600006876, Brice Trahan, LPT Realty, LLC. RAA
- $319,0003 bd2 ba1.8k sqft220 Woodvale Ave, Lafayette, LA 70503For SaleMLS ID #2600008737, Tommy P Hayes, Compass. RAA
- $198,5003 bd2 ba1.4k sqft1011 Auburn Ave, Lafayette, LA 70503For SaleMLS ID #2600005455, Eliana Ashkar, Compass. RAA
- $160,0003 bd2 ba1.2k sqft113 Maple Dr, Lafayette, LA 70506For SaleMLS ID #2600009007, Dawn Foreman, Keller Williams Realty Acadiana. RAA
- $259,9003 bd2 ba2k sqft206 Paul Boudreaux Rd, Scott, LA 70506For SaleMLS ID #2600003879, Alma D Criddle, Compass. RAA
- $189,5003 bd2 ba1.4k sqft117 Horseshoe Dr APT 9, Lafayette, LA 70503For SaleMLS ID #2600007065, Jake Neef, eXp Realty, LLC. RAA
- $260,0003 bd2 ba1.6k sqft151 Memory Ln, Lafayette, LA 70506For SaleMLS ID #2600005786, Spencer Cobb, The Gleason Group. RAA
