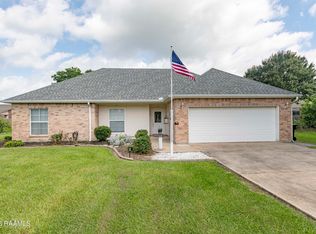
Located in the desirable River’s Bend Estates neighborhood, this mid-century modern style, well-kept 4-bedroom, 2-bath home blends warmth, character, and functionality in one of Lafayette’s most established neighborhoods. From the moment you arrive, the inviting curb appeal and mature surroundings set the tone for what’s inside. Enter into a spacious living area featuring beautiful built-ins and cozy fireplace that add both charm and functionality, creating the perfect space for entertaining or relaxing evenings at home. A unique spiral staircase leads to a versatile upstairs loft/fourth bedroom, ideal for a guest suite, home office, or bonus space. With nearly 2,400 square feet of living space, generous room sizes, and timeless charm throughout
Active
Price cut: $4.5K (6/28)
$299,500
201 Aundria Dr, Lafayette, LA 70503
4beds
2,385sqft
:
Get pre-qualified$1,894/mo
Single Family Residence
Built in 1978
-- sqft lot
$295,000 Zestimate®
$126/sqft
$-- HOA
What's special
Inviting curb appealBeautiful built-insGenerous room sizesCozy fireplaceTimeless charm throughoutUnique spiral staircaseMature surroundings
- 37 days |
- 879 |
- 45 |
Zillow last checked:
Listing updated:
Listed by:
Tracie Barrios 504-444-8005,
Shore Realty, LLC 504-444-8005
Source: GSREIN,MLS#: 2563736
Facts & features
Interior
Bedrooms & bathrooms
- Bedrooms: 4
- Bathrooms: 2
- Full bathrooms: 2
Primary bedroom
- Description: Flooring: Carpet
- Level: First
- Dimensions: 16 x 13
Bedroom
- Description: Flooring: Carpet
- Level: First
- Dimensions: 11.10 x 14.5
Bedroom
- Description: Flooring: Carpet
- Level: First
- Dimensions: 14.5 x 11
Bedroom
- Level: Second
- Dimensions: 20.2 x 15.7
Dining room
- Level: First
- Dimensions: 10.10 x 9.9
Kitchen
- Level: First
- Dimensions: 15 x 10.8
Laundry
- Level: First
- Dimensions: 6.5 x 8.2
Living room
- Description: Flooring: Tile
- Level: First
- Dimensions: 27.5 x 23.6
Heating
- Gas
Cooling
- Central Air
Appliances
- Included: Cooktop, Dishwasher, Disposal, Oven
- Laundry: Washer Hookup, Dryer Hookup
Features
- Attic, Ceiling Fan(s), Carbon Monoxide Detector, Pantry, Pull Down Attic Stairs, Wired for Sound
- Attic: Pull Down Stairs
- Has fireplace: Yes
- Fireplace features: Gas
Interior area
- Total structure area: 2,974
- Total interior livable area: 2,385 sqft
Property
Parking
- Total spaces: 2
- Parking features: Garage, Two Spaces
- Has garage: Yes
Features
- Levels: Two
- Stories: 2
- Patio & porch: Concrete, Porch
- Exterior features: Sprinkler/Irrigation, Porch
- Pool features: None
Lot
- Dimensions: 87 x 112.32 x 65 x 110
- Features: City Lot, Rectangular Lot
Details
- Additional structures: Shed(s)
- Parcel number: 6063029
- Special conditions: None
Construction
Type & style
- Home type: SingleFamily
- Architectural style: Mid-Century Modern
- Property subtype: Single Family Residence
Materials
- Brick, Wood Siding
- Foundation: Slab
- Roof: Shingle
Condition
- Very Good Condition
- Year built: 1978
Utilities & green energy
- Sewer: Public Sewer
- Water: Public
Community & HOA
Community
- Security: Smoke Detector(s)
HOA
- Has HOA: No
Location
- Region: Lafayette
Financial & listing details
- Price per square foot: $126/sqft
- Tax assessed value: $266,230
- Annual tax amount: $2,801
- Date on market: 6/20/2026
Estimated market value
$295,000
$280,000 - $310,000
$2,028/mo
Price history
| Date | Event | Price |
|---|---|---|
| 6/28/2026 | Price change | $299,500-1.5%$126/sqft |
Source:  GSREIN #2563736 Report a problem GSREIN #2563736 Report a problem | ||
| 6/23/2026 | Price change | $304,000-1.6%$127/sqft |
Source: GSREIN #2563736 Report a problem | ||
| 6/21/2026 | Listed for sale | $309,000+7.3%$130/sqft |
Source: GSREIN #2563736 Report a problem | ||
| 1/25/2022 | Sold | -- |
Source:  RAA #21009618 Report a problem RAA #21009618 Report a problem | ||
| 12/8/2021 | Pending sale | $288,000$121/sqft |
Source: RAA #21009618 Report a problem | ||
| 11/24/2021 | Price change | $288,000-3.4%$121/sqft |
Source: RAA #21009618 Report a problem | ||
| 10/26/2021 | Price change | $298,000-5.4%$125/sqft |
Source: RAA #21009618 Report a problem | ||
| 10/19/2021 | Listed for sale | $315,000+51.5%$132/sqft |
Source: RAA #21009618 Report a problem | ||
| 5/17/2016 | Sold | -- |
Source: Public Record Report a problem | ||
| 3/11/2016 | Price change | $207,900-4.1%$87/sqft |
Source: Van Eaton & Romero, LLC #15306926 Report a problem | ||
| 1/26/2016 | Price change | $216,900-0.9%$91/sqft |
Source: Van Eaton & Romero, LLC #15306926 Report a problem | ||
| 12/31/2015 | Price change | $218,900-2.7%$92/sqft |
Source: Van Eaton & Romero, LLC #15306926 Report a problem | ||
| 12/5/2015 | Price change | $224,900+2.7%$94/sqft |
Source: Van Eaton & Romero, LLC #15306926 Report a problem | ||
| 12/3/2015 | Price change | $219,000+1.9%$92/sqft |
Source: Owner #24052197 Report a problem | ||
| 11/30/2015 | Listed for sale | $215,000$90/sqft |
Source: Owner #24052197 Report a problem | ||
Public tax history
| Year | Property taxes | Tax assessment |
|---|---|---|
| 2024 | $2,801 +16.1% | $26,623 +15.4% |
| 2023 | $2,413 0% | $23,074 |
| 2022 | $2,414 +8.4% | $23,074 +8.7% |
| 2021 | $2,228 +0.3% | $21,223 |
| 2020 | $2,221 +4.3% | $21,223 |
| 2019 | $2,130 -1.7% | $21,223 |
| 2018 | $2,166 +41.3% | $21,223 |
| 2017 | $1,532 | $21,223 +0.1% |
| 2015 | $1,532 +0.2% | $21,200 |
| 2013 | $1,529 +32.1% | $21,200 |
| 2011 | $1,158 +0.2% | $21,200 |
| 2010 | $1,156 -24.7% | $21,200 |
| 2008 | $1,535 +126.2% | $21,200 +65.6% |
| 2006 | $678 +0.7% | $12,800 |
| 2005 | $674 +34.2% | $12,800 +8.6% |
| 2002 | $502 +7% | $11,790 |
| 2001 | $469 +85.7% | $11,790 +28.6% |
| 2000 | $253 | $9,170 |
Find assessor info on the county website
Monthly payment
Est. payment
Payment breakdown
Explore the cost of this home by adjusting the details. Changes won't be saved.Climate risks
Neighborhood: 70503
Nearby schools
GreatSchools rating
- 9/10Broadmoor Elementary SchoolGrades: PK-5Distance: 0.7 mi
- 9/10Edgar Martin Middle SchoolGrades: 6-8Distance: 0.6 mi
- 9/10Lafayette High SchoolGrades: 9-12Distance: 1.8 mi
Schools provided by the listing agent
- High: Lafayette
Source: GSREIN. This data may not be complete. We recommend contacting the local school district to confirm school assignments for this home.
- $286,800-- bd-- ba2.5k sqft203 Aundria Dr, Lafayette, LA 70503Off Market
- $348,8003 bd2 ba2.1k sqft107 Aundria Dr, Lafayette, LA 70503Off Market
- $305,8003 bd3 ba2.4k sqft105 Aundria Dr, Lafayette, LA 70503Off Market
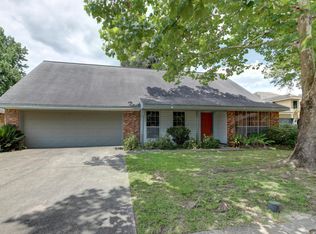
- $276,3004 bd2 ba2k sqft402 Corona Dr, Lafayette, LA 70503Off Market
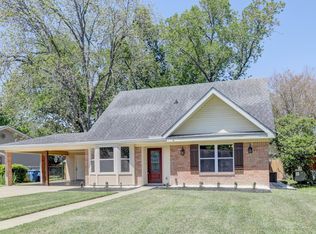
- $375,800-- bd-- ba2.8k sqft404 Corona Dr, Lafayette, LA 70503Off Market
- $303,0003 bd2 ba2.1k sqft102 Aundria Dr, Lafayette, LA 70503Off Market
- $212,1003 bd2 ba1.5k sqft400 Corona Dr, Lafayette, LA 70503Off Market
- $328,200-- bd-- ba3k sqft205 Aundria Dr, Lafayette, LA 70503Off Market
A local agent can set up tours, give advice and negotiate with sellers.
Similar homes
- $299,0004 bd2 ba2.4k sqft100 Presbytere Pkwy, Lafayette, LA 70503For Sale
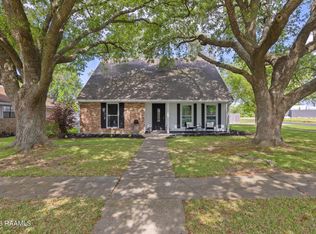
 MLS ID #2600002718, Jade Dupuis Barras, Compass. RAA
 - $280,0004 bd2 ba2k sqft417 Elmwood Dr, Lafayette, LA 70503For Sale
 MLS ID #2600004169, Kristi Huval, Compass. RAA
 - $349,5004 bd3 ba2k sqft207 Broadmoor Blvd, Lafayette, LA 70503For Sale
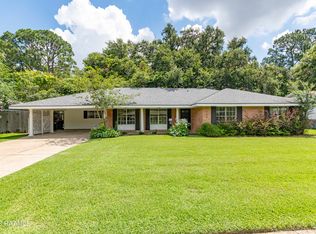 MLS ID #2600005218, Lucius A Hornsby, Keller Williams Realty Acadiana. RAA
 - $289,0003 bd2 ba1.6k sqft2404 Robley Dr, Lafayette, LA 70503For Sale
 MLS ID #2600005593, Kishment McCloskey, Dwight Andrus Real Estate Agency, LLC. RAA
 - $280,0003 bd2 ba2k sqft362 Orangewood Dr, Lafayette, LA 70503For SaleMLS ID #24003559, Joan Beduze, Real Broker, LLC. RAA
- $285,0003 bd3 ba2.1k sqft107 Paddington Dr, Lafayette, LA 70508For SaleMLS ID #2600006430, Brennan Billeaud, Compass. RAA
- $369,0003 bd2 ba2.4k sqft241 Grand Ave, Lafayette, LA 70503For SaleMLS ID #2600004094, Suzanne D'Ambrosio, Epique Realty. RAA
- $288,0003 bd2 ba1.8k sqft220 N Philo Dr, Lafayette, LA 70506For SaleMLS ID #2600002133, Anna Ward, Reliance Real Estate Group. RAA
- $230,0004 bd2 ba1.7k sqft210 Gerald Dr, Lafayette, LA 70503For SaleMLS ID #2600004015, Lance Vincent, EXP Realty, LLC. RAA
- $230,0003 bd2 ba1.9k sqft100 Papwood Cir, Lafayette, LA 70503For SaleMLS ID #2500006502, Jessica Domingue, EXP Realty, LLC. RAA
- $310,0002 bd3 ba2.4k sqft409 W Governor Miro Dr, Lafayette, LA 70506For SaleNextHome
- $269,0004 bd2 ba1.8k sqft211 Sparkling Meadows Ln, Lafayette, LA 70506For SaleMLS ID #2600006268, Reba Crochet, Real Broker, LLC. RAA
- $250,0003 bd2 ba1.9k sqft110 Alleman Dr, Lafayette, LA 70506For Sale By Owner
- $329,5003 bd3 ba2.2k sqft401 Cobblestone Rd, Lafayette, LA 70508For SaleMLS ID #2600005230, Paul Arceneaux, Arceneaux Real Estate, LLC. RAA
- $175,0003 bd2 ba1.2k sqft107 Philhurst St, Lafayette, LA 70503For SaleMLS ID #2600006302, Nick Hundley, EXP Realty, LLC. RAA
- $395,0003 bd2 ba2.1k sqft409 Alonda Dr, Lafayette, LA 70503For Sale By Owner
- $275,0003 bd2 ba2.4k sqft2306 E Pinhook Rd, Lafayette, LA 70501For Sale By Owner
- $229,0004 bd3 ba3k sqft1102 W Gilman Rd, Lafayette, LA 70501For Sale
 MLS ID #2565472, Karen Stokes, Fleur De Lis Realty Group. GSREIN
 - $425,0004 bd3 ba3.1k sqft213 Miller St, Lafayette, LA 70503For SaleMLS ID #2500006049, Wesley Stonicher, Keller Williams Realty Acadiana. RAA
- $316,0003 bd2 ba1.9k sqft107 Baltimore Ln, Lafayette, LA 70506For SaleMLS ID #2600003343, Patti D Rood, HUNCO Real Estate. RAA
