Conveniently located in South Lafayette near the Costco Shopping Center, this 3-bedroom, 2.5-bathroom home offers numerous updates and afunctional floor plan. The updated kitchen features a large island that's ideal for entertaining, while the renovated bathrooms and kitchenshowcase a blend of granite, quartz, and marble countertops. The living area includes a wood-burning fireplace and opens to a covered patiooverlooking a mature live oak tree that provides plenty of shade in the backyard. The front yard is equipped with a sprinkler system for addedconvenience. Additional updates include the replacement of the interior and exterior HVAC system in 2020 and a new water heater installed in 2026.With many thoughtful improvements and a desirable location, this home offers a great opportunity for its next owner.
For sale
Price cut: $14K (7/13)
$285,000
107 Paddington Dr, Lafayette, LA 70508
3beds
2,100sqft
:
Get pre-qualified$1,821/mo
Single Family Residence
Built in 1977
0.34 Acres Lot
$282,500 Zestimate®
$136/sqft
$-- HOA
What's special
- 11 days |
- 1,829 |
- 155 |
Likely to sell faster than
Zillow last checked:
Listing updated:
Listed by:
Brennan Billeaud,
Compass 337-233-9700
Source: RAA,MLS#: 2600006430
Facts & features
Interior
Bedrooms & bathrooms
- Bedrooms: 3
- Bathrooms: 3
- Full bathrooms: 2
- 1/2 bathrooms: 1
Heating
- Central, Electric
Cooling
- Central Air
Appliances
- Included: Dishwasher, Disposal, Microwave, Washer, Electric Stove Con
- Laundry: Electric Dryer Hookup, Washer Hookup
Features
- Crown Molding, Double Vanity, Granite Counters, Stone Counters, Quartz Counters
- Flooring: Wood
- Windows: Aluminum Frames
- Number of fireplaces: 1
- Fireplace features: 1 Fireplace
Interior area
- Total interior livable area: 2,100 sqft
Property
Parking
- Total spaces: 2
- Parking features: Carport
- Carport spaces: 2
Features
- Stories: 1
- Patio & porch: Covered
- Fencing: Wood
Lot
- Size: 0.34 Acres
- Dimensions: 100 x 150
- Features: 0 to 0.5 Acres, Level
Details
- Additional structures: Storage
- Parcel number: 6023819
Construction
Type & style
- Home type: SingleFamily
- Architectural style: Ranch
- Property subtype: Single Family Residence
Materials
- Brick Veneer, Frame
- Foundation: Slab
- Roof: Composition
Condition
- Resale
- Year built: 1977
Utilities & green energy
- Electric: Elec: City
Community & HOA
Community
- Subdivision: Huntington Park
Location
- Region: Lafayette
Financial & listing details
- Price per square foot: $136/sqft
- Tax assessed value: $187,790
- Annual tax amount: $1,976
- Date on market: 7/13/2026
- Electric utility on property: Yes
Estimated market value
$282,500
$268,000 - $297,000
$2,328/mo
Price history
| Date | Event | Price |
|---|---|---|
| 7/13/2026 | Price change | $285,000-4.7%$136/sqft |
Source:  RAA #2600006430 Report a problem RAA #2600006430 Report a problem | ||
| 6/26/2026 | Listed for sale | $299,000+70.4%$142/sqft |
Source:  GSREIN #2564973 Report a problem GSREIN #2564973 Report a problem | ||
| 7/31/2012 | Sold | -- |
Source: Public Record Report a problem | ||
| 6/14/2012 | Price change | $175,500-1.3%$84/sqft |
Source: RE/MAX Acadiana #L12231853 Report a problem | ||
| 5/12/2012 | Price change | $177,900-2%$85/sqft |
Source: RE/MAX Acadiana #L12231853 Report a problem | ||
| 3/29/2012 | Price change | $181,500+1.5%$86/sqft |
Source: RE/MAX Acadiana #L12231853 Report a problem | ||
| 1/24/2012 | Price change | $178,900-1.4%$85/sqft |
Source: RE/MAX Acadiana #L12231853 Report a problem | ||
| 1/15/2012 | Price change | $181,500-0.5%$86/sqft |
Source: RE/MAX Acadiana #L12231853 Report a problem | ||
| 9/3/2011 | Price change | $182,500-1.4%$87/sqft |
Source: CENTURY 21 Gateway Realty, Inc. #L10222899 Report a problem | ||
| 7/28/2011 | Price change | $185,000-2.4%$88/sqft |
Source: Gateway Realty, Inc. #L10222899 Report a problem | ||
| 6/28/2011 | Price change | $189,500-3.1%$90/sqft |
Source: Gateway Realty, Inc. #L10222899 Report a problem | ||
| 1/5/2011 | Listed for sale | $195,500$93/sqft |
Source: Century 21 Gateway Realty #L10222899 Report a problem | ||
Public tax history
| Year | Property taxes | Tax assessment |
|---|---|---|
| 2024 | $1,976 +4.1% | $18,779 +3.5% |
| 2023 | $1,898 0% | $18,149 |
| 2022 | $1,899 -0.3% | $18,149 |
| 2021 | $1,905 +0.3% | $18,149 |
| 2020 | $1,899 +4.3% | $18,149 |
| 2019 | $1,822 -1.7% | $18,149 |
| 2018 | $1,852 +51.9% | $18,149 |
| 2017 | $1,219 | $18,149 +10.9% |
| 2015 | $1,219 +17.6% | $16,360 |
| 2013 | $1,037 +42.8% | $16,360 +1.7% |
| 2011 | $726 +0.2% | $16,090 |
| 2010 | $725 -28.4% | $16,090 |
| 2008 | $1,012 +86.1% | $16,090 +40% |
| 2006 | $544 +0.6% | $11,490 |
| 2005 | $540 +14.1% | $11,490 |
| 2002 | $474 +7.2% | $11,490 |
| 2001 | $442 +35.7% | $11,490 +15.5% |
| 2000 | $326 | $9,950 |
Find assessor info on the county website
Monthly payment
Est. payment
Payment breakdown
Explore the cost of this home by adjusting the details. Changes won't be saved.Climate risks
Neighborhood: 70508
Nearby schools
GreatSchools rating
- 8/10Corporal Michael Middlebrook Elementary SchoolGrades: PK-5Distance: 1.7 mi
- 9/10Edgar Martin Middle SchoolGrades: 6-8Distance: 2.1 mi
- 6/10O. Comeaux High SchoolGrades: 9-12Distance: 1.2 mi
Schools provided by the listing agent
- Elementary: Cpl. M. Middlebrook
- Middle: Edgar Martin
- High: Comeaux
Source: RAA. This data may not be complete. We recommend contacting the local school district to confirm school assignments for this home.
- $298,0003 bd2 ba2.1k sqft201 Paddington Dr, Lafayette, LA 70508Off Market
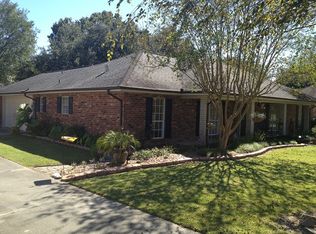
- $337,200-- bd-- ba2.5k sqft105 Paddington Dr, Lafayette, LA 70508Off Market
- $419,5004 bd5 ba3k sqft106 Kent Cir, Lafayette, LA 70508Off Market
- $413,7004 bd3 ba3k sqft108 Kent Cir, Lafayette, LA 70508Off Market

- $--3 bd2 ba2.3k sqft104 Kent Cir, Lafayette, LA 70508Sold
- $393,900-- bd-- ba3.5k sqft121 Huntington Dr, Lafayette, LA 70508Off Market
- $--4 bd2 ba3.2k sqft203 Paddington Dr, Lafayette, LA 70508Sold
- $340,7004 bd3 ba2.5k sqft103 Paddington Dr, Lafayette, LA 70508Off Market
A local agent can set up tours, give advice and negotiate with sellers.
Similar homes
- $315,0003 bd3 ba1.8k sqft308 Burdin Rd, Lafayette, LA 70508For Sale

 MLS ID #2600002917, Lucius A Hornsby, Keller Williams Realty Acadiana. RAA
 - $275,0003 bd3 ba1.9k sqft1102 Broadmoor Blvd, Lafayette, LA 70503For Sale
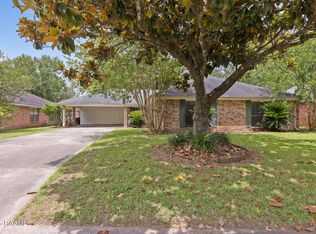 MLS ID #2600004999, Kristie Comeaux, EXP Realty, LLC. RAA
 - $279,0003 bd2 ba1.6k sqft307 Grassland Ave, Lafayette, LA 70508For Sale
 MLS ID #2500006621, Sheri Bajat, Bajat Realty, LLC. RAA
 - $275,0004 bd3 ba1.9k sqft213 Presbytere Pkwy, Lafayette, LA 70503For Sale
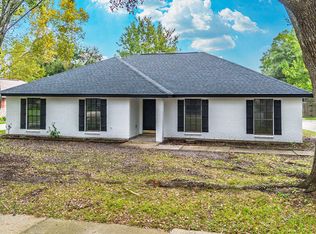 MLS ID #2600003984, Nah Senpeng, Keller Williams Realty Acadiana. RAA
 - $280,0004 bd2 ba2k sqft417 Elmwood Dr, Lafayette, LA 70503For SaleMLS ID #2600004169, Kristi Huval, Compass. RAA
- $399,9004 bd3 ba2.3k sqft112 Britain Cir, Lafayette, LA 70508For SaleMLS ID #2600002300, William G Raines, HUNCO Real Estate. RAA
- $280,0003 bd2 ba2k sqft362 Orangewood Dr, Lafayette, LA 70503For SaleMLS ID #24003559, Joan Beduze, Real Broker, LLC. RAA
- $288,0003 bd2 ba1.8k sqft220 N Philo Dr, Lafayette, LA 70506For SaleMLS ID #2600002133, Anna Ward, Reliance Real Estate Group. RAA
- $314,9004 bd2 ba1.9k sqft101 Spring Lake Cir, Lafayette, LA 70508For SaleMLS ID #2600003595, Kathy Welch, Compass. RAA
- $237,5003 bd2 ba1.4k sqft203 Blackwater River Dr, Lafayette, LA 70508For SaleMLS ID #2600005551, Brandy M Smith, EXP Realty, LLC. RAA
- $299,5004 bd2 ba2.3k sqft201 Aundria Dr, Lafayette, LA 70503For Sale
 MLS ID #2563736, Tracie Barrios, Shore Realty, LLC. GSREIN
 - $330,0003 bd3 ba2.1k sqft204 Treescape Dr, Lafayette, LA 70508AuctionXome
- $250,0003 bd2 ba1.9k sqft110 Alleman Dr, Lafayette, LA 70506For Sale By Owner
- $262,0003 bd2 ba2.1k sqft115 Briar Green Dr, Youngsville, LA 70592For SaleMLS ID #2600005910, Camille Schuneman, Keller Williams Realty Acadiana. RAA
- $369,0003 bd2 ba1.8k sqft106 Hazy River Way, Lafayette, LA 70508For SaleMLS ID #2600006263, Megan Carrier, NextHome Cutting Edge Realty. RAA
- $269,0004 bd2 ba1.8k sqft211 Sparkling Meadows Ln, Lafayette, LA 70506For SaleMLS ID #2600006268, Reba Crochet, Real Broker, LLC. RAA
- $310,0002 bd3 ba2.4k sqft409 W Governor Miro Dr, Lafayette, LA 70506For SaleNextHome
- $379,9003 bd2 ba1.8k sqft111 Porch View Dr, Lafayette, LA 70508New ConstructionMLS ID #2600002544, Luke Mahne, Real Broker, LLC. RAA
- $200,0003 bd2 ba1.4k sqft503 Breton Dr, Lafayette, LA 70508For SaleMLS ID #2600005184, Spencer Cobb, The Gleason Group. RAA
- $324,0004 bd2 ba1.7k sqft129 Alyene Dr, Lafayette, LA 70506For SaleMLS ID #2600005172, Robyn Wells, Parish Realty Acadiana. RAA
