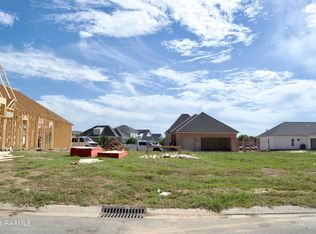
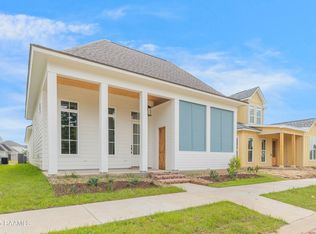
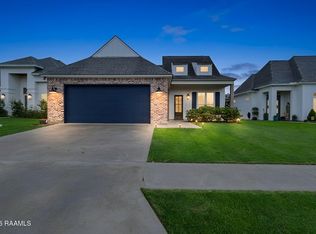

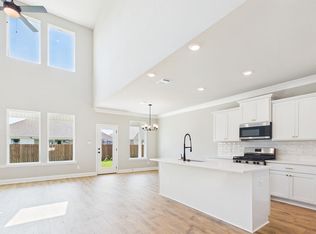
Secure a 3.99% FHA Interest Rate / 4.375% Conventional Rate or get $10,000 in Closing Costs!Welcome to 111 Porch View! Discover this stunning 3-bedroom, 2-bathroom gem located in the sought-after Olde Towne at Mill Creek. This home is uniquely situated on one of the community's rare ''front-loaded'' lots, offering an expansive and inviting curb appeal that truly sets it apart. Step inside to find a spacious, light-filled open floor plan perfect for modern living and entertaining. Beyond the home, you'll enjoy the incredible lifestyle amenities of Olde Towne, including a community pool, parks, and a fun-filled playground. Don't miss your chance to own in one of the area's most charming neighborhoods--schedule your private showing today!
New construction
Price cut: $7.3K (5/29)
$379,900
111 Porch View Dr, Lafayette, LA 70508
3beds
1,869sqft
Single Family Residence
Built in ----
10,454 Square Feet Lot
$378,900 Zestimate®
$203/sqft
$91/mo HOA
What's special
- 101 days |
- 228 |
- 16 |
Zillow last checked:
Listing updated:
Listed by:
Luke Mahne,
Real Broker, LLC 337-534-0555
Source: RAA,MLS#: 2600002544
Loading...
Facts & features
Interior
Bedrooms & bathrooms
- Bedrooms: 3
- Bathrooms: 2
- Full bathrooms: 2
Heating
- Central, Natural Gas
Cooling
- Central Air
Appliances
- Included: Dishwasher, Disposal, Microwave
Features
- High Ceilings, Beamed Ceilings, Crown Molding, Double Vanity, Kitchen Island, Standalone Tub, Walk-in Pantry, Walk-In Closet(s), Quartz Counters
- Flooring: Tile, Wood
- Windows: Double Pane Windows
- Number of fireplaces: 1
- Fireplace features: 1 Fireplace, Gas, Ventless
Interior area
- Total interior livable area: 1,869 sqft
Property
Parking
- Total spaces: 2
- Parking features: Garage
- Garage spaces: 2
- Has uncovered spaces: Yes
Features
- Stories: 1
- Patio & porch: Covered, Porch
- Exterior features: Lighting
- Fencing: Privacy
- Waterfront features: Pond, Walk To
Lot
- Size: 10,454 Square Feet
- Dimensions: 60 180
- Features: 0 to 0.5 Acres, Landscaped, Level
Details
- Parcel number: 6178279
Construction
Type & style
- Home type: SingleFamily
- Architectural style: Traditional
- Property subtype: Single Family Residence
Materials
- HardiPlank Type, Frame
- Foundation: Slab
- Roof: Composition
Condition
- New Construction
- New construction: Yes
Details
- Builder name: Bailey Home Builders
Utilities & green energy
- Electric: Elec: City
- Gas: Gas: City
- Sewer: Public Sewer
Community & HOA
Community
- Features: Pool, Park, Playground
- Subdivision: Olde Towne At Millcreek
HOA
- Has HOA: Yes
- Amenities included: Pool
- HOA fee: $91 monthly
Location
- Region: Lafayette
Financial & listing details
- Price per square foot: $203/sqft
- Date on market: 3/27/2026
- Electric utility on property: Yes
Estimated market value
$378,900
$360,000 - $398,000
$2,087/mo
Price history
| Date | Event | Price |
|---|---|---|
| 5/29/2026 | Price change | $379,900-1.9%$203/sqft |
Source:  RAA #2600002544 Report a problem RAA #2600002544 Report a problem | ||
| 5/21/2026 | Price change | $387,2000%$207/sqft |
Source: RAA #2600002544 Report a problem | ||
| 5/17/2026 | Price change | $387,3000%$207/sqft |
Source: RAA #2600002544 Report a problem | ||
| 4/15/2026 | Price change | $387,400-2.5%$207/sqft |
Source: RAA #2600002544 Report a problem | ||
| 3/27/2026 | Listed for sale | $397,400-3.2%$213/sqft |
Source: RAA #2600002544 Report a problem | ||
| 3/27/2026 | Listing removed | $410,500$220/sqft |
Source: Latter and Blum #2500002251 Report a problem | ||
| 2/16/2026 | Price change | $410,500-0.1%$220/sqft |
Source: RAA #2500002251 Report a problem | ||
| 8/11/2025 | Listed for sale | $411,000$220/sqft |
Source: RAA #2500002251 Report a problem | ||
Public tax history
Tax history is unavailable.
Monthly payment
Est. payment$--/mo
Payment breakdown
Explore the cost of this home by adjusting the details. Changes won't be saved.All calculations are estimates and provided by Zillow, Inc. for informational purposes only. Actual amounts may vary.
HOA fees may include property taxes on listings classified as Co-Ops. Contact the listing agent and/or owner for fee details.
Mortgage interest rates are dependent on a number of factors, including credit score, down payment, and repayment length. Interest rate data provided by Zillow Group Marketplace, Inc. as of 1/1/1970 from various mortgage lenders with which we have lead or other similar arrangements; the Estimated Payment is an average of those rates.
See how much you could borrow to make a competitive offer.
Climate risks
Neighborhood: 70508
Nearby schools
GreatSchools rating
- 9/10Milton Elementary SchoolGrades: PK-8Distance: 3 mi
- 10/10Southside High SchoolGrades: 9-12Distance: 5 mi
- 5/10J. Wallace James Elementary SchoolGrades: PK-5Distance: 7.8 mi
Schools provided by the listing agent
- Elementary: Milton
- Middle: Milton
- High: Southside
Source: RAA. This data may not be complete. We recommend contacting the local school district to confirm school assignments for this home.

A local agent can set up tours, give advice and negotiate with sellers.


- Louisiana
- Lafayette Parish
- Lafayette
- 70508
- 111 Porch View Dr
Nearby cities
Nearby zip codes
Other Lafayette Topics
