Skip main navigation
New construction
  • $347,000

    125 Chase Dr, Scott, LA 70583

    3beds
    1,776sqft
    : 
    Loading
    Get pre-qualified
    Single Family Residence
    Built in ----
    0.32 Acres Lot
    $344,600 Zestimate®
    $195/sqft
    $29/mo HOA

    What's special

    Open-concept split floorplanCurved walkwayLarge backyardSeparate walk-in showerOversized back patioLuxury vinyl flooringWood-planked porch ceilings
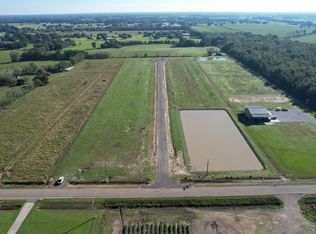
    Beautiful modern farmhouse charm in the Mire School District! Conveniently located off Tanner Road and North Richfield, this 3-bedroom plus office, 2-bath home sits on a spacious .32-acre lot across from the neighborhood pond. From the large exterior columns and curved walkway to the wood-planked porch ceilings, the curb appeal sets the tone from the moment you arrive. Inside, the open-concept split floorplan features luxury vinyl flooring, custom tile baths, and a stylish office with a custom glass-paneled barn door. The kitchen offers quartz countertops, a large center island, walk-in pantry, and a smart layout ideal for everyday living and entertaining. The primary suite feels like a private retreat with a tray ceiling, soaking tub, separate walk-in shower, and elegant finishes. Enjoy the oversized back patio, large backyard, and extra garage storage. With a Scott address, Acadia Parish location, and close proximity to Duson, I-10, and Lafayette, this home offers rural serenity with everyday convenience. Builder is offering up to $8,000 in buyer incentives to be used toward closing costs, interest rate buydown, landscaping allowance, or outdoor kitchen allowance with acceptable offer.Don't miss this perfect blend of charm, comfort, and modern living!
    39 days
    |
    149
    |
    3
    |

    Likely to sell faster than

    Zillow last checked:

    Listing updated:

    Listed by:

    Lauren Gardiner,

    Parish Realty Acadiana 337-735-1223

    Source: RAA,MLS#: 2600004895MLS Logo

    Loading...

      Facts & features

      Interior

      Bedrooms & bathrooms
      • Bedrooms: 3
      • Bathrooms: 2
      • Full bathrooms: 2
      Heating
      • Central, Electric
      Cooling
      • Central Air
      Appliances
      • Included: Dishwasher, Disposal, Microwave, Electric Stove Con
      • Laundry: Electric Dryer Hookup, Washer Hookup
      Features
      • High Ceilings, Built-in Features, Crown Molding, Double Vanity, Kitchen Island, Separate Shower, Standalone Tub, Varied Ceiling Heights, Vaulted Ceiling(s), Walk-in Pantry, Walk-In Closet(s), Quartz Counters
      • Flooring: Vinyl Plank, Vinyl Tile
      • Windows: Double Pane Windows
      • Has fireplace: No
      Interior area
      • Total interior livable area: 1,776 sqft

      Property

      Parking
      • Total spaces: 2
      • Parking features: Garage, Open
      • Garage spaces: 2
      • Has uncovered spaces: Yes
      Features
      • Stories: 1
      • Patio & porch: Covered, Porch
      • Exterior features: Lighting
      • Waterfront features: Pond
      Lot
      • Size: 0.32 Acres
      • Dimensions: 75 x 182 x 67
      • Features: 0 to 0.5 Acres, Landscaped, Level, No Outlet Street
      Details
      • Parcel number: 0100085000e

      Construction

      Type & style
      • Home type: SingleFamily
      • Architectural style: Modern Farm House,Traditional
      • Property subtype: Single Family Residence
      Materials
      • HardiPlank Type, Stucco, Frame
      • Foundation: Slab
      • Roof: Composition
      Condition
      • New Construction
      • New construction: Yes
      Details
      • Builder name: Wth Construction

      Utilities & green energy

      • Electric: Elec: SLEMCO

      Community & HOA

      Community
      • Subdivision: Bexley Rose Estates
      HOA
      • Has HOA: Yes
      • Amenities included: Management
      • Services included: Accounting, Maintenance Grounds
      • HOA fee: $350 annually
      Location
      • Region: Scott

      Financial & listing details

      • Price per square foot: $195/sqft
      • Date on market: 6/3/2026
      • Electric utility on property: Yes

        Estimated market value

        $344,600

        $327,000 - $362,000

        $1,501/mo

        Price history

        DateEventPrice
        6/3/2026Listed for sale$347,000+2.7%$195/sqft
        Source: RAA #2600004895 Report a problem
        5/28/2026Listing removed$338,000$190/sqft
        Source: RAA #2500004682 Report a problem
        3/4/2026Price change$338,000-2.7%$190/sqft
        Source: RAA #2500004682 Report a problem
        10/18/2025Listed for sale$347,500$196/sqft
        Source: RAA #2500004682 Report a problem
        10/15/2025Listing removed$347,500$196/sqft
        Source: RAA #2020024247 Report a problem
        10/2/2025Price change$347,500-6.8%$196/sqft
        Source: RAA #2020024247 Report a problem
        9/22/2025Price change$373,000-0.5%$210/sqft
        Source: RAA #2020024247 Report a problem
        5/27/2025Listed for sale$375,000$211/sqft
        Source: RAA #2020024247 Report a problem

        Public tax history

        Tax history is unavailable.

        Monthly payment

        Est. payment

        Payment breakdown

        Explore the cost of this home by adjusting the details. Changes won't be saved.
        All calculations are estimates and provided by Zillow, Inc. for informational purposes only. Actual amounts may vary.
        HOA fees may include property taxes on listings classified as Co-Ops. Contact the listing agent and/or owner for fee details.
        Mortgage interest rates are dependent on a number of factors, including credit score, down payment, and repayment length. Interest rate data provided by Zillow Group Marketplace, Inc. as of 1/1/1970 from various mortgage lenders with which we have lead or other similar arrangements; the Estimated Payment is an average of those rates.
        See how much you could borrow to make a competitive offer.

        Climate risks

        Neighborhood: 70583

        Getting around

        0 / 100
        Car-Dependent
        28 / 100
        Somewhat Bikeable

        Nearby schools

        GreatSchools rating
        Schools provided by the listing agent
        • Elementary: Mire
        • Middle: Mire
        • High: Rayne

        Source: RAA. This data may not be complete. We recommend contacting the local school district to confirm school assignments for this home.

        A local agent can set up tours, give advice and negotiate with sellers.

        Browse local experts

        Similar homes