Skip main navigation
Sold
  • Price Unknown

    119 Chase Dr, Scott, LA 70583

    4beds
    1,780sqft
    Single Family Residence
    Built in ----
    0.32 Acres Lot
    $353,000 Zestimate®
    $--/sqft
    $1,459 Estimated rent

    Home value

    $353,000

    Estimated sales range

    Not available

    $1,459/mo

    Zestimate® history
    Loading
    Loading...

    Owner options

    List your home for rent

    $1,459/mo

    Rent Zestimate®

    Find your next renter with Zillow Rental Manager. Plus, with online applications, you can quickly screen prospective tenants – for free.

    Learn more

    $1,459/mo

    Rent Zestimate®

    Refinance and save

    $350/mo

    Est. payment

    Refinancing to a lower rate could help reduce your monthly payments and save thousands over the life of the loan.

    See today's rates

    $350/mo

    Est. payment

    Explore your selling options

    Work with a Zillow partner agent

    Leverage their expertise and Zillow's premium Showcase listings to get your home seen by more buyers.

    Get started

    List with your own agent

    Get your home in front of millions of buyers by listing it on Zillow.

    Learn how to do it

    Sell it yourself

    Take full control of how buyers see your home on Zillow by listing For Sale by Owner (FSBO).

    List your home

    What's special

    Large front columnsSeparate walk-in showerOversized back patioOpen split floorplanLuxury vinyl flooringSpacious pantryCustom tile baths
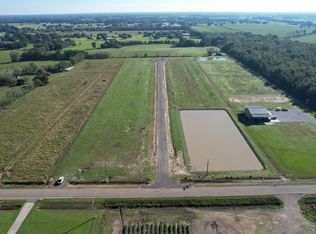
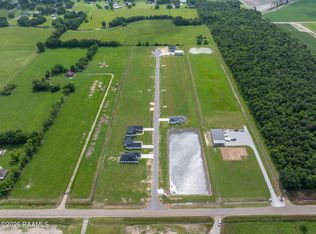
    Modern farmhouse charm meets thoughtful new construction in the desirable Mire School District! Located just off of Tanner Road and North Richfield, this 4-bedroom, 2-bath home sits on a spacious .32-acre lot just across from the neighborhood pond, offering a peaceful country setting.From the large front columns and curved sidewalk to the wood-planked ceilings on the front and back porches, this home delivers curb appeal with warm Southern charm. Inside, the open split floorplan is designed for both functionality and style, featuring luxury vinyl flooring, tray ceilings in the foyer and primary suite, custom tile baths, and quality finishes throughout.The kitchen is the heart of the home with quartz countertops, a large center island, window over the sink, and a spacious pantry--perfect for everyday living or entertaining. The primary suite offers a relaxing retreat with a soaking tub, separate walk-in shower, and spa-inspired finishes.Enjoy the oversized back patio, extra garage storage, and the fresh start of new construction in a quiet setting near Duson, I-10, and Lafayette. Builder is offering up to $8,000 in buyer incentives with acceptable offer to be used toward closing costs, interest rate buydown, landscaping allowance, or outdoor kitchen allowance. Charm, comfort, convenience, and incentives--this one checks all the boxes!

    Zillow last checked:

    Listing updated:

    Listed by:

    Lauren Gardiner,

    Parish Realty Acadiana

    Source: RAA,MLS#: 2600005048MLS Logo

    Facts & features

    Interior

    Bedrooms & bathrooms
    • Bedrooms: 4
    • Bathrooms: 2
    • Full bathrooms: 2
    Heating
    • Central, Electric
    Cooling
    • Central Air
    Appliances
    • Included: Dishwasher, Disposal, Microwave, Electric Stove Con
    • Laundry: Electric Dryer Hookup, Washer Hookup
    Features
    • High Ceilings, Crown Molding, Double Vanity, Kitchen Island, Separate Shower, Standalone Tub, Varied Ceiling Heights, Walk-In Closet(s), Quartz Counters
    • Flooring: Tile, Vinyl Plank
    • Windows: Double Pane Windows
    • Has fireplace: No
    Interior area
    • Total interior livable area: 1,780 sqft

    Property

    Parking
    • Total spaces: 2
    • Parking features: Attached, Garage
    • Garage spaces: 2
    Features
    • Stories: 1
    • Patio & porch: Covered, Open, Porch
    • Exterior features: Lighting
    • Has view: Yes
    • View description: Water
    • Has water view: Yes
    • Water view: Water
    • Waterfront features: Pond, Walk To
    Lot
    • Size: 0.32 Acres
    • Dimensions: 75 x 182 x 70
    • Features: 0 to 0.5 Acres, Landscaped, Level, No Outlet Street
    Details
    • Parcel number: 0100085000e
    • Special conditions: Arms Length

    Construction

    Type & style
    • Home type: SingleFamily
    • Architectural style: Modern Farm House
    • Property subtype: Single Family Residence
    Materials
    • HardiPlank Type, Stucco, Frame
    • Foundation: Slab
    • Roof: Composition
    Condition
    • New Construction
    • New construction: Yes
    Details
    • Builder name: Wth Construction

    Utilities & green energy

    • Electric: Elec: SLEMCO

    Community & HOA

    Community
    • Subdivision: Bexley Rose Estates
    HOA
    • Has HOA: Yes
    • Amenities included: Management
    • Services included: Accounting, Maintenance Grounds
    • HOA fee: $350 annually
    Location
    • Region: Scott

    Financial & listing details

    • Date on market: 6/6/2026
    • Electric utility on property: Yes

    Price history

    DateEventPrice
    7/31/2026Sold--
    Source: RAA #2600005048 Report a problem
    6/20/2026Pending sale$359,900$202/sqft
    Source: RAA #2600005048 Report a problem
    6/6/2026Listed for sale$359,900+5.9%$202/sqft
    Source: RAA #2600005048 Report a problem
    5/28/2026Listing removed$340,000$191/sqft
    Source: RAA #2500004681 Report a problem
    3/4/2026Price change$340,000-2.7%$191/sqft
    Source: RAA #2500004681 Report a problem
    10/18/2025Listed for sale$349,500-0.1%$196/sqft
    Source: RAA #2500004681 Report a problem
    10/15/2025Listing removed$350,000$197/sqft
    Source: RAA #2020024242 Report a problem
    10/2/2025Price change$350,000-7%$197/sqft
    Source: RAA #2020024242 Report a problem
    9/22/2025Price change$376,500-0.5%$212/sqft
    Source: RAA #2020024242 Report a problem
    5/27/2025Listed for sale$378,500$213/sqft
    Source: RAA #2020024242 Report a problem

    Public tax history

    Tax history is unavailable.

    Neighborhood: 70583

    Nearby schools

    GreatSchools rating
    Schools provided by the listing agent
    • Elementary: Mire
    • Middle: Mire
    • High: Rayne

    Source: RAA. This data may not be complete. We recommend contacting the local school district to confirm school assignments for this home.

    Sell for more on Zillow
    Get a Zillow Showcase℠ listing at no additional cost and you could sell for .
    $353,000
    2% more
    +$7,060
    With Zillow Showcase(estimated)
    $360,060