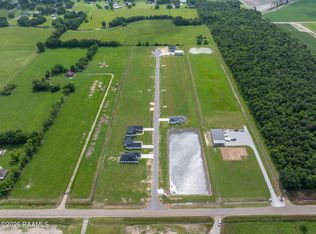
Welcome to The Grayson on Chase Drive in Scott, Louisiana! This beautiful newconstruction by Pelican Builders Inc. offers approximately 1,900 square feet ofthoughtfully designed living space, featuring 4 bedrooms, 2 full bathrooms, 1 half bathroom, a spacious two-car garage, and approximately 2,770 square feet under roof.Designed with the character and attention to detail of a custom home in mind, this home will showcase timeless fixtures, carefully selected finishes, and a beautiful neutral colorpalette throughout, creating a warm and inviting atmosphere.The open-concept floor plan seamlessly connects the spacious living room and kitchen, offering a functional layout for everyday living and entertaining. The kitchen features a large center island, generous counter space, and a walk-in pantry. The private primary suite offers a spacious bedroom, ensuite bathroom with dual vanities, a soaking tub, separate shower, and walk-in closet. The versatile fourth bedroom can also serve as adedicated home office, providing flexibility to fit your needs. Additional highlights include a convenient half bathroom, separate laundry room, ample storage throughout, a welcoming front porch, and a spacious covered back porch perfect for relaxing or entertaining.From the architectural details to the thoughtfully selected interior finishes, this home is being designed to offer character, warmth, and timeless appeal. The exterior will feature beautiful brick accents and classic architectural elements that create an inviting first impression. Every detail is being considered to give this home the feel of a custom build while maintaining the convenience of purchasing a thoughtfully designed new construction home. *No unauthorized access or unaccompanied showings are permitted. Buyers must beaccompanied by a licensed real estate agent at all times while on the property.
New construction
$370,500
185 Chase Dr, Scott, LA 70583
4beds
1,815sqft
Single Family Residence
Built in ----
0.31 Acres Lot
$369,200 Zestimate®
$204/sqft
$29/mo HOA
What's special
- 4 days
- 29
- 0
Likely to sell faster than
Zillow last checked:
Listing updated:
Listed by:
Kennedi Stelly 337-458-9719,
EXP Realty, LLC 337-522-7554
Source: RAA,MLS#: 2600009266
Facts & features
Interior
Bedrooms & bathrooms
- Bedrooms: 4
- Bathrooms: 3
- Full bathrooms: 2
- 1/2 bathrooms: 1
Heating
- Central
Cooling
- Central Air
Features
- Has fireplace: No
Interior area
- Total interior livable area: 1,815 sqft
Property
Parking
- Total spaces: 2
- Parking features: Attached, Garage
- Garage spaces: 2
Features
- Stories: 1
Lot
- Size: 0.31 Acres
- Features: 0 to 0.5 Acres
Details
- Parcel number: 0100085000a
Construction
Type & style
- Home type: SingleFamily
- Architectural style: Acadian,Traditional
- Property subtype: Single Family Residence
Materials
- Brick Veneer, HardiPlank Type
- Foundation: Slab
Condition
- To Be Built
- New construction: Yes
Utilities & green energy
- Electric: Elec: SLEMCO
- Sewer: Septic Tank
Community & HOA
Community
- Subdivision: Bexley Rose Estates
HOA
- Has HOA: Yes
- HOA fee: $350 annually
Location
- Region: Scott
Financial & listing details
- Price per square foot: $204/sqft
- Date on market: 10/2/2026
- Electric utility on property: Yes
Estimated market value
$369,200
$351,000 - $388,000
Not available
Price history
| Date | Event | Price |
|---|---|---|
| 10/3/2026 | Listed for sale | $370,500+983.3%$204/sqft |
Source:  RAA #2600009266 Report a problem RAA #2600009266 Report a problem | ||
| 5/4/2026 | Listing removed | $34,200$19/sqft |
Source: RAA #25000053 Report a problem | ||
| 1/3/2025 | Listed for sale | $34,200$19/sqft |
Source: RAA #25000053 Report a problem | ||
Public tax history
Tax history is unavailable.
Monthly payment
Est. payment
Payment breakdown
Explore the cost of this home by adjusting the details. Changes won't be saved.Climate risks
Neighborhood: 70583
Nearby schools
Similar homes
- $353,9254 bd2 ba1.8k sqft179 Chase Dr, Scott, LA 70583New Construction

 MLS ID #2600009265, Kennedi Stelly, EXP Realty, LLC. RAA
 - $351,0004 bd2 ba1.8k sqft167 Chase Dr, Scott, LA 70583New Construction
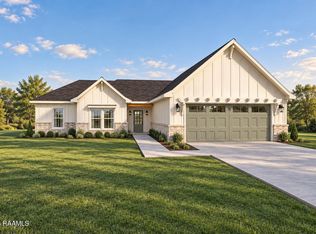 MLS ID #2600009262, Kennedi Stelly, EXP Realty, LLC. RAA
 - from $359,5004 bd3 ba1.9k sqftAngelle Plan, Atchafalaya Trace Phase IV & V, Breaux Bridge, LA 70517New Construction
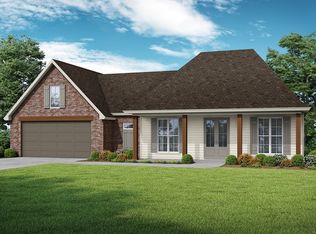 Manuel Builders
 - from $303,9004 bd2 ba1.8k sqftEmilia Plan, The Pines, Scott, LA 70583New Construction
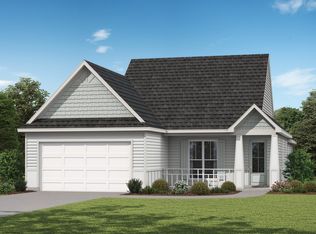 Manuel Builders
 - $494,0003 bd3 ba2.1k sqft3619 Mills St, Carencro, LA 70520New ConstructionMLS ID #2600003474, Michelle D Mouton, Real Broker, LLC. RAA
