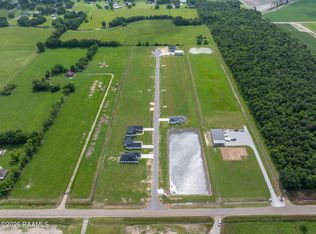
Welcome to The Wren on Chase Drive in Scott, Louisiana! This beautiful new construction by Pelican Builders Inc. offers approximately 1,800 square feet of thoughtfully designed living space, featuring 4 bedrooms, 2 full bathrooms, a spacious two-car garage, and approximately 2,574 square feet under roof. Designed with the character and attention to detail of a custom home in mind, this home will showcase timeless fixtures, carefully selected finishes, and a neutral color palette throughout, creating a warm and inviting atmosphere. The open-concept floor plan seamlessly connects the living, dining, and kitchen areas, offering a functional layout for everyday living and entertaining. The kitchen features a spacious center island, generous counter space, and a walk-in pantry. The private primary suite offers a spacious bedroom, ensuite bathroom with dual vanities, a soaking tub, separate shower, and walk-in closets. Additional highlights include a dedicated laundry room, ample storage, welcoming front porch, and covered back patio. From the architectural details to the thoughtfully selected interior finishes, this home is being designed to offer character, warmth, and timeless appeal. The exterior will feature durable Hardie siding complemented by beautiful brick accents, creating a classic look that will stand the test of time. Every detail is being considered to give this home the feel of a custom build while maintaining the convenience of purchasing a thoughtfully designed new construction home. 📣 Seller is offering $7,500 toward buyer closing costs or an interest rate buydown, plus up to an additional $2,000 with the preferred lender, subject to lender approval and program guidelines. *No unauthorized access or unaccompanied showings are permitted. Buyers must be accompanied by a licensed real estate agent at all times while on the property.
New construction
$351,000
167 Chase Dr, Scott, LA 70583
4beds
1,800sqft
Single Family Residence
Built in ----
0.31 Acres Lot
$349,800 Zestimate®
$195/sqft
$29/mo HOA
What's special
- 5 days
- 42
- 0
Likely to sell faster than
Zillow last checked:
Listing updated:
Listed by:
Kennedi Stelly 337-458-9719,
EXP Realty, LLC 337-522-7554
Source: RAA,MLS#: 2600009262
Facts & features
Interior
Bedrooms & bathrooms
- Bedrooms: 4
- Bathrooms: 2
- Full bathrooms: 2
Heating
- Central
Cooling
- Central Air
Features
- Has fireplace: No
Interior area
- Total interior livable area: 1,800 sqft
Property
Parking
- Total spaces: 2
- Parking features: Garage
- Garage spaces: 2
Features
- Stories: 1
Lot
- Size: 0.31 Acres
- Features: 0 to 0.5 Acres
Details
- Parcel number: 0100085000a
Construction
Type & style
- Home type: SingleFamily
- Architectural style: Traditional
- Property subtype: Single Family Residence
Materials
- Brick Veneer, HardiPlank Type
- Foundation: Slab
Condition
- Under Construction
- New construction: Yes
Utilities & green energy
- Electric: Elec: SLEMCO
- Sewer: Septic Tank
Community & HOA
Community
- Subdivision: Bexley Rose Estates
HOA
- Has HOA: Yes
- HOA fee: $350 annually
Location
- Region: Scott
Financial & listing details
- Price per square foot: $195/sqft
- Date on market: 10/2/2026
- Electric utility on property: Yes
Estimated market value
$349,800
$332,000 - $367,000
Not available
Price history
| Date | Event | Price |
|---|---|---|
| 10/3/2026 | Listed for sale | $351,000+926.3%$195/sqft |
Source:  RAA #2600009262 Report a problem RAA #2600009262 Report a problem | ||
| 5/4/2026 | Listing removed | $34,200$19/sqft |
Source: RAA #25000050 Report a problem | ||
| 1/3/2025 | Listed for sale | $34,200$19/sqft |
Source: RAA #25000050 Report a problem | ||
Public tax history
Tax history is unavailable.
Monthly payment
Est. payment
Payment breakdown
Explore the cost of this home by adjusting the details. Changes won't be saved.Climate risks
Neighborhood: 70583
Nearby schools
Similar homes
- $353,9254 bd2 ba1.8k sqft179 Chase Dr, Scott, LA 70583New Construction

 MLS ID #2600009265, Kennedi Stelly, EXP Realty, LLC. RAA
 - $370,5004 bd3 ba1.8k sqft185 Chase Dr, Scott, LA 70583New Construction
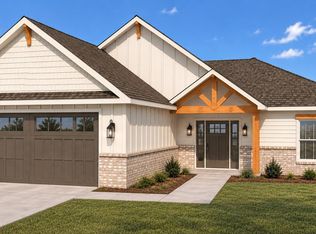 MLS ID #2600009266, Kennedi Stelly, EXP Realty, LLC. RAA
 - from $295,7003 bd3 ba1.8k sqftElla Plan, The Pines, Scott, LA 70583New Construction
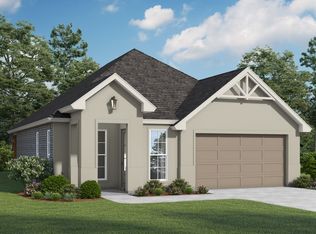 Manuel Builders
 - from $293,4004 bd2 ba1.8k sqftMonique Plan, The Pines, Scott, LA 70583New Construction
 Manuel Builders
 - $339,5004 bd2 ba1.8k sqft1403 River Rd, Breaux Bridge, LA 70517New ConstructionRAA
- $314,0003 bd2 ba1.7k sqft124 Rio Dr, Youngsville, LA 70592New ConstructionRAA
- $339,4003 bd2 ba1.8k sqft1412 Bayou Trce, Breaux Bridge, LA 70517New ConstructionRAA
- $366,3004 bd2 ba1.8k sqft6921 Camille Ln, Maurice, LA 70555New ConstructionRAA
- $344,2003 bd2 ba1.7k sqft6922 Camille Ln, Maurice, LA 70555New ConstructionRAA
- $320,7003 bd2 ba1.7k sqft1410 Bayou Trce, Breaux Bridge, LA 70517New ConstructionRAA
