Skip main navigation
For sale
  • Price cut: $4K (4/24)
    $365,500

    221 Timber Mill St, Lafayette, LA 70508

    3beds
    1,854sqft
    : 
    Loading
    Get pre-qualified
    Single Family Residence
    Built in ----
    6,534 Square Feet Lot
    $362,500 Zestimate®
    $197/sqft
    $54/mo HOA

    What's special

    Resort-style poolOpen floor planSeparate showerProcraft cabinetryStandalone tubGas stoveSlab granite countertops
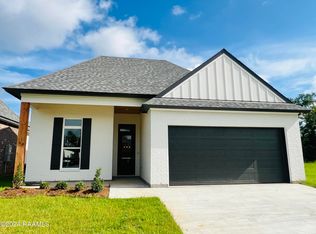
    This beautiful 3-bedroom, 2-bath Acadian Style Farmhouse features an open floor plan and is located in the highly desirable Woodlands of Acadiana--a thoughtfully planned community with a resort-style pool, walking trails, and a 4-acre park.The kitchen is a true highlight, offering a large island, gas stove, Procraft cabinetry, slab granite countertops, designer lighting, and energy-efficient appliances--perfect for cooking and entertaining.The spacious primary suite includes a luxurious bathroom with a standalone tub, separate shower, and a huge walk-in closet. Additional features include Moen fixtures and a Trane AC system for comfort and quality.All appliances stay including refrigerator, washer and dryer making this home truly move in ready.Come take a look at this stunning home and experience all it has to offer!**Preferred lender will give $2,500 towards Closing Costs! **
    180 days
    |
    147
    |
    16
    |

    Zillow last checked:

    Listing updated:

    Listed by:

    Raquel L Quebodeaux,

    Keaty Real Estate Team 337-235-7770

    Source: RAA,MLS#: 2500006256MLS Logo

    Loading...

      Facts & features

      Interior

      Bedrooms & bathrooms
      • Bedrooms: 3
      • Bathrooms: 2
      • Full bathrooms: 2
      Heating
      • Central, Natural Gas
      Cooling
      • Central Air
      Appliances
      • Included: Dishwasher, Disposal, Dryer, Microwave, Refrigerator, Washer
      • Laundry: Electric Dryer Hookup, Washer Hookup
      Features
      • Beamed Ceilings, Crown Molding, Double Vanity, Kitchen Island, Separate Shower, Standalone Tub, Varied Ceiling Heights, Walk-in Pantry, Walk-In Closet(s), Granite Counters
      • Flooring: Tile, Vinyl Plank
      • Windows: Double Pane Windows
      • Number of fireplaces: 1
      • Fireplace features: 1 Fireplace
      Interior area
      • Total interior livable area: 1,854 sqft
      Video & virtual tour

      Property

      Parking
      • Total spaces: 2
      • Parking features: Garage, Garage Faces Front
      • Garage spaces: 2
      • Has uncovered spaces: Yes
      Features
      • Stories: 1
      • Patio & porch: Covered, Open, Porch
      • Exterior features: Lighting
      • Waterfront features: Pond, Walk To
      Lot
      • Size: 6,534 Square Feet
      • Dimensions: 50 x 129
      • Features: 0 to 0.5 Acres, Level
      Details
      • Parcel number: 6175574

      Construction

      Type & style
      • Home type: SingleFamily
      • Architectural style: Acadian
      • Property subtype: Single Family Residence
      Materials
      • Brick Veneer, HardiPlank Type, Frame
      • Foundation: Slab
      • Roof: Composition
      Condition
      • Resale
      Details
      • Builder name: Sbc

      Utilities & green energy

      • Electric: Elec: Entergy
      • Gas: Gas: Delta Utilities
      • Sewer: Public Sewer

      Community & HOA

      Community
      • Features: Pool, Park
      • Subdivision: The Woodlands of Acadiana
      HOA
      • Has HOA: Yes
      • Amenities included: Management, Pool, Recreation Facilities
      • HOA fee: $650 annually
      Location
      • Region: Lafayette

      Financial & listing details

      • Price per square foot: $197/sqft
      • Tax assessed value: $336,300
      • Annual tax amount: $3,538
      • Date on market: 1/6/2026
      • Electric utility on property: Yes

        Estimated market value

        $362,500

        $344,000 - $381,000

        $2,217/mo

        Price history

        DateEventPrice
        4/24/2026Price change$365,500-1.1%$197/sqft
        Source: RAA #2500006256 Report a problem
        3/2/2026Price change$369,500-0.7%$199/sqft
        Source: RAA #2500006256 Report a problem
        1/6/2026Listed for sale$372,000+3.4%$201/sqft
        Source: RAA #2500006256 Report a problem
        12/20/2023Sold--
        Source: RAA #23008668 Report a problem
        11/19/2023Pending sale$359,900$194/sqft
        Source: RAA #23008668 Report a problem
        9/22/2023Listed for sale$359,900$194/sqft
        Source: RAA #23008668 Report a problem

        Public tax history

        YearProperty taxesTax assessment
        2024$3,538 +940.7%$33,630 +934.8%
        2023$340 $3,250

        Find assessor info on the county website

        Monthly payment

        Est. payment

        Payment breakdown

        Explore the cost of this home by adjusting the details. Changes won't be saved.
        All calculations are estimates and provided by Zillow, Inc. for informational purposes only. Actual amounts may vary.
        HOA fees may include property taxes on listings classified as Co-Ops. Contact the listing agent and/or owner for fee details.
        Mortgage interest rates are dependent on a number of factors, including credit score, down payment, and repayment length. Interest rate data provided by Zillow Group Marketplace, Inc. as of 1/1/1970 from various mortgage lenders with which we have lead or other similar arrangements; the Estimated Payment is an average of those rates.
        See how much you could borrow to make a competitive offer.

        Climate risks

        Neighborhood: 70508

        Getting around

        0 / 100
        Car-Dependent
        26 / 100
        Somewhat Bikeable

        Nearby schools

        GreatSchools rating
        Schools provided by the listing agent
        • Elementary: Ernest Gallet
        • Middle: Broussard
        • High: Southside

        Source: RAA. This data may not be complete. We recommend contacting the local school district to confirm school assignments for this home.

        A local agent can set up tours, give advice and negotiate with sellers.

        Browse local experts

        Similar homes

        Skip to the end of the carouselSkip to the beginning of the carousel