Stunning new construction in Couret Farms! Welcome to the beautifully designed 3-bedroom, 2.5-bathroom 'Rayburn B' floor plan by Level Homes, offering 2,027 square feet of thoughtfully planned, open-concept living space.
From the moment you arrive, the home makes a lasting impression with its classic brick and Hardie plank façade, Gossamer Veil siding, Iron Ore shutters, Cadet blue front door, and charming gas lantern. Inside, durable Dusty Trail LVP flooring flows seamlessly throughout the open living areas and bedrooms. The inviting living room is anchored by a ventless gas fireplace upgraded with luxurious Level 4 Calacatta Gold stone, creating a warm and elegant focal point. Just beyond, the gourmet kitchen features custom cabinetry with under-cabinet lighting and 5' hardware, stunning Calacatta Gold stone countertops, a glossy white subway tile backsplash, gold faucet, 30-inch stainless steel farmhouse sink, white and aged brass pendant lighting over the large center island, and a spacious walk-in pantry. The dining area is conveniently located off the living room & overlooks the rear yard & covered porch.
Privately tucked at the rear of the home, the master suite offers a relaxing retreat with an upscale bath featuring dual vanities, Carrara Luxe stone counters, custom framed mirrors, a soaking tub, and a separate job-built tiled shower with a seamless glass door. Premium brushed gold plumbing fixtures, door hardware, and cabinet pulls continue throughout the home, tying each space together with a cohesive touch of modern luxury. Don't miss this beautiful new home in Lafayette!
Estimated completion date of Oct 2026, buyers can pick/approve certain colors and options for limited time.
Couret Farms, just north of I-10 in Lafayette, is a thoughtfully designed TND offering a blend of luxury living and modern conveniences with community amenities such as dining, a fitness center, a community pool, and the historic Couret Farmhouse.
Pending
$393,498
104 Lisburn Dr, Lafayette, LA 70507
3beds
2,027sqft
Single Family Residence
Built in 2025
6,969 Square Feet Lot
$389,300 Zestimate®
$194/sqft
$69/mo HOA
What's special
- 12 days
- 8
- 0
Zillow last checked:
Listing updated:
Listed by:
Jennifer Waguespack,
Keller Williams Realty Red Stick Partners 225-768-1800
Source: ROAM MLS,MLS#: 2600005574
Facts & features
Interior
Bedrooms & bathrooms
- Bedrooms: 3
- Bathrooms: 3
- Full bathrooms: 2
- 1/2 bathrooms: 1
Primary bedroom
- Level: First
- Area: 238.82 Square Feet
- Dimensions: 15.25 x 15.66
Bedroom
- Level: First
- Area: 112.78 Square Feet
- Dimensions: 10.66 x 10.58
Bedroom
- Level: First
- Area: 112.78 Square Feet
- Dimensions: 10.66 x 10.58
Dining room
- Level: First
- Area: 161.04 Square Feet
- Dimensions: 9.91 x 16.25
Kitchen
- Level: First
- Area: 171.08 Square Feet
- Dimensions: 13 x 13.16
Living room
- Level: First
- Area: 273.9 Square Feet
- Dimensions: 15.58 x 17.58
Heating
- Central
Cooling
- Central Air, Ceiling Fan(s)
Appliances
- Included: Disposal, Gas Cooktop, Microwave, Gas Stove Connection, Built-In Gas Oven
- Laundry: Electric Dryer Hookup, Washer Hookup
Features
- Double Vanity, Kitchen Island, Pantry, Walk-In Closet(s), Quartz, High Ceilings, Separate Shower, Crown Molding
- Flooring: Laminate, Tile, Wood
- Windows: Double Pane Windows
- Number of fireplaces: 1
- Fireplace features: Ventless, Gas Log
Interior area
- Total structure area: 2,892
- Total interior livable area: 2,027 sqft
Property
Parking
- Total spaces: 2
- Parking features: Attached Garage, Garage Door Opener, Garage Faces Front
- Garage spaces: 2
Features
- Levels: One
- Stories: 1
Lot
- Size: 6,969 Square Feet
- Dimensions: 66.35 x 107.60 x 66.35 x 107.66
- Features: Landscaped, Level
Details
- Parcel number: 00000
- Zoning: X
Construction
Type & style
- Home type: SingleFamily
- Architectural style: Other
- Property subtype: Single Family Residence
Materials
- Frame, HardiPlank Type, Stucco
- Foundation: Slab
- Roof: Metal,Asbestos Shingle
Condition
- Year built: 2025
Details
- Builder model: Rayburn B
- Builder name: Level Homes
Utilities & green energy
- Sewer: Public Sewer
- Water: Public
- Utilities for property: Cable Available
Community & HOA
Community
- Security: Smoke Detector(s)
- Subdivision: Couret Farms
HOA
- Has HOA: Yes
- Services included: Management, Recreation Facilities, Pool
- HOA fee: $825 annually
Location
- Region: Lafayette
Financial & listing details
- Price per square foot: $194/sqft
- Tax assessed value: $40,500
- Annual tax amount: $426
- Date on market: 11/3/2026
- Listing terms: Cash,Conventional,FHA,VA Loan
- Road surface type: Paved
Estimated market value
$389,300
$370,000 - $409,000
$2,257/mo
Price history
| Date | Event | Price |
|---|---|---|
| 10/24/2026 | Pending sale | $389,965$192/sqft |
Source:  ROAM MLS #2600005574 Report a problem | ||
| 6/19/2026 | Listed for sale | $389,965$192/sqft |
Source:  RAA #2600005574 Report a problem | ||
| 4/23/2026 | Sold | -- |
Source: Public Record Report a problem | ||
Public tax history
| Year | Property taxes | Tax assessment |
|---|---|---|
| 2025 | $426 +12.5% | $4,050 +12.5% |
| 2024 | $379 +14.9% | $3,600 +14.3% |
| 2023 | $330 +16.6% | $3,150 +16.7% |
| 2022 | $283 +19.6% | $2,700 +20% |
| 2021 | $236 +483.3% | $2,250 +481.4% |
| 2020 | $41 | $387 |
Find assessor info on the county website
Monthly payment
Est. payment
Payment breakdown
Explore the cost of this home by adjusting the details. Changes won't be saved.Climate risks
Neighborhood: 70507
Nearby schools
Schools provided by the listing agent
- Elementary: Live Oak
- Middle: Carencro
- High: Carencro
Source: ROAM MLS. This data may not be complete. We recommend contacting the local school district to confirm school assignments for this home.

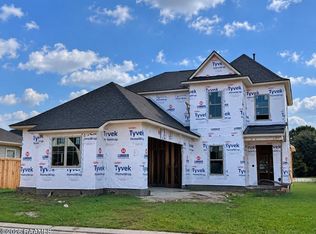
Similar homes
- $375,0003 bd3 ba2k sqft100 Keelingwood Ln, Lafayette, LA 70507For Sale
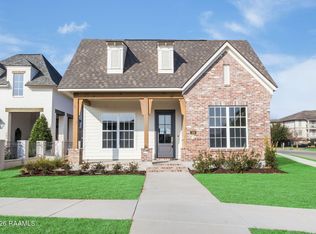
 MLS ID #2500003392, Jennifer Waguespack, Keller Williams Realty Red Stick Partners. ROAM MLS
- $383,6303 bd2 ba1.9k sqft102 Lisburn Dr, Lafayette, LA 70507For Sale
 MLS ID #2600004709, Jennifer Waguespack, Keller Williams Realty Red Stick Partners. ROAM MLS
- $397,4004 bd3 ba2.1k sqft411 Rue Gambetta, Lafayette, LA 70507New Construction
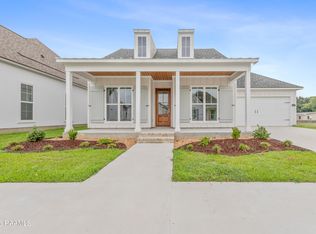 ROAM MLS
- $394,0004 bd3 ba2.1k sqft117 Gosling Way, Lafayette, LA 70507For Sale
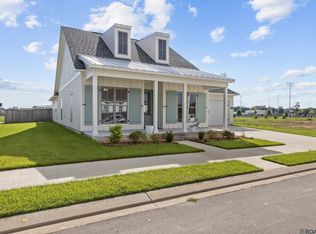 MLS ID #2026017283, Tyesha Brown, Dream Home Realty. ROAM MLS
- $353,0003 bd2 ba1.7k sqft409 Rue Gambetta, Lafayette, LA 70507New ConstructionROAM MLS
- $348,5003 bd2 ba2k sqft417 Rue Gambetta, Lafayette, LA 70507New ConstructionROAM MLS
- $323,9003 bd2 ba1.6k sqft408 Rue Gambetta, Lafayette, LA 70507New ConstructionROAM MLS
- $324,9003 bd3 ba1.9k sqft115 Lenova Ln, Lafayette, LA 70507New ConstructionROAM MLS
- $375,9994 bd2 ba1.8k sqft728 Lafittes Landing Pass, Lafayette, LA 70508New ConstructionROAM MLS
- $405,0003 bd3 ba1.9k sqft602 Traditions Dr, Lafayette, LA 70508For SaleMLS ID #200IGA, Christopher Soileau, ReHive, LLC. ROAM MLS
- $375,0003 bd2 ba1.8k sqft212 Maple Branch St, Lafayette, LA 70508For SaleMLS ID #2600004130, Holly Deshautelle, Keaty Real Estate Team. ROAM MLS
- $387,9993 bd2 ba1.8k sqft112 Preservation Dr, Youngsville, LA 70592New ConstructionROAM MLS
- $389,9003 bd2 ba1.9k sqft401 Croft Row, Lafayette, LA 70503For SaleMLS ID #2600004313, Kirk Schexnaider, Compass. ROAM MLS
- $380,0004 bd3 ba1.9k sqft108 Sanctuary Ln, Lafayette, LA 70503For SaleMLS ID #2600004706, Jan Terhune, Real Broker, LLC. ROAM MLS
- $378,0003 bd2 ba1.8k sqft311 Benson Grove Dr, Youngsville, LA 70592For SaleMLS ID #2600006889, Mike Immel, Reology Real Estate, LLC. ROAM MLS
- $414,3753 bd2 ba1.8k sqft413 Bozeman Trl, Scott, LA 70583For SaleMLS ID #2600007397, Jennifer Waguespack, Keller Williams Realty Red Stick Partners. ROAM MLS
- $375,0003 bd2 ba1.6k sqft425 Bozeman Trl, Scott, LA 70583For SaleMLS ID #2500005519, Jennifer Waguespack, Keller Williams Realty Red Stick Partners. ROAM MLS
