Skip main navigation
Sold
  • Price Unknown

    100 Lisburn Dr, Lafayette, LA 70507

    3beds
    2,031sqft
    Single Family Residence
    Built in 2025
    7,840 Square Feet Lot
    $390,300 Zestimate®
    $--/sqft
    $2,346 Estimated rent

    Home value

    $390,300

    $367,000 - $414,000

    $2,346/mo

    Zestimate® history
    Loading
    Loading...

    Owner options

    List your home for rent

    $2,346/mo

    Rent Zestimate®

    Find your next renter with Zillow Rental Manager. Plus, with online applications, you can quickly screen prospective tenants – for free.

    Learn more

    $2,346/mo

    Rent Zestimate®

    Refinance and save

    $825/mo

    Est. payment

    Refinancing to a lower rate could help reduce your monthly payments and save thousands over the life of the loan.

    See today's rates

    $825/mo

    Est. payment

    Explore your selling options

    Work with a Zillow partner agent

    Leverage their expertise and Zillow's premium Showcase listings to get your home seen by more buyers.

    Get started

    List with your own agent

    Get your home in front of millions of buyers by listing it on Zillow.

    Learn how to do it

    Sell it yourself

    Take full control of how buyers see your home on Zillow by listing For Sale by Owner (FSBO).

    List your home

    What's special

    Double door pantryMud roomGourmet kitchenCarrara blanco quartz countertopsL-shaped front porchHalf bath
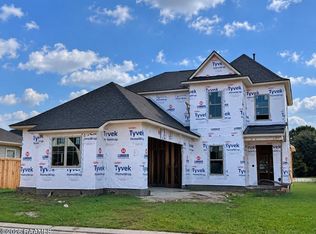
    Rayburn A floorplan by Level Homes READY NOW in Couret Farms, a Traditional Neighborhood Development, located just north of I-10 in Lafayette. The Rayburn is a one story 3 bedroom, 2.5 bath home featuring a large opening space and just over 2,030 square feet! Enter this home from the L-shaped front porch into the foyer. Bedrooms 2 and 3 are located at the front of the home and the master suite is located at the rear of the home. The living room is very spacious and is centered around a ventless gas fireplace with quartz surround and is open to the kitchen and formal dining space. The gourmet kitchen features custom wood cabinetry with under cabinet lighting and 5' hardware pulls, Carrara Blanco quartz countertops, 5x5' white artisan tiled backsplash, large center island with overhanging pendant lights, stainless steel appliances including a gas cooktop, single wall oven and built in microwave and a double door pantry. The dining space is separated from the living room by an exposed beam and has views of the large, covered patio and backyard. There is a half bath, mud room and spacious laundry room located off the garage entry. The yard is professionally landscaped and fully sodded. Couret Farms, just north of I-10 in Lafayette, is a thoughtfully designed Traditional Neighborhood Development offering a blend of luxury living and modern conveniences. Discover homes in a variety of architectural styles, along with community amenities such as dining, a fitness center, a future community pool, and the historic Couret Farmhouse.

    Zillow last checked:

    Listing updated:

    Listed by:

    Jennifer Waguespack,

    Keller Williams Realty Red Stick Partners

    Source: RAA,MLS#: 2500002071MLS Logo

    Facts & features

    Interior

    Bedrooms & bathrooms
    • Bedrooms: 3
    • Bathrooms: 3
    • Full bathrooms: 2
    • 1/2 bathrooms: 1
    Rooms
    • Room types: Bedroom 2, Bedroom 3, Dining Room, Kitchen, Living Room
    Heating
    • Central
    Cooling
    • Central Air
    Appliances
    • Included: Disposal, Gas Cooktop, Microwave, Gas Stove Con
    • Laundry: Electric Dryer Hookup, Washer Hookup
    Features
    • High Ceilings, Crown Molding, Double Vanity, Kitchen Island, Separate Shower, Walk-in Pantry, Walk-In Closet(s), Quartz Counters
    • Flooring: Tile, Wood Laminate
    • Windows: Double Pane Windows
    • Number of fireplaces: 1
    • Fireplace features: 1 Fireplace, Gas Log, Ventless
    Interior area
    • Total structure area: 2,964
    • Total interior livable area: 2,031 sqft

    Property

    Parking
    • Total spaces: 2
    • Parking features: Attached, Garage, Garage Faces Front
    • Garage spaces: 2
    • Has uncovered spaces: Yes
    • Details: Garage SqFt(538.00)
    Features
    • Stories: 1
    • Patio & porch: Covered, Porch
    Lot
    • Size: 7,840 Square Feet
    • Dimensions: 65.21 x 107.73 x 69.86 x 97.40 x 16.26
    • Features: 0 to 0.5 Acres, Landscaped, Level
    Details
    • Parcel number: 00000
    • Special conditions: Other

    Construction

    Type & style
    • Home type: SingleFamily
    • Architectural style: Other
    • Property subtype: Single Family Residence
    Materials
    • HardiPlank Type, Stucco, Frame
    • Foundation: Slab
    • Roof: Asbestos Shingle,Metal
    Condition
    • New Construction
    • New construction: Yes
    • Year built: 2025
    Details
    • Builder name: Level Homes

    Utilities & green energy

    • Electric: Elec: City
    • Gas: Gas: Atmos
    • Sewer: Public Sewer

    Community & HOA

    Community
    • Features: Pool
    • Subdivision: Couret Farms
    HOA
    • Has HOA: Yes
    • Amenities included: Management, Pool, Recreation Facilities
    • HOA fee: $825 annually
    Location
    • Region: Lafayette

    Financial & listing details

    • Tax assessed value: $36,000
    • Annual tax amount: $379
    • Date on market: 8/6/2025
    • Electric utility on property: Yes

    Price history

    DateEventPrice
    2/25/2026Sold--
    Source: RAA #2500002071 Report a problem
    1/28/2026Pending sale$390,355$192/sqft
    Source: RAA #2500002071 Report a problem
    8/6/2025Listed for sale$390,355$192/sqft
    Source: RAA #2500002071 Report a problem
    7/10/2025Sold--
    Source: Public Record Report a problem

    Public tax history

    YearProperty taxesTax assessment
    2024$379 +14.9%$3,600 +14.3%
    2023$330 +16.6%$3,150 +16.7%
    2022$283 +19.6%$2,700 +20%
    2021$236 +483.3%$2,250 +481.4%
    2020$41 $387
    Find assessor info on the county website

    Neighborhood: 70507

    Nearby schools

    GreatSchools rating
    Schools provided by the listing agent
    • Elementary: Live Oak
    • Middle: Carencro
    • High: Carencro

    Source: RAA. This data may not be complete. We recommend contacting the local school district to confirm school assignments for this home.

    Sell for more on Zillow
    Get a Zillow Showcase℠ listing at no additional cost and you could sell for .
    $390,300
    2% more
    +$7,806
    With Zillow Showcase(estimated)
    $398,106