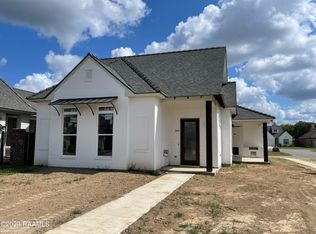
Preferred lender is offering 1% of the loan amount! Built by AM Design & Construction, this beautifully crafted 3-bedroom, 2-bath new construction home offers the perfect blend of style, comfort, and functionality. Designed with family living in mind, the open-concept floor plan provides an inviting space for both everyday life and entertaining.The kitchen showcases custom cabinetry, a large island with additional storage, designer fixtures, and a stainless steel farmhouse sink, creating a space that is as functional as it is beautiful. Elegant wainscoting and custom ceiling details in the dining room and primary suite add character and craftsmanship throughout the home.The thoughtfully designed split floor plan offers privacy for the primary suite, featuring a dual vanity, relaxing soaker tub, spacious tiled walk-in shower, and a walk-through closet with direct access to the laundry room for added convenience. A built-in desk and drop zone provide the perfect space for homework, working from home, or keeping daily essentials organized.Enjoy Louisiana outdoor living on the covered back patio complete with a built-in gas grill and a brick gas fireplace, creating an ideal setting for entertaining family and friends year-round. Inside, a second brick gas fireplace adds warmth and charm to the living area.Situated on a desirable corner lot in a quiet neighborhood, this home is conveniently located near shopping, dining, and everyday amenities. Combining thoughtful design, quality craftsmanship, and timeless finishes, this move-in-ready home is ready to welcome its next family.
New construction
Price cut: $10K (9/10)
$389,900
401 Croft Row, Lafayette, LA 70503
3beds
1,960sqft
Single Family Residence
Built in 2026
6,098 Square Feet Lot
$389,400 Zestimate®
$199/sqft
$45/mo HOA
What's special
Open-concept floor planElegant wainscotingKitchen showcases custom cabinetryCovered back patioStainless steel farmhouse sinkDesirable corner lotSpacious tiled walk-in shower
- 136 days
- 123
- 18
Zillow last checked:
Listing updated:
Listed by:
Kirk Schexnaider 337-962-2894,
Compass 337-233-9700
Source: RAA,MLS#: 2600004313
Facts & features
Interior
Bedrooms & bathrooms
- Bedrooms: 3
- Bathrooms: 2
- Full bathrooms: 2
Heating
- Central, Natural Gas
Cooling
- Central Air
Appliances
- Included: Dishwasher, Disposal, Microwave, Gas Stove Con
Features
- High Ceilings, Computer Nook, Crown Molding, Separate Shower, Special Bath, Varied Ceiling Heights, Walk-In Closet(s), Kitchen Island, Walk-in Pantry, Double Vanity, Standalone Tub, Granite Counters
- Flooring: Tile, Vinyl Plank
- Windows: Double Pane Windows
- Number of fireplaces: 2
- Fireplace features: 2 Fireplaces, Ventless, Gas
Interior area
- Total interior livable area: 1,960 sqft
Property
Parking
- Total spaces: 2
- Parking features: Garage Faces Rear, Garage
- Garage spaces: 2
Features
- Stories: 1
- Patio & porch: Covered
- Exterior features: Outdoor Grill
- Fencing: Full,Wood
Lot
- Size: 6,098 Square Feet
- Dimensions: 55 x 110
- Features: 0 to 0.5 Acres, Corner Lot
Details
- Parcel number: 6154206
Construction
Type & style
- Home type: SingleFamily
- Architectural style: Traditional
- Property subtype: Single Family Residence
Materials
- Brick Veneer, HardiPlank Type
- Foundation: Slab
- Roof: Composition
Condition
- New Construction
- New construction: Yes
- Year built: 2026
Details
- Builder name: Am Design
- Warranty included: Yes
Utilities & green energy
- Electric: Elec: City
- Gas: Gas: Delta Utilities
- Sewer: Public Sewer
Community & HOA
Community
- Features: Pool
- Subdivision: Stonehaven on the River
HOA
- Has HOA: Yes
- Amenities included: Management
- HOA fee: $135 quarterly
Location
- Region: Lafayette
Financial & listing details
- Price per square foot: $199/sqft
- Tax assessed value: $60,000
- Annual tax amount: $631
- Date on market: 5/15/2026
- Electric utility on property: Yes
Estimated market value
$389,400
$370,000 - $409,000
$2,292/mo
Price history
| Date | Event | Price |
|---|---|---|
| 9/10/2026 | Price change | $389,900-2.5%$199/sqft |
Source:  RAA #2600004313 Report a problem RAA #2600004313 Report a problem | ||
| 5/15/2026 | Listed for sale | $399,900$204/sqft |
Source: RAA #2600004313 Report a problem | ||
| 9/7/2023 | Sold | -- |
Source: Public Record Report a problem | ||
Public tax history
| Year | Property taxes | Tax assessment |
|---|---|---|
| 2024 | $631 +0.6% | $6,000 |
| 2023 | $628 0% | $6,000 |
| 2022 | $628 -0.3% | $6,000 |
| 2021 | $630 +0.3% | $6,000 |
| 2020 | $628 +15.8% | $6,000 +11.1% |
| 2019 | $542 +10.6% | $5,400 +12.5% |
| 2018 | $490 +14.4% | $4,800 +14.3% |
| 2017 | $428 | $4,200 +40% |
| 2015 | $428 | $3,000 |
Find assessor info on the county website
Monthly payment
Est. payment
Payment breakdown
Explore the cost of this home by adjusting the details. Changes won't be saved.Climate risks
Neighborhood: 70503
Nearby schools
Schools provided by the listing agent
- Elementary: Broadmoor
- Middle: Edgar Martin
Source: RAA. This data may not be complete. We recommend contacting the local school district to confirm school assignments for this home.

Similar homes
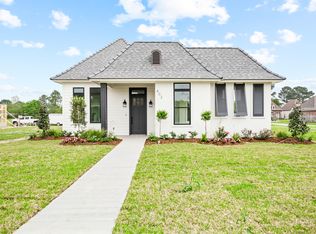
- $409,5003 bd2 ba1.9k sqft410 Dunvegan Ct, Lafayette, LA 70503New Construction

 MLS ID #2600001280, Kirk Schexnaider, Compass. RAA
 - $414,9993 bd2 ba2k sqft100 Sanctuary Ln, Lafayette, LA 70503For Sale
 MLS ID #2600004607, Shawn Reaux, NextHome Cutting Edge Realty. RAA
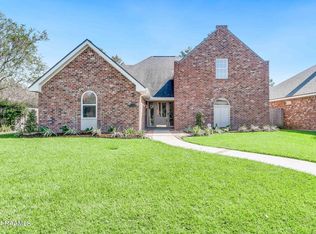
 - $359,0003 bd3 ba2.5k sqft111 Pomerol Pl, Lafayette, LA 70503For Sale
 MLS ID #24009763, Doug Adams, Keller Williams Realty Acadiana. RAA
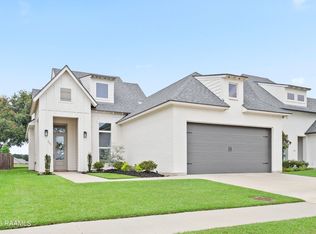
 - $389,0003 bd2 ba1.9k sqft207 Timber Mill St, Lafayette, LA 70508For Sale
 MLS ID #2600008269, Kimberly M Lafleur, Compass. RAA
 - $342,0004 bd2 ba1.8k sqft207 Monterey Dr, Lafayette, LA 70506For SaleMLS ID #2600008369, Kelly Darby Heinrich, Darby & Associates. RAA
- $365,0003 bd2 ba1.8k sqft212 Redfern St, Lafayette, LA 70508For SaleMLS ID #2600007082, Jana Hickey, EXP Realty, LLC. RAA
- $375,0003 bd2 ba1.8k sqft212 Maple Branch St, Lafayette, LA 70508For SaleMLS ID #2600004130, Holly Deshautelle, Keaty Real Estate Team. RAA
- $376,9994 bd2 ba1.8k sqft728 Lafittes Landing Pass, Lafayette, LA 70508New ConstructionRAA
- $360,9993 bd3 ba1.7k sqft107 Hamilton Parc Way, Lafayette, LA 70508New ConstructionRAA
- $388,9993 bd2 ba1.8k sqft112 Preservation Dr, Youngsville, LA 70592New ConstructionRAA
- $275,0003 bd2 ba1.5k sqft302 Academy Rd, Lafayette, LA 70503New ConstructionMLS ID #2600007623, Billy Pritchard, Dream Home Realty, LLC. RAA
- $405,0004 bd3 ba2.1k sqft117 Gosling Way, Lafayette, LA 70507For Sale
 MLS ID #2026017283, Tyesha Brown, Dream Home Realty. ROAM MLS
 - $257,9003 bd2 ba1.5k sqft127 Grenadine Dr, Lafayette, LA 70506New ConstructionRAA
- $275,0004 bd2 ba1.8k sqft206 Rose Of Sharon Ln, Lafayette, LA 70508For SaleMLS ID #2600008668, Tina S Estilette, Keller Williams Realty Acadiana. RAA
- $383,6303 bd2 ba1.9k sqft102 Lisburn Dr, Lafayette, LA 70507New ConstructionRAA
- $339,5003 bd2 ba1.5k sqft206 Oak Village Dr, Scott, LA 70583For SaleMLS ID #2600004726, Lacey Mouton, NextHome Cutting Edge Realty. RAA
- $365,0003 bd2 ba1.7k sqft108 Shadow Bend Dr, Broussard, LA 70518For SaleMLS ID #2600004448, MaryBeth Walsh, NextHome Cutting Edge Realty. RAA
- $379,6153 bd3 ba2k sqft100 Keelingwood Ln, Lafayette, LA 70507New ConstructionRAA
- $393,9503 bd2 ba1.7k sqft209 Keystone Dr, Scott, LA 70583New ConstructionMLS ID #2500001120, Hailey Daigle Genin, Compass. RAA
- $415,0003 bd2 ba1.9k sqft111 San Sebastian Dr, Youngsville, LA 70592For SaleMLS ID #2600003014, Brian Gotreaux, Real Broker, LLC. RAA
