Built by AM Design & Construction, this beautifully crafted 3 bedroom, 2 bathroom home offers 1,950 square feet of thoughtfully designed living space filled with custom details and elevated finishes throughout. From the moment you enter, you're welcomed by a convenient coat closet, designer fixtures, and high-end plumbing selections that create a warm and inviting atmosphere. The spacious living room is centered around a stunning gas fireplace with a tile surround and solid wood beam mantle, making it the perfect focal point for entertaining and everyday living. Wood beam accents on the dining room ceiling and a wainscoting feature wall add timeless character and charm.The gourmet kitchen combines style and functionality with custom cabinetry, under-mount lighting, stainless steel appliances, a gas stove, stainless steel farmhouse sink, and a large walk-in pantry. A dedicated desk area and drop-off zone near the garage entrance provide added convenience and organization. The oversized walk-through laundry room includes a sink and an additional storage closet.The private primary suite is designed to impress with an accent wall, wood beam ceiling detail, and a spa-inspired bathroom featuring a freestanding soaking tub, oversized walk-in tile shower, dual vanities, and a large walk-in closet complete with pull-down rods and extra shelving for maximum storage. One of the spare bedrooms also features a walk-in closet.Step outside to an incredible outdoor living space featuring a brick gas fireplace, built-in BBQ grill, mini fridge, sink, and a stunning tongue and groove wood ceiling -- creating the perfect setup for relaxing or entertaining year-round.
New construction
$409,500
410 Dunvegan Ct, Lafayette, LA 70503
3beds
1,950sqft
:
Get pre-qualified$2,662/mo
Single Family Residence
Built in 2026
5,662 Square Feet Lot
$408,600 Zestimate®
$210/sqft
$45/mo HOA
What's special
High-end plumbing selectionsGourmet kitchenCustom cabinetryConvenient coat closetDedicated desk areaBuilt-in bbq grillStainless steel farmhouse sink
- 160 days |
- 88 |
- 3 |
Zillow last checked:
Listing updated:
Listed by:
Kirk Schexnaider,
Compass 337-233-9700
Source: RAA,MLS#: 2600001280
Facts & features
Interior
Bedrooms & bathrooms
- Bedrooms: 3
- Bathrooms: 2
- Full bathrooms: 2
Heating
- Central, Natural Gas
Cooling
- Central Air
Appliances
- Included: Dishwasher, Disposal, Microwave, Gas Stove Con
- Laundry: Electric Dryer Hookup
Features
- High Ceilings, Computer Nook, Crown Molding, Double Vanity, Kitchen Island, Special Bath, Standalone Tub, Varied Ceiling Heights, Walk-in Pantry, Walk-In Closet(s), Granite Counters
- Flooring: Tile, Vinyl Plank
- Windows: Double Pane Windows
- Number of fireplaces: 2
- Fireplace features: 2 Fireplaces, Gas, Outside, Ventless
Interior area
- Total interior livable area: 1,950 sqft
Property
Parking
- Total spaces: 2
- Parking features: Garage, Garage Faces Rear
- Garage spaces: 2
- Has uncovered spaces: Yes
Features
- Stories: 1
- Patio & porch: Covered
- Exterior features: Outdoor Grill, Lighting
- Fencing: Full,Privacy,Wood
Lot
- Size: 5,662 Square Feet
- Dimensions: 50 x 115
- Features: 0 to 0.5 Acres, Landscaped, Level
Details
- Parcel number: 6154212
Construction
Type & style
- Home type: SingleFamily
- Architectural style: Traditional
- Property subtype: Single Family Residence
Materials
- Brick Veneer, HardiPlank Type
- Foundation: Slab
- Roof: Composition
Condition
- New Construction
- New construction: Yes
- Year built: 2026
Details
- Builder name: Am Design
- Warranty included: Yes
Utilities & green energy
- Electric: Elec: SLEMCO
- Gas: Gas: Delta Utilities
- Sewer: Public Sewer
Community & HOA
Community
- Features: Pool
- Subdivision: Stonehaven on the River
HOA
- Has HOA: Yes
- Amenities included: Management
- HOA fee: $135 quarterly
Location
- Region: Lafayette
Financial & listing details
- Price per square foot: $210/sqft
- Tax assessed value: $60,000
- Annual tax amount: $631
- Date on market: 2/23/2026
- Electric utility on property: Yes
Estimated market value
$408,600
$388,000 - $429,000
$2,109/mo
Price history
| Date | Event | Price |
|---|---|---|
| 2/23/2026 | Listed for sale | $409,500$210/sqft |
Source:  RAA #2600001280 Report a problem RAA #2600001280 Report a problem | ||
Public tax history
| Year | Property taxes | Tax assessment |
|---|---|---|
| 2024 | $631 +0.6% | $6,000 |
| 2023 | $628 0% | $6,000 |
| 2022 | $628 -0.3% | $6,000 |
| 2021 | $630 +0.3% | $6,000 |
| 2020 | $628 +15.8% | $6,000 +11.1% |
| 2019 | $542 +10.6% | $5,400 +12.5% |
| 2018 | $490 +14.4% | $4,800 +14.3% |
| 2017 | $428 | $4,200 +40% |
| 2015 | $428 | $3,000 |
Find assessor info on the county website
Monthly payment
Est. payment
Payment breakdown
Explore the cost of this home by adjusting the details. Changes won't be saved.Climate risks
Neighborhood: 70503
Nearby schools
GreatSchools rating
- 9/10Broadmoor Elementary SchoolGrades: PK-5Distance: 2.3 mi
- 9/10Edgar Martin Middle SchoolGrades: 6-8Distance: 2.3 mi
- 6/10O. Comeaux High SchoolGrades: 9-12Distance: 3.4 mi
Schools provided by the listing agent
- Elementary: Broadmoor
- Middle: Edgar Martin
- High: Comeaux
Source: RAA. This data may not be complete. We recommend contacting the local school district to confirm school assignments for this home.
- $342,6003 bd2 ba1.8k sqft412 Dunvegan Ct, Lafayette, LA 70503Off Market

- $323,2003 bd2 ba1.8k sqft408 Dunvegan Ct, Lafayette, LA 70503Off Market
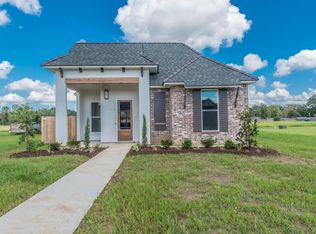
- $331,6003 bd2 ba1.9k sqft414 Dunvegan Ct, Lafayette, LA 70503Off Market

- $318,100-- bd-- ba-- sqft406 Dunvegan Ct, Lafayette, LA 70503Off Market
- $304,700-- bd-- ba-- sqft416 Dunvegan Ct, Lafayette, LA 70503Off Market
- $307,600-- bd-- ba-- sqft418 Dunvegan Ct, Lafayette, LA 70503Off Market
- $320,0003 bd2 ba1.9k sqft402 Dunvegan Ct, Lafayette, LA 70503Off Market
- $335,0003 bd2 ba1.8k sqft411 Dunvegan Ct, Lafayette, LA 70503Off Market
A local agent can set up tours, give advice and negotiate with sellers.
Similar homes
- $419,9993 bd2 ba2k sqft100 Sanctuary Ln, Lafayette, LA 70503For Sale

 MLS ID #2600004607, Shawn Reaux, NextHome Cutting Edge Realty. RAA
 - $365,0003 bd2 ba1.8k sqft212 Redfern St, Lafayette, LA 70508For Sale
 MLS ID #2600007082, Jana Hickey, EXP Realty, LLC. RAA
 - $381,9003 bd2 ba1.8k sqft212 Maple Branch St, Lafayette, LA 70508For Sale
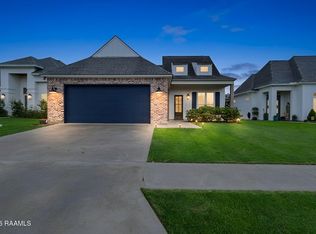 MLS ID #2600004130, Holly Deshautelle, Keaty Real Estate Team. RAA
 - $357,4993 bd2 ba1.7k sqft109 Hamilton Parc Way, Lafayette, LA 70508New Construction
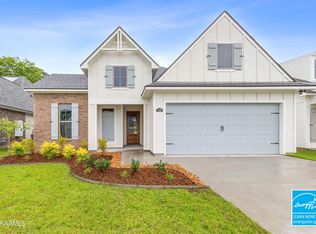 RAA
RAA - $360,9993 bd3 ba1.7k sqft107 Hamilton Parc Way, Lafayette, LA 70508New ConstructionRAA
- $285,0003 bd2 ba1.5k sqft304 Academy Rd, Lafayette, LA 70503New ConstructionMLS ID #2600006545, Billy Pritchard, Dream Home Realty, LLC. RAA
- $257,9003 bd2 ba1.5k sqft127 Grenadine Dr, Lafayette, LA 70506New ConstructionRAA
- $450,0004 bd3 ba2.4k sqft411 W Main St, Broussard, LA 70518For SaleMLS ID #2600006511, Laurie C Huff, Compass. RAA
- $485,0003 bd3 ba2.1k sqft200 Habitat Ridge Dr, Broussard, LA 70518For SaleMLS ID #2600007023, Tanna Crifasi, Coldwell Banker Trahan Real Estate Group. RAA
- $410,0004 bd3 ba2.6k sqft307 Brianna Ln, Broussard, LA 70518For SaleMLS ID #2600005153, Rachel Hebert, Compass. RAA
- $254,9003 bd2 ba1.5k sqft120 Grenadine Dr, Lafayette, LA 70506New ConstructionRAA
- $420,0004 bd3 ba2.2k sqft105 Sleeply View Dr, Broussard, LA 70518For SaleMLS ID #2600005996, Brandon Bourque, Compass. RAA
- $445,0003 bd2 ba1.7k sqft108 Hedgemoore Ct, Youngsville, LA 70592For SaleMLS ID #2600004221, Nick Hundley, EXP Realty, LLC. RAA
- $383,6303 bd2 ba1.9k sqft102 Lisburn Dr, Lafayette, LA 70507New ConstructionRAA
- $499,0004 bd3 ba2.6k sqft308 Founders St, Lafayette, LA 70508For SaleMLS ID #2600004256, Michael Carr, Real Broker, LLC. RAA
- $348,0003 bd2 ba1.5k sqft206 Oak Village Dr, Scott, LA 70583For SaleMLS ID #2600004726, Lacey Mouton, NextHome Cutting Edge Realty. RAA
- $369,9004 bd3 ba1.9k sqft302 Villager Ave, Scott, LA 70583New ConstructionRAA
- $475,0004 bd2 ba2.1k sqft5306 Belvedere East Dr, Youngsville, LA 70592For SaleMLS ID #2600006871, Cameron Luquette, Real Broker, LLC. RAA
- $394,9993 bd2 ba1.7k sqft209 Keystone Dr, Scott, LA 70583New ConstructionMLS ID #2500001120, Hailey Daigle Genin, Compass. RAA
- $381,6153 bd3 ba2k sqft100 Keelingwood Ln, Lafayette, LA 70507New ConstructionRAA
