Welcome to 108 Hedgemoore Court in Youngsville, a beautifully maintained 3-bedroom, 2-bath home offering approximately 1,750 square feet of thoughtfully designed living space. This home combines modern finishes, comfort, and convenience in the highly sought-after Sugar Mill Pond community. Inside, you'll find an inviting layout perfect for both everyday living and entertaining. The home features an all-gas fireplace stove, creating a warm and cozy atmosphere, while an outdoor gas burner setup adds extra functionality for outdoor cooking and gatherings. One of the standout features of this property is its location within the neighborhood. Residents enjoy access to scenic ponds, walking paths, and a variety of community amenities designed to enhance everyday living. The homeowners association includes access to a neighborhood gym, basketball courts, an Olympic-size swimming pool, an additional outdoor pool, and a separate kids' pool. Convenience is another major advantage, with shopping, dining, and services nearby, including Rouses Market. The neighborhood's walkability, amenities, and welcoming atmosphere make this property an exceptional place to call home. Schedule your private showing today and experience everything this Youngsville home has to offer.
For sale
Price cut: $20K (8/3)
$425,000
108 Hedgemoore Ct, Youngsville, LA 70592
3beds
1,750sqft
Single Family Residence
Built in ----
5,662 Square Feet Lot
$421,600 Zestimate®
$243/sqft
$137/mo HOA
What's special
Modern finishes
- 95 days |
- 434 |
- 13 |
Zillow last checked:
Listing updated:
Listed by:
Nick Hundley,
EXP Realty, LLC 337-522-7554
Source: RAA,MLS#: 2600004221
Facts & features
Interior
Bedrooms & bathrooms
- Bedrooms: 3
- Bathrooms: 2
- Full bathrooms: 2
Heating
- Central, Electric, Natural Gas
Cooling
- Central Air
Appliances
- Included: Dishwasher, Disposal, Dryer, Gas Cooktop, Microwave, Refrigerator, Washer, Electric Stove Con
- Laundry: Electric Dryer Hookup, Washer Hookup
Features
- High Ceilings, Crown Molding, Double Vanity, Kitchen Island, Separate Shower, Varied Ceiling Heights, Walk-In Closet(s), Granite Counters
- Flooring: Vinyl Plank
- Windows: Window Treatments, Double Pane Windows
- Number of fireplaces: 1
- Fireplace features: 1 Fireplace, Gas, Ventless
Interior area
- Total interior livable area: 1,750 sqft
Property
Parking
- Total spaces: 2
- Parking features: Attached, Garage, Garage Faces Rear
- Garage spaces: 2
- Has uncovered spaces: Yes
Accessibility
- Accessibility features: Handicap Acc
Features
- Stories: 1
- Exterior features: Outdoor Grill, Outdoor Kitchen, Lighting
- Fencing: Wood
Lot
- Size: 5,662 Square Feet
- Dimensions: 48 x 115
- Features: 0 to 0.5 Acres, Landscaped
Details
- Additional structures: Garage(s)
- Parcel number: 6179327
Construction
Type & style
- Home type: SingleFamily
- Architectural style: Acadian
- Property subtype: Single Family Residence
Materials
- Brick Veneer, HardiPlank Type, Brick, Frame
- Foundation: Slab
- Roof: Composition
Condition
- Resale
Utilities & green energy
- Electric: Elec: SLEMCO
- Gas: Gas: Delta Utilities
- Sewer: Public Sewer
Community & HOA
Community
- Features: Pool, Fitness Center, Park, Playground
- Subdivision: Sugar Mill Pond
HOA
- Has HOA: Yes
- Amenities included: Management, Pool, Recreation Facilities
- Services included: Maintenance Grounds
- HOA fee: $410 quarterly
Location
- Region: Youngsville
Financial & listing details
- Price per square foot: $243/sqft
- Date on market: 5/13/2026
- Electric utility on property: Yes
Estimated market value
$421,600
$401,000 - $443,000
$2,237/mo
Price history
| Date | Event | Price |
|---|---|---|
| 8/3/2026 | Price change | $425,000-4.5%$243/sqft |
Source:  RAA #2600004221 Report a problem RAA #2600004221 Report a problem | ||
| 6/29/2026 | Price change | $445,000-1.1%$254/sqft |
Source: RAA #2600004221 Report a problem | ||
| 5/13/2026 | Listed for sale | $450,000$257/sqft |
Source: RAA #2600004221 Report a problem | ||
| 5/11/2026 | Listing removed | -- |
Source: Owner Report a problem | ||
| 5/3/2026 | Listed for sale | $450,000$257/sqft |
Source: Owner Report a problem | ||
Public tax history
Tax history is unavailable.
Monthly payment
Est. payment
Payment breakdown
Explore the cost of this home by adjusting the details. Changes won't be saved.Climate risks
Neighborhood: 70592
Nearby schools
GreatSchools rating
- 8/10Ernest Gallet Elementary SchoolGrades: PK-5Distance: 0.9 mi
- 6/10Youngsville Middle SchoolGrades: 6-8Distance: 0.8 mi
- 10/10Southside High SchoolGrades: 9-12Distance: 2.2 mi
Schools provided by the listing agent
- Elementary: Ernest Gallet
- Middle: Youngsville
- High: Southside
Source: RAA. This data may not be complete. We recommend contacting the local school district to confirm school assignments for this home.
- $--3 bd2 ba2k sqft106 Hedgemoore Ct, Youngsville, LA 70592Sold
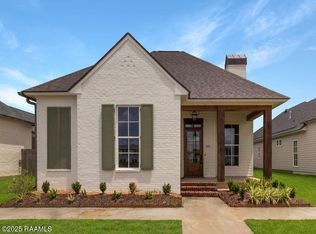
- $--4 bd3 ba2.4k sqft407 Oceans Blvd, Youngsville, LA 70592Sold

- $--3 bd2 ba1.9k sqft104 Hedgemoore Ct, Youngsville, LA 70592Sold
- $--4 bd3 ba2k sqft107 Hedgemoore Ct, Youngsville, LA 70592Sold

- $--3 bd3 ba2k sqft109 Hedgemoore Ct, Youngsville, LA 70592Sold
- $--3 bd3 ba2.3k sqft107 Soundview Way, Youngsville, LA 70592Sold
- $--3 bd2 ba1.9k sqft102 Hedgemoore Ct, Youngsville, LA 70592Sold
- $533,0003 bd2 ba2k sqft105 Hedgemoore Ct, Youngsville, LA 70592New Construction
A local agent can set up tours, give advice and negotiate with sellers.
A local lender can help you make sure your offer is ready when you are.
Similar homes
- $430,0003 bd2 ba2k sqft300 Cedar Lake Dr, Youngsville, LA 70592For Sale
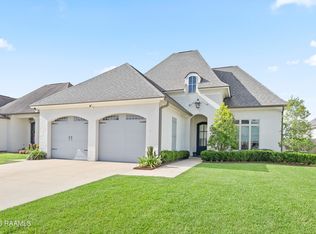
 MLS ID #2600005418, Alma D Criddle, Compass. RAA
 - $397,0003 bd2 ba1.7k sqft200 Palfrey Pkwy, Youngsville, LA 70592For Sale
 MLS ID #2600005739, Glenda Bryan, Compass. RAA
 - $425,0003 bd2 ba1.9k sqft111 San Sebastian Dr, Youngsville, LA 70592For Sale
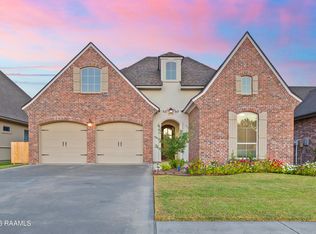 MLS ID #2600003014, Brian Gotreaux, Real Broker, LLC. RAA
 - $420,0004 bd2 ba2k sqft202 Buenos Aires Ave, Youngsville, LA 70592For Sale
 MLS ID #2600002896, Madeline Maddie Cart, Keller Williams Realty Acadiana. RAA
 - $349,0004 bd3 ba1.9k sqft209 Golden Cypress Dr, Youngsville, LA 70592For SaleMLS ID #2600007242, Margeaux S Tujague, Dwight Andrus Real Estate Agency, LLC. RAA
- $326,5003 bd2 ba1.3k sqft104 Harbourside Dr, Youngsville, LA 70592New ConstructionRAA
- $550,0003 bd2 ba2.1k sqft502 Broyles St, Youngsville, LA 70592New ConstructionMLS ID #2600000908, Hailey Daigle Genin, Compass. RAA
- $318,9993 bd2 ba1.3k sqft108 Harbourside Dr, Youngsville, LA 70592New ConstructionRAA
- $415,0004 bd3 ba2.3k sqft306 Canehaven Blvd, Youngsville, LA 70592For SaleMLS ID #2600005883, Stephen Hundley, Real Broker, LLC. RAA
- $464,9004 bd3 ba2.5k sqft138 Cape Town Ave, Youngsville, LA 70592For SaleMLS ID #2600000414, Korie Brunet, Dream Home Realty, LLC. RAA
- $450,0004 bd3 ba2.2k sqft316 Sweet Harvest Rd, Youngsville, LA 70592For SaleMLS ID #2600005736, Pat Barnard, Keller Williams Realty Acadiana. RAA
- $499,9004 bd3 ba2.4k sqft106 Tortola Ln, Youngsville, LA 70592For SaleMLS ID #2600002052, Janice Wheat, CG Real Estate. RAA
- $293,9003 bd2 ba1.3k sqft705 Iberia St, Youngsville, LA 70592New ConstructionRAA
- $540,0004 bd4 ba2.3k sqft101 Cypress Wood Ln, Youngsville, LA 70592New ConstructionMLS ID #2600005466, Brittany LeBlanc, Compass. RAA
- $533,0003 bd2 ba2k sqft105 Hedgemoore Ct, Youngsville, LA 70592New ConstructionMLS ID #2600000991, Hailey Daigle Genin, Compass. RAA
- $585,0004 bd3 ba2.2k sqft406 Waterview Rd, Youngsville, LA 70592For SaleMLS ID #2600006363, Lulu David, Lulu David Real Estate Co LLC. RAA
- $475,0004 bd3 ba2.2k sqft210 Amsterdam Ave, Youngsville, LA 70592New ConstructionMLS ID #2600007339, Angela Broussard, Keller Williams Realty Acadiana. RAA
- $466,6744 bd3 ba2.1k sqft203 Prague Ave, Youngsville, LA 70592New ConstructionMLS ID #2600004230, Brittany Eldridge, Dream Home Realty, LLC. RAA
- $317,8003 bd2 ba1.8k sqft103 Central Village Way, Youngsville, LA 70592New ConstructionRAA
- $313,9993 bd2 ba1.5k sqft200 Harbourside Dr, Youngsville, LA 70592New ConstructionRAA
