Step into modern comfort and style in this stunning 4-bedroom, 3-bath home offering 2,393 square feet of thoughtfully designed living space in the Canehaven subdivision in Youngsville.Built in 2023 by Milton Hebert, this home feels brand new with crisp finishes and upgraded features throughout. The open-concept living, kitchen, and dining area is flooded with natural light and perfect for both everyday living and entertaining. The spacious living room flows seamlessly into the gourmet kitchen, which boasts slab countertops, stainless steel appliances, a large island, walk-in pantry, and beautiful cabinetry.The split floorplan provides privacy with the primary suite tucked away from the secondary bedrooms. The primary retreat features a generous bedroom, spa-like bathroom with dual vanities, soaking tub, separate shower, and a large walk-in closet. The three additional bedrooms are well-sized with ample storage and share two full guest bathrooms.Outside, you'll love the fully fenced backyard--ideal for pets, kids, or gatherings--along with the covered patio, perfect for grilling, morning coffee, or unwinding in the evening.Conveniently located just minutes from the Youngsville Sports Complex, Southside High School, shopping, and dining, this home delivers the perfect blend of modern living and location in one of Acadiana's fastest-growing communities.Move-in ready, meticulously maintained, and waiting for its next owner.
For sale
Price cut: $4.5K (7/27)
$415,000
306 Canehaven Blvd, Youngsville, LA 70592
4beds
2,393sqft
:
Get pre-qualified$2,607/mo
Single Family Residence
Built in 2023
7,405 Square Feet Lot
$413,700 Zestimate®
$173/sqft
$45/mo HOA
What's special
- 32 days |
- 619 |
- 46 |
Zillow last checked:
Listing updated:
Listed by:
Stephen Hundley,
Real Broker, LLC 337-534-0555
Source: RAA,MLS#: 2600005883
Facts & features
Interior
Bedrooms & bathrooms
- Bedrooms: 4
- Bathrooms: 3
- Full bathrooms: 3
Heating
- Central, Natural Gas
Cooling
- Central Air
Appliances
- Included: Dishwasher, Disposal, Gas Cooktop, Microwave, Gas Stove Con
- Laundry: Electric Dryer Hookup, Washer Hookup
Features
- High Ceilings, Computer Nook, Crown Molding, Double Vanity, Dual Closets, Kitchen Island, Separate Shower, Standalone Tub, Varied Ceiling Heights, Walk-in Pantry, Walk-In Closet(s), Granite Counters
- Flooring: Tile, Vinyl Plank
- Windows: Double Pane Windows
- Number of fireplaces: 2
- Fireplace features: 2 Fireplaces
Interior area
- Total structure area: 2,393
- Total interior livable area: 2,393 sqft
Property
Parking
- Total spaces: 2
- Parking features: Garage, Garage Faces Front
- Garage spaces: 2
Features
- Stories: 1
- Patio & porch: Covered
- Exterior features: Outdoor Grill, Outdoor Kitchen
- Fencing: Full,Wood
Lot
- Size: 7,405 Square Feet
- Dimensions: 60 x 120
- Features: 0 to 0.5 Acres, Dead-End, Level
Details
- Parcel number: 6172799
Construction
Type & style
- Home type: SingleFamily
- Architectural style: Traditional
- Property subtype: Single Family Residence
Materials
- Brick Veneer, Brick, Frame
- Foundation: Slab
- Roof: Composition
Condition
- Resale
- Year built: 2023
Utilities & green energy
- Electric: Elec: SLEMCO
- Gas: Gas: Delta Utilities
- Sewer: Comm Sewer
Community & HOA
Community
- Subdivision: Canehaven
HOA
- Has HOA: Yes
- HOA fee: $540 annually
Location
- Region: Youngsville
Financial & listing details
- Price per square foot: $173/sqft
- Tax assessed value: $386,790
- Annual tax amount: $3,776
- Date on market: 6/29/2026
- Electric utility on property: Yes
Estimated market value
$413,700
$393,000 - $434,000
$2,786/mo
Price history
| Date | Event | Price |
|---|---|---|
| 7/27/2026 | Price change | $415,000-1.1%$173/sqft |
Source:  RAA #2600005883 Report a problem RAA #2600005883 Report a problem | ||
| 7/2/2026 | Listed for sale | $419,500-1.8%$175/sqft |
Source: RAA #2600005883 Report a problem | ||
| 5/24/2026 | Listing removed | $427,000$178/sqft |
Source: RAA #2600000289 Report a problem | ||
| 4/7/2026 | Price change | $427,000-2.3%$178/sqft |
Source: RAA #2600000289 Report a problem | ||
| 3/11/2026 | Price change | $437,000-1.8%$183/sqft |
Source: RAA #2600000289 Report a problem | ||
| 2/8/2026 | Listed for sale | $445,000+4.7%$186/sqft |
Source: RAA #2600000289 Report a problem | ||
| 10/18/2023 | Sold | -- |
Source: RAA #22001755 Report a problem | ||
| 9/19/2023 | Pending sale | $424,998$178/sqft |
Source: Latter and Blum #22001755 Report a problem | ||
| 7/25/2023 | Price change | $424,998-5.5%$178/sqft |
Source: RAA #22001755 Report a problem | ||
| 6/21/2023 | Price change | $449,700-1.3%$188/sqft |
Source: RAA #22001755 Report a problem | ||
| 5/31/2023 | Price change | $455,680-1.1%$190/sqft |
Source: RAA #22001755 Report a problem | ||
| 4/3/2023 | Price change | $460,680-1.3%$193/sqft |
Source: RAA #22001755 Report a problem | ||
| 3/9/2023 | Listed for sale | $466,685$195/sqft |
Source: RAA #22001755 Report a problem | ||
| 2/18/2023 | Listing removed | -- |
Source: Latter and Blum Report a problem | ||
| 11/29/2022 | Price change | $466,6850%$195/sqft |
Source: RAA #22001755 Report a problem | ||
| 11/4/2022 | Price change | $466,6900%$195/sqft |
Source: RAA #22001755 Report a problem | ||
| 10/13/2022 | Price change | $466,6920%$195/sqft |
Source: RAA #22001755 Report a problem | ||
| 2/24/2022 | Listed for sale | $466,697$195/sqft |
Source: RAA #22001755 Report a problem | ||
Public tax history
| Year | Property taxes | Tax assessment |
|---|---|---|
| 2024 | $3,776 +5.9% | $38,679 +6.4% |
| 2023 | $3,565 +7933.9% | $36,336 +7938.9% |
| 2022 | $44 | $452 |
Find assessor info on the county website
Monthly payment
Est. payment
Payment breakdown
Explore the cost of this home by adjusting the details. Changes won't be saved.Climate risks
Neighborhood: 70592
Nearby schools
GreatSchools rating
- 10/10Green T. Lindon Elementary SchoolGrades: PK-5Distance: 2.1 mi
- 6/10Youngsville Middle SchoolGrades: 6-8Distance: 2.3 mi
- 10/10Southside High SchoolGrades: 9-12Distance: 1.1 mi
Schools provided by the listing agent
- Elementary: G T Lindon
- Middle: Youngsville
- High: Southside
Source: RAA. This data may not be complete. We recommend contacting the local school district to confirm school assignments for this home.
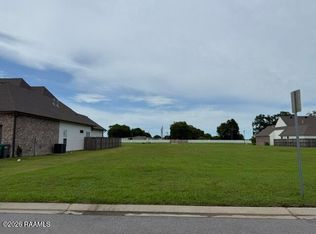
- $--7,405.2 Square Feet304 Canehaven Blvd, Youngsville, LA 70592Sold
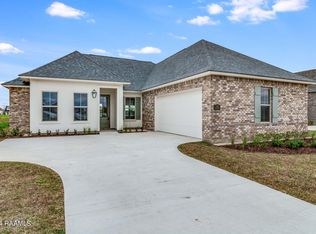
- $--4 bd3 ba2.5k sqft303 Canehaven Blvd, Youngsville, LA 70592Sold
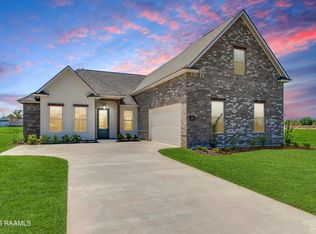
- $--5 bd3 ba3k sqft305 Canehaven Blvd, Youngsville, LA 70592Sold
- $53,000-- bd-- ba-- sqft300 Old Sugar Mill Dr, Youngsville, LA 70592Off Market
- $31,800-- bd-- ba-- sqft302 Old Sugar Mill Dr, Youngsville, LA 70592Off Market
- $--4 bd3 ba2.8k sqft101 Old Sugar Mill Dr, Youngsville, LA 70592Sold
- $246,100-- bd-- ba-- sqft810 Langlinais Rd, Youngsville, LA 70592Off Market
- $163,6003 bd2 ba1.3k sqft1230 S Larriviere Rd, Youngsville, LA 70592Off Market
A local agent can set up tours, give advice and negotiate with sellers.
A local lender can help you make sure your offer is ready when you are.
Similar homes
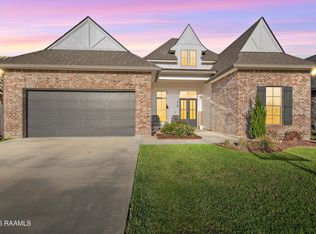
- $450,0004 bd3 ba2.2k sqft316 Sweet Harvest Rd, Youngsville, LA 70592For Sale
 MLS ID #2600005736, Pat Barnard, Keller Williams Realty Acadiana. RAA
 - $420,0004 bd2 ba2k sqft202 Buenos Aires Ave, Youngsville, LA 70592For Sale
 MLS ID #2600002896, Madeline Maddie Cart, Keller Williams Realty Acadiana. RAA
 - $469,0004 bd3 ba2.5k sqft138 Cape Town Ave, Youngsville, LA 70592For Sale
 MLS ID #2600000414, Korie Brunet, Dream Home Realty, LLC. RAA
 - $395,0003 bd2 ba1.9k sqft402 Last Quarter Dr, Youngsville, LA 70592For Sale
 MLS ID #2600004773, Anne-Marie Drouant, Real Broker, LLC. RAA
 - from $369,0004 bd3 ba2.3k sqftBroussard Plan, Canehaven, Youngsville, LA 70592New ConstructionLevel Homes
- $335,0004 bd2 ba1.9k sqft106 Fox Hill Rd, Youngsville, LA 70592For SaleMLS ID #2600005807, Drake Abshire, Epique Realty. RAA
- $450,0004 bd3 ba2.4k sqft315 San Marcos Dr, Youngsville, LA 70592For SaleMLS ID #2600000529, Julieta Tarazona Mesa, EXP Realty, LLC. RAA
- $417,9003 bd3 ba1.9k sqft103 Queen Palm Cir, Youngsville, LA 70592For SaleMLS ID #2600004323, Blake Weaver, EXP Realty, LLC. RAA
- $492,0004 bd3 ba2.3k sqft306 Last Quarter Dr, Youngsville, LA 70592For SaleMLS ID #2600002533, Claire Disch Schexnayder, Dwight Andrus Real Estate Agency, LLC. RAA
- $425,0003 bd2 ba1.9k sqft111 San Sebastian Dr, Youngsville, LA 70592For SaleMLS ID #2600003014, Brian Gotreaux, Real Broker, LLC. RAA
- $515,0004 bd3 ba2.4k sqft209 Big Lake Run, Youngsville, LA 70592For SaleMLS ID #2600005524, Angi M Trahan, Compass. RAA
- $410,0004 bd3 ba2.6k sqft307 Brianna Ln, Broussard, LA 70518For SaleMLS ID #2600005153, Rachel Hebert, Compass. RAA
- $445,0003 bd2 ba1.7k sqft108 Hedgemoore Ct, Youngsville, LA 70592For SaleMLS ID #2600004221, Nick Hundley, EXP Realty, LLC. RAA
- $458,0004 bd2 ba2.2k sqft205 Queenstown Ave, Youngsville, LA 70592New ConstructionMLS ID #2600005375, Carrie Billeaud, EXP Realty, LLC. RAA
- $422,0004 bd3 ba2.2k sqft105 Sleeply View Dr, Broussard, LA 70518For SaleMLS ID #2600005996, Brandon Bourque, Compass. RAA
- $358,9993 bd2 ba1.9k sqft209 San Domingo Dr, Youngsville, LA 70592For SaleMLS ID #2600005530, Lauren L Meche, RE/MAX Acadiana. RAA
- $475,0004 bd2 ba2.1k sqft5306 Belvedere East Dr, Youngsville, LA 70592For SaleMLS ID #2600006871, Cameron Luquette, Real Broker, LLC. RAA
- $515,0004 bd3 ba2.4k sqft211 Big Lake Run, Youngsville, LA 70592For SaleMLS ID #2600004473, Deborah Pierce, Keller Williams Realty Acadiana. RAA
- $466,6744 bd3 ba2.1k sqft203 Prague Ave, Youngsville, LA 70592New ConstructionMLS ID #2600004230, Brittany Eldridge, Dream Home Realty, LLC. RAA
- $540,0004 bd4 ba2.3k sqft101 Cypress Wood Ln, Youngsville, LA 70592New ConstructionMLS ID #2600005466, Brittany LeBlanc, Compass. RAA
