Welcome to 315 San Marcos Dr. in Youngsville, a beautifully designed 2020-built home offering approximately 2,487 sqft, 4 bedrooms, and 3 full bathrooms across two levels. Enjoy more time making memories and less time maintaining the yard. This charming, low-maintenance backyard features a covered patio, outdoor kitchen, fireplace, TV connection, built in BBQ pit and fridge space. Creating a cozy outdoor retreat perfect for entertaining, relaxing, and enjoying time with family and friends.The open floor plan features a spacious living area and modern kitchen with stainless steel appliances, granite countertops, a five-burner gas cooktop, and ample cabinetry. The main level (Downstairs) includes the primary suite with a spa-like bath, plus a second bedroom/office, and full bath. Upstairs, two additional bedrooms share a beautiful bathroom.Smart Wi-Fi-enabled light switches throughout the home add convenience and energy efficiency. The climate-controlled garage with a mini-split system offers flexible space for a gym, game room, or workshop. Located in an active community with neighborhood events and gatherings, the home is less than 2 miles from the Youngsville Sports Complex and close to shopping, dining, and major roadways.
For sale
$451,000
315 San Marcos Dr, Youngsville, LA 70592
4beds
2,487sqft
Single Family Residence
Built in 2020
5,662 Square Feet Lot
$445,600 Zestimate®
$181/sqft
$28/mo HOA
What's special
Open floor planAmple cabinetryCovered patioCharming low-maintenance backyardStainless steel appliancesGranite countertopsModern kitchen
- 6 days |
- 396 |
- 21 |
Likely to sell faster than
Zillow last checked:
Listing updated:
Listed by:
Julieta Tarazona Mesa,
EXP Realty, LLC 337-522-7554
Source: RAA,MLS#: 2600007680
Facts & features
Interior
Bedrooms & bathrooms
- Bedrooms: 4
- Bathrooms: 3
- Full bathrooms: 3
Heating
- Central, Electric
Cooling
- Multi Units, Central Air
Appliances
- Included: Dishwasher, Disposal, Gas Cooktop, Microwave, Refrigerator, Gas Stove Con
Features
- Cathedral Ceiling(s), Computer Nook, Crown Molding, Double Vanity, Guest Suite, Kitchen Island, Multi-Head Shower, Separate Shower, Special Bath, Varied Ceiling Heights, Walk-In Closet(s), Granite Counters, Stone Counters
- Flooring: Laminate, Tile, Wood
- Windows: Window Treatments, Double Pane Windows, Storm Window(s)
- Number of fireplaces: 2
- Fireplace features: 2 Fireplaces, Gas, Outside
Interior area
- Total interior livable area: 2,487 sqft
Property
Parking
- Total spaces: 2
- Parking features: Garage, Garage Faces Front
- Garage spaces: 2
- Has uncovered spaces: Yes
Features
- Stories: 2
- Patio & porch: Covered, Porch
- Exterior features: Outdoor Grill, Outdoor Kitchen, Lighting
- Fencing: Full,Privacy,Wood
Lot
- Size: 5,662 Square Feet
- Dimensions: 61 x 102 x 55 x 123
- Features: 0 to 0.5 Acres, Cul-De-Sac, Landscaped
Details
- Additional structures: Outdoor Kitchen
- Parcel number: 6161014
- Zoning: RES
- Other equipment: Other
Construction
Type & style
- Home type: SingleFamily
- Architectural style: Contemporary,French
- Property subtype: Single Family Residence
Materials
- HardiPlank Type, Stucco, Frame
- Foundation: Slab
- Roof: Composition
Condition
- Resale
- Year built: 2020
Details
- Builder name: Leon Clayton
Utilities & green energy
- Electric: Elec: SLEMCO
- Sewer: Public Sewer
- Utilities for property: Propane
Community & HOA
Community
- Features: Park, Playground
- Subdivision: San Sebastian
HOA
- Has HOA: Yes
- Amenities included: Recreation Facilities
- Services included: Maintenance Grounds
- HOA fee: $334 annually
Location
- Region: Youngsville
Financial & listing details
- Price per square foot: $181/sqft
- Tax assessed value: $348,630
- Annual tax amount: $3,078
- Date on market: 8/18/2026
- Exclusions: Other - See Remarks
- Electric utility on property: Yes
Estimated market value
$445,600
$423,000 - $468,000
$2,740/mo
Price history
| Date | Event | Price |
|---|---|---|
| 8/19/2026 | Listed for rent | $3,200$1/sqft |
Source: RAA #2600007732 Report a problem | ||
| 8/18/2026 | Listed for sale | $451,000+0.2%$181/sqft |
Source:  RAA #2600007680 Report a problem RAA #2600007680 Report a problem | ||
| 8/2/2026 | Listing removed | $450,000$181/sqft |
Source: eXp Realty #2600000529 Report a problem | ||
| 5/27/2026 | Price change | $450,000-1.7%$181/sqft |
Source: RAA #2600000529 Report a problem | ||
| 3/19/2026 | Price change | $458,000-1.1%$184/sqft |
Source: RAA #2600000529 Report a problem | ||
| 2/3/2026 | Price change | $463,000-2.5%$186/sqft |
Source: RAA #2600000529 Report a problem | ||
| 11/8/2025 | Listed for sale | $475,000+35.8%$191/sqft |
Source:  GSREIN #2530059 Report a problem GSREIN #2530059 Report a problem | ||
| 5/4/2021 | Sold | -- |
Source: Public Record Report a problem | ||
| 9/21/2020 | Sold | -- |
Source: RAA #20003654 Report a problem | ||
| 7/20/2020 | Pending sale | $349,900$141/sqft |
Source: District South Real Estate Co. #20003654 Report a problem | ||
| 5/6/2020 | Sold | -- |
Source: Public Record Report a problem | ||
| 4/24/2020 | Listed for sale | $349,900$141/sqft |
Source: District South Real Estate Co. #20003654 Report a problem | ||
Public tax history
| Year | Property taxes | Tax assessment |
|---|---|---|
| 2024 | $3,078 +6.7% | $34,863 +6.4% |
| 2023 | $2,885 0% | $32,774 |
| 2022 | $2,886 -0.4% | $32,774 |
| 2021 | $2,898 +1184.2% | $32,774 +1182.7% |
| 2020 | $226 +22.8% | $2,555 +16.7% |
| 2019 | $184 +17.4% | $2,190 +20% |
| 2018 | $157 +408.2% | $1,825 +406.9% |
| 2017 | $31 | $360 |
Find assessor info on the county website
Monthly payment
Est. payment
Payment breakdown
Explore the cost of this home by adjusting the details. Changes won't be saved.Climate risks
Neighborhood: 70592
Nearby schools
GreatSchools rating
- 10/10Green T. Lindon Elementary SchoolGrades: PK-5Distance: 2.3 mi
- 6/10Youngsville Middle SchoolGrades: 6-8Distance: 2.6 mi
- 10/10Southside High SchoolGrades: 9-12Distance: 3.4 mi
Schools provided by the listing agent
- Elementary: Ernest Gallet
- Middle: Youngsville
- High: Southside
Source: RAA. This data may not be complete. We recommend contacting the local school district to confirm school assignments for this home.
- $346,000-- bd-- ba1.9k sqft101 San Domingo Dr, Youngsville, LA 70592Off Market
- $406,800-- bd-- ba-- sqft313 San Marcos Dr, Youngsville, LA 70592Off Market
- $339,4003 bd2 ba1.9k sqft103 San Domingo Dr, Youngsville, LA 70592Off Market
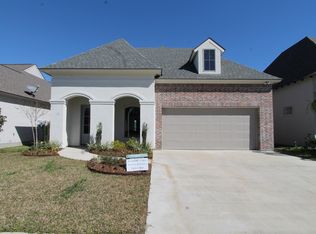
- $403,600-- bd-- ba2.2k sqft311 San Marcos Dr, Youngsville, LA 70592Off Market
- $329,0003 bd2 ba1.9k sqft105 San Domingo Dr, Youngsville, LA 70592Off Market
- $409,6004 bd3 ba2.3k sqft309 San Marcos Dr, Youngsville, LA 70592Off Market
- $--4 bd3 ba1.9k sqft100 San Domingo Dr, Youngsville, LA 70592Sold
- $18,2506,098 sqft107 San Domingo Dr, Youngsville, LA 70592Off Market
A local agent can set up tours, give advice and negotiate with sellers.
A local lender can help you make sure your offer is ready when you are.
Similar homes
- $439,8004 bd3 ba2.4k sqft210 Santander Dr, Youngsville, LA 70592For Sale
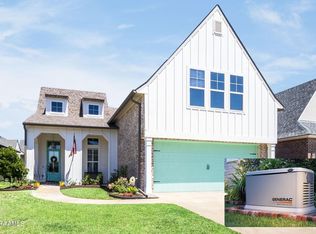
 MLS ID #2600004305, Lisa Nguyen, Keller Williams Realty Acadiana. RAA
 - $485,0004 bd3 ba2.3k sqft119 San Domingo Dr, Youngsville, LA 70592For Sale
 MLS ID #2600006639, Lizzie Herter, HUNCO Real Estate. RAA
 - $428,5004 bd2 ba2.2k sqft406 Last Quarter Dr, Youngsville, LA 70592For Sale
 MLS ID #2600007301, William G Raines, HUNCO Real Estate. RAA
 - $425,0003 bd2 ba1.9k sqft111 San Sebastian Dr, Youngsville, LA 70592For Sale
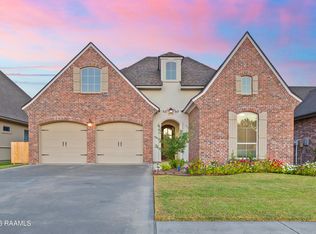 MLS ID #2600003014, Brian Gotreaux, Real Broker, LLC. RAA
 - $464,9004 bd3 ba2.5k sqft138 Cape Town Ave, Youngsville, LA 70592For SaleMLS ID #2600000414, Korie Brunet, Dream Home Realty, LLC. RAA
- $450,0004 bd3 ba2.2k sqft316 Sweet Harvest Rd, Youngsville, LA 70592For SaleMLS ID #2600005736, Pat Barnard, Keller Williams Realty Acadiana. RAA
- $389,0003 bd2 ba1.8k sqft311 Benson Grove Dr, Youngsville, LA 70592For SaleMLS ID #2600006889, Mike Immel, Reology Real Estate, LLC. RAA
- $515,0004 bd3 ba2.4k sqft209 Big Lake Run, Youngsville, LA 70592For SaleMLS ID #2600005524, Angi M Trahan, Compass. RAA
- $550,0004 bd3 ba2.8k sqft307 Queenstown Ave, Youngsville, LA 70592For SaleMLS ID #2600007533, Claire Disch Schexnayder, Dwight Andrus Real Estate Agency, LLC. RAA
- $490,5004 bd3 ba2.3k sqft306 Last Quarter Dr, Youngsville, LA 70592For SaleMLS ID #2600002533, Claire Disch Schexnayder, Dwight Andrus Real Estate Agency, LLC. RAA
- $420,0004 bd2 ba2k sqft202 Buenos Aires Ave, Youngsville, LA 70592For SaleMLS ID #2600002896, Madeline Maddie Cart, Keller Williams Realty Acadiana. RAA
- $515,0004 bd3 ba2.4k sqft211 Big Lake Run, Youngsville, LA 70592For SaleMLS ID #2600004473, Deborah Pierce, Keller Williams Realty Acadiana. RAA
- $475,0004 bd3 ba2.2k sqft210 Amsterdam Ave, Youngsville, LA 70592New ConstructionMLS ID #2600007339, Angela Broussard, Keller Williams Realty Acadiana. RAA
- $449,0004 bd2 ba2.2k sqft205 Queenstown Ave, Youngsville, LA 70592New ConstructionMLS ID #2600005375, Carrie Billeaud, EXP Realty, LLC. RAA
- $540,0004 bd4 ba2.3k sqft101 Cypress Wood Ln, Youngsville, LA 70592New ConstructionMLS ID #2600005466, Brittany LeBlanc, Compass. RAA
- $415,0004 bd3 ba2.3k sqft306 Canehaven Blvd, Youngsville, LA 70592For SaleMLS ID #2600005883, Stephen Hundley, Real Broker, LLC. RAA
- $499,9004 bd3 ba2.4k sqft106 Tortola Ln, Youngsville, LA 70592For SaleMLS ID #2600002052, Janice Wheat, CG Real Estate. RAA
- $466,6744 bd3 ba2.1k sqft203 Prague Ave, Youngsville, LA 70592New ConstructionMLS ID #2600004230, Brittany Eldridge, Dream Home Realty, LLC. RAA
- from $421,0005 bd4 ba3.2k sqftBelmont II Plan, Benson Grove, Youngsville, LA 70592New ConstructionLevel Homes
- $344,0004 bd3 ba1.9k sqft209 Golden Cypress Dr, Youngsville, LA 70592For SaleMLS ID #2600007242, Margeaux S Tujague, Dwight Andrus Real Estate Agency, LLC. RAA
