Skip main navigation
Off market
  • $339,400

    103 San Domingo Dr, Youngsville, LA 70592

    3beds
    1,938sqft
    SingleFamily
    Built in 2019
    6,250 Square Feet Lot
    $339,400 Zestimate®
    $175/sqft
    $2,435 Estimated rent

    Home value

    $339,400

    $322,000 - $356,000

    $2,435/mo

    Zestimate® history
    Loading
    Loading...

    Owner options

    List your home for rent

    $2,435/mo

    Rent Zestimate®

    Find your next renter with Zillow Rental Manager. Plus, with online applications, you can quickly screen prospective tenants – for free.

    Learn more

    $2,435/mo

    Rent Zestimate®

    Refinance and save

    $1,989/mo

    Est. payment

    Refinancing to a lower rate could help reduce your monthly payments and save thousands over the life of the loan.

    See today's rates

    $1,989/mo

    Est. payment

    Explore your selling options

    Work with a Zillow partner agent

    Leverage their expertise and Zillow's premium Showcase listings to get your home seen by more buyers.

    Get started

    List with your own agent

    Get your home in front of millions of buyers by listing it on Zillow.

    Learn how to do it

    Sell it yourself

    Take full control of how buyers see your home on Zillow by listing For Sale by Owner (FSBO).

    List your home

    What's special

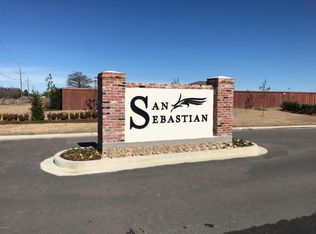
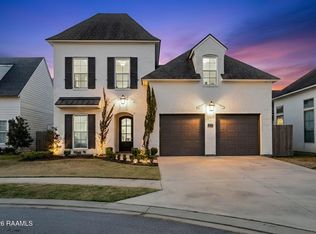
    Welcome to brand new subdivision, San Sebastian, where luxury and affordable living meet. San Sebastian is located at the end of (soon to be 4 laned) Verot School Road before the sharp curve on the left. Zoned for Green T Linden and the new Southside High, this subdivision is sure to be very popular. This home is an open and split floor plan designed by Michael Murphy and built by E.J. Rock Construction, Inc. has a classic style front with two stucco archways, 3 bedrooms, 2 baths, desk space, mud area and 1,938 square feet of living area. Enter through your front door from your spacious covered front exterior foyer. Plenty of covered space for two rocking chairs. Upon walking into the home, you are greeted by 14' coffered ceiling living room, a double tray ceiling in the dining room, brick arch and wood beams in kitchen. Speaking of the kitchen, it will feature custom cabinets with 3cm granite (throughout house), stainless commercial "style" appliances including gas stove, huge kitchen island will have dishwasher and sink, plenty of countertop space and hood vent over the stove. Off the kitchen is the door to your patio. EXTENDED patio will include a fireplace, OUTDOOR KITCHEN (including sink, mini-fridge and BBQ pit) and a large yard. Back into the house and into the master suite; the master bath will have a walk in shower with freestanding tub along with two separate vanities. Also notable are the 8 foot doors and 10-14 foot ceilings, no carpet throughout the entire home and landscaping in the front yard. Energy-efficient construction with a TRANE AC unit and Low-E windows. Hurricane ready with 110mph wind rated shingles and hurricane straps. Not in a flood zone. Interior and exterior paint and finishes have been chosen by a professional designer, still time to make your own selections

    This property is not currently displayed as for sale or rent on Zillow. This may be different from what's on other websites or public sources.

    Facts & features

    Interior

    Bedrooms & bathrooms
    • Bedrooms: 3
    • Bathrooms: 2
    • Full bathrooms: 2
    Heating
    • Forced air, Electric, Propane / Butane
    Cooling
    • Central
    Appliances
    • Included: Dishwasher, Garbage disposal, Microwave, Range / Oven
    Features
    • Flooring: Tile, Laminate
    • Has fireplace: Yes
    Interior area
    • Total interior livable area: 1,938 sqft

    Property

    Parking
    • Parking features: Garage - Attached
    Features
    • Exterior features: Stucco
    • Has view: Yes
    • View description: City
    Lot
    • Size: 6,250 Square Feet
    Details
    • Parcel number: 6161016

    Construction

    Type & style
    • Home type: SingleFamily
    Condition
    • Year built: 2019

    Utilities & green energy

    • Utilities for property: Elec: SLEMCO

    Community & HOA

    Location
    • Region: Youngsville

    Financial & listing details

    • Price per square foot: $175/sqft
    • Tax assessed value: $316,640
    • Annual tax amount: $2,796

    Price history

    DateEventPrice
    6/7/2022Sold--
    Source: RAA #22002566 Report a problem
    5/7/2022Pending sale$340,000$175/sqft
    Source: RAA #22002566 Report a problem
    5/5/2022Price change$340,000-1.4%$175/sqft
    Source: RAA #22002566 Report a problem
    4/22/2022Listed for sale$345,000$178/sqft
    Source: RAA #22002566 Report a problem
    4/19/2022Pending sale$345,000$178/sqft
    Source: RAA #22002566 Report a problem
    4/12/2022Price change$345,000-1.4%$178/sqft
    Source: RAA #22002566 Report a problem
    4/4/2022Listed for sale$350,000+32.1%$181/sqft
    Source: RAA #22002566 Report a problem
    4/5/2019Sold--
    Source: RAA #18004120 Report a problem
    3/10/2019Pending sale$264,900$137/sqft
    Source: Dwight W. Andrus Real Est, LLC #18004120 Report a problem
    2/27/2019Price change$264,900-1.5%$137/sqft
    Source: Dwight W. Andrus Real Est, LLC #18004120 Report a problem
    12/12/2018Price change$268,900-2.2%$139/sqft
    Source: Dwight W. Andrus Real Est, LLC #18004120 Report a problem
    10/24/2018Price change$274,900-1.4%$142/sqft
    Source: Dwight W. Andrus Real Est, LLC #18004120 Report a problem
    9/2/2018Listed for sale$278,900$144/sqft
    Source: Dwight W. Andrus Real Est, LLC #18004120 Report a problem
    1/26/2018Sold--
    Source: Public Record Report a problem

    Public tax history

    YearProperty taxesTax assessment
    2024$2,796 +10.4%$31,664 +10.1%
    2023$2,532 +20.1%$28,766 +20.2%
    2022$2,108 -0.4%$23,936
    2021$2,117 +0.1%$23,936
    2020$2,114 +589.9%$23,936 +555.8%
    2019$306 +95.7%$3,650 +100%
    2018$157 +408.2%$1,825 +406.9%
    2017$31 $360
    Find assessor info on the county website

    Neighborhood: 70592

    Nearby schools

    GreatSchools rating
    Schools provided by the listing agent
    • Elementary: G T Lindon
    • Middle: Youngsville
    • High: Southside/Comeaux

    Source: The MLS. This data may not be complete. We recommend contacting the local school district to confirm school assignments for this home.

    Get pre-qualified for a loan
    At Zillow Home Loans, we can pre-qualify you in as little as 5 minutes with no impact to your credit score.

    An equal housing lender. NMLS #10287.

    Sell for more on Zillow
    Get a Zillow Showcase℠ listing at no additional cost and you could sell for .
    $339,400
    2% more
    +$6,788
    With Zillow Showcase(estimated)
    $346,188