Immaculate, spacious, and offering 1,944 square feet of beautifully designed living space, this stunning six-year-old home shines in the highly sought-after San Sebastian community. From the thoughtfully curated color palette to the impressive upgrades throughout, every detail has been carefully selected to create a light, bright, and airy atmosphere. The flexible floor plan provides both comfort and versatility, making it easy to fit your lifestyle. Blending style, functionality, and an exceptional location, this is a home you won't want to miss!
Pending
Price cut: $1K (7/21)
$358,999
209 San Domingo Dr, Youngsville, LA 70592
3beds
1,944sqft
Single Family Residence
Built in 2020
7,840 Square Feet Lot
$357,000 Zestimate®
$185/sqft
$29/mo HOA
What's special
Flexible floor planImpressive upgrades throughoutThoughtfully curated color palette
- 71 days
- 384
- 13
Zillow last checked:
Listing updated:
Listed by:
Lauren L Meche,
RE/MAX Acadiana 337-984-8470
Source: RAA,MLS#: 2600005530
Facts & features
Interior
Bedrooms & bathrooms
- Bedrooms: 3
- Bathrooms: 2
- Full bathrooms: 2
Heating
- Central, Electric
Cooling
- Central Air
Appliances
- Included: Dishwasher, Disposal, Gas Cooktop, Microwave, Gas Stove Con
- Laundry: Electric Dryer Hookup, Washer Hookup
Features
- High Ceilings, Double Vanity, Kitchen Island, Special Bath, Standalone Tub, Walk-in Pantry, Walk-In Closet(s), Butcher Block Counters, Quartz Counters
- Flooring: Tile, Vinyl Plank
- Windows: Window Treatments, Double Pane Windows
- Number of fireplaces: 2
- Fireplace features: 2 Fireplaces, Other, Outside
Interior area
- Total structure area: 2,935
- Total interior livable area: 1,944 sqft
Property
Parking
- Total spaces: 2
- Parking features: Attached, Garage, Garage Faces Front
- Garage spaces: 2
- Has uncovered spaces: Yes
- Details: Garage SqFt(558.00)
Features
- Stories: 1
- Patio & porch: Covered
- Exterior features: Outdoor Grill
- Fencing: Full,Privacy,Wood
Lot
- Size: 7,840 Square Feet
- Dimensions: 51 x 162 x 123 x 48 x 42 per ta x assessor
- Features: 0 to 0.5 Acres, Landscaped
Details
- Parcel number: 6161029
Construction
Type & style
- Home type: SingleFamily
- Architectural style: Traditional
- Property subtype: Single Family Residence
Materials
- Brick Veneer, HardiPlank Type
- Foundation: Slab
Condition
- Resale
- Year built: 2020
Details
- Builder name: Acadian Dream Home
Utilities & green energy
- Electric: Elec: SLEMCO
- Sewer: Public Sewer
- Utilities for property: Propane
Community & HOA
Community
- Features: Playground
- Subdivision: San Sebastian
HOA
- Has HOA: Yes
- Amenities included: Management, Recreation Facilities
- Services included: Maintenance Grounds
- HOA fee: $350 annually
Location
- Region: Youngsville
Financial & listing details
- Price per square foot: $185/sqft
- Tax assessed value: $294,370
- Annual tax amount: $2,599
- Date on market: 6/18/2026
- Exclusions: Refrigerator
- Electric utility on property: Yes
Estimated market value
$357,000
$339,000 - $375,000
$2,440/mo
Price history
| Date | Event | Price |
|---|---|---|
| 8/6/2026 | Pending sale | $358,999$185/sqft |
Source:  RAA #2600005530 Report a problem RAA #2600005530 Report a problem | ||
| 7/21/2026 | Price change | $358,999-0.3%$185/sqft |
Source: RAA #2600005530 Report a problem | ||
| 7/15/2026 | Listed for sale | $360,000$185/sqft |
Source: RAA #2600005530 Report a problem | ||
| 7/9/2026 | Pending sale | $360,000$185/sqft |
Source: RAA #2600005530 Report a problem | ||
| 6/18/2026 | Listed for sale | $360,000$185/sqft |
Source: RAA #2600005530 Report a problem | ||
| 12/18/2020 | Sold | -- |
Source: RAA #20011204 Report a problem | ||
Public tax history
| Year | Property taxes | Tax assessment |
|---|---|---|
| 2024 | $2,599 +7.9% | $29,437 +7.5% |
| 2023 | $2,410 0% | $27,374 |
| 2022 | $2,411 -0.4% | $27,374 |
| 2021 | $2,420 +972.7% | $27,374 +971.4% |
| 2020 | $226 +22.8% | $2,555 +16.7% |
| 2019 | $184 +17.4% | $2,190 +20% |
| 2018 | $157 +408.2% | $1,825 +406.9% |
| 2017 | $31 | $360 |
Find assessor info on the county website
Monthly payment
Est. payment
Payment breakdown
Explore the cost of this home by adjusting the details. Changes won't be saved.Climate risks
Neighborhood: 70592
Nearby schools
Schools provided by the listing agent
- Elementary: G T Lindon
- Middle: Youngsville
- High: Southside
Source: RAA. This data may not be complete. We recommend contacting the local school district to confirm school assignments for this home.
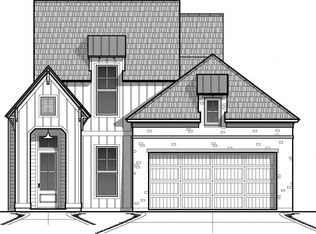


Similar homes
- $389,0003 bd2 ba1.8k sqft311 Benson Grove Dr, Youngsville, LA 70592For Sale
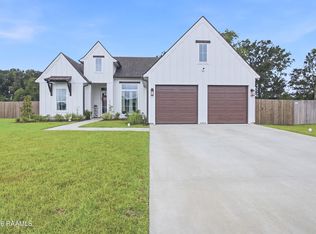
 MLS ID #2600006889, Mike Immel, Reology Real Estate, LLC. RAA
 - $350,0004 bd3 ba1.9k sqft102 San Domingo Dr, Youngsville, LA 70592For Sale
 MLS ID #2600007105, Lizzie Herter, HUNCO Real Estate. RAA
 - $415,0003 bd2 ba1.9k sqft111 San Sebastian Dr, Youngsville, LA 70592For Sale
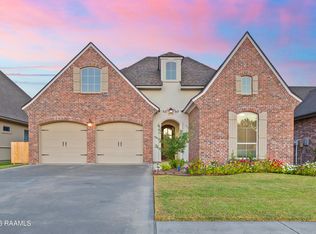 MLS ID #2600003014, Brian Gotreaux, Real Broker, LLC. RAA
 - $344,0004 bd3 ba1.9k sqft209 Golden Cypress Dr, Youngsville, LA 70592For Sale
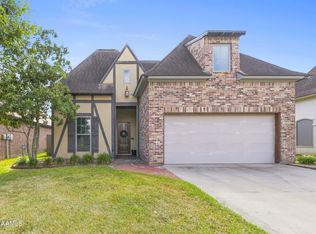 MLS ID #2600007242, Margeaux S Tujague, Dwight Andrus Real Estate Agency, LLC. RAA
 - $451,0004 bd3 ba2.4k sqft315 San Marcos Dr, Youngsville, LA 70592For SaleMLS ID #2600007680, Julieta Tarazona Mesa, EXP Realty, LLC. RAA
- $439,8004 bd3 ba2.4k sqft210 Santander Dr, Youngsville, LA 70592For SaleMLS ID #2600004305, Lisa Nguyen, Keller Williams Realty Acadiana. RAA
- $350,0004 bd3 ba1.9k sqft110 Golden Cypress Dr, Youngsville, LA 70592For SaleMLS ID #2600003720, Jade Dupuis Barras, Compass. RAA
- $395,0003 bd2 ba1.9k sqft402 Last Quarter Dr, Youngsville, LA 70592For SaleMLS ID #2600004773, Anne-Marie Drouant, Real Broker, LLC. RAA
- $485,0004 bd3 ba2.3k sqft119 San Domingo Dr, Youngsville, LA 70592For SaleMLS ID #2600006639, Lizzie Herter, HUNCO Real Estate. RAA
- $419,9004 bd2 ba2.2k sqft406 Last Quarter Dr, Youngsville, LA 70592For SaleMLS ID #2600007301, William G Raines, HUNCO Real Estate. RAA
- $397,0003 bd2 ba1.7k sqft200 Palfrey Pkwy, Youngsville, LA 70592For SaleMLS ID #2600005739, Glenda Bryan, Compass. RAA
- $413,7504 bd3 ba2k sqft103 Sweet Ridge Way, Youngsville, LA 70592For SaleMLS ID #2600007847, Brittany LeBlanc, Compass. RAA
- $399,0004 bd3 ba2.1k sqft110 Gideon Rd, Youngsville, LA 70592For SaleMLS ID #2600007468, Christopher Soileau, ReHive, LLC. RAA
- $373,0004 bd3 ba2.3k sqft209 Sweet Harvest Rd, Youngsville, LA 70592For SaleMLS ID #2600000696, Erica R Taylor, Compass. RAA
- $425,0003 bd2 ba1.7k sqft108 Hedgemoore Ct, Youngsville, LA 70592For SaleMLS ID #2600004221, Nick Hundley, EXP Realty, LLC. RAA
- $420,0004 bd2 ba2k sqft202 Buenos Aires Ave, Youngsville, LA 70592For SaleMLS ID #2600002896, Madeline Maddie Cart, Keller Williams Realty Acadiana. RAA
- $365,0003 bd2 ba1.8k sqft212 Redfern St, Lafayette, LA 70508For SaleMLS ID #2600007082, Jana Hickey, EXP Realty, LLC. RAA
- $315,0005 bd3 ba2.5k sqft206 Verger Dr, Youngsville, LA 70592For SaleMLS ID #2600005393, William G Raines, HUNCO Real Estate. RAA
- $318,9993 bd2 ba1.3k sqft108 Harbourside Dr, Youngsville, LA 70592New ConstructionRAA
- $240,0003 bd2 ba1.6k sqft132 Abbeywood Ct, Youngsville, LA 70592For SaleMLS ID #2600000779, Lizzie Herter, HUNCO Real Estate. RAA
