This 4-bedroom, 3-bathroom home in the Cypress Gardens subdivision offers a spacious, open layout designed for easy living. The main living area features wood floors, crown molding, a trayed ceiling, and a gas fireplace that creates a warm centerpiece for the room. The kitchen is built for gathering, equipped with granite countertops, stainless steel appliances, an island with seating, and two pantries for extra storage. It flows directly into the dining area, which shares views of the backyard. The primary suite serves as a quiet retreat, featuring a unique umbrella ceiling and private access to the back patio. Its attached bathroom includes separate double vanities, a freestanding soaker tub, a custom-tiled walk-through shower, and a walk-in closet. The main level includes two additional bedrooms and a full guest bathroom, while the upstairs features a private ensuite that's perfect for a fourth bedroom, home office or a secluded guest retreat. The outdoor space is ready for year-round use, with a large covered patio featuring a built-in grill and a second gas fireplace. The yard is fully fenced, and the neighborhood offers a community pool, walking trails, and fishing ponds. This home is also eligible for 100% financing. Schedule your showing today!
For sale
Price cut: $5K (8/18)
$350,000
110 Golden Cypress Dr, Youngsville, LA 70592
4beds
1,935sqft
Single Family Residence
Built in 2017
6,098 Square Feet Lot
$349,000 Zestimate®
$181/sqft
$50/mo HOA
What's special
Large covered patioBuilt-in grillStainless steel appliancesGranite countertopsSpacious open layoutFreestanding soaker tubCustom-tiled walk-through shower
- 127 days
- 302
- 30
Zillow last checked:
Listing updated:
Listed by:
Jade Dupuis Barras 337-551-3452,
Compass 337-233-9700
Source: RAA,MLS#: 2600003720
Facts & features
Interior
Bedrooms & bathrooms
- Bedrooms: 4
- Bathrooms: 3
- Full bathrooms: 3
Heating
- Central, Electric
Cooling
- Central Air
Appliances
- Included: Dishwasher, Disposal, Microwave, Gas Stove Con
- Laundry: Electric Dryer Hookup, Washer Hookup
Features
- High Ceilings, Crown Molding, Double Vanity, Kitchen Island, Separate Shower, Standalone Tub, Varied Ceiling Heights, Vaulted Ceiling(s), Walk-In Closet(s), Granite Counters
- Flooring: Tile, Wood
- Windows: Double Pane Windows
- Number of fireplaces: 2
- Fireplace features: 2 Fireplaces, Gas
Interior area
- Total interior livable area: 1,935 sqft
Property
Parking
- Total spaces: 2
- Parking features: Attached, Garage
- Garage spaces: 2
- Has uncovered spaces: Yes
Features
- Stories: 2
- Patio & porch: Covered, Open
- Exterior features: Outdoor Grill, Outdoor Kitchen, Lighting
- Fencing: Full,Privacy,Wood
- Waterfront features: Pond, Walk To
Lot
- Size: 6,098 Square Feet
- Dimensions: 55 x 112.88 x 55 x 113.44
- Features: 0 to 0.5 Acres, Landscaped, Level
Details
- Parcel number: 6154936
- Zoning: Residential
Construction
Type & style
- Home type: SingleFamily
- Architectural style: Traditional
- Property subtype: Single Family Residence
Materials
- Brick Veneer, HardiPlank Type, Stucco, Frame
- Foundation: Slab
- Roof: Composition
Condition
- Resale
- Year built: 2017
Utilities & green energy
- Electric: Elec: SLEMCO
- Gas: Gas: Delta Utilities
- Sewer: Public Sewer
Community & HOA
Community
- Features: Pool
- Subdivision: Cypress Gardens
HOA
- Has HOA: Yes
- Amenities included: Management, Pool
- HOA fee: $600 annually
Location
- Region: Youngsville
Financial & listing details
- Price per square foot: $181/sqft
- Tax assessed value: $320,620
- Annual tax amount: $3,130
- Date on market: 4/28/2026
- Electric utility on property: Yes
Estimated market value
$349,000
$332,000 - $366,000
$2,430/mo
Price history
| Date | Event | Price |
|---|---|---|
| 8/18/2026 | Price change | $350,000-1.4%$181/sqft |
Source:  RAA #2600003720 Report a problem RAA #2600003720 Report a problem | ||
| 7/9/2026 | Price change | $355,000-0.8%$183/sqft |
Source: RAA #2600003720 Report a problem | ||
| 4/28/2026 | Listed for sale | $358,000-0.6%$185/sqft |
Source: RAA #2600003720 Report a problem | ||
| 11/8/2024 | Listing removed | $360,000+14300%$186/sqft |
Source: Latter and Blum #24004531 Report a problem | ||
| 9/21/2024 | Pending sale | $2,500-99.3%$1/sqft |
Source: Latter and Blum #24008524 Report a problem | ||
| 9/18/2024 | Listing removed | $2,500$1/sqft |
Source: RAA #24008524 Report a problem | ||
| 9/10/2024 | Listed for rent | $2,500$1/sqft |
Source: RAA #24008524 Report a problem | ||
| 7/18/2024 | Price change | $360,000-1.4%$186/sqft |
Source: RAA #24004531 Report a problem | ||
| 6/25/2024 | Price change | $365,000-1.4%$189/sqft |
Source: RAA #24004531 Report a problem | ||
| 6/5/2024 | Listed for sale | $370,000+8.8%$191/sqft |
Source: RAA #24004531 Report a problem | ||
| 4/21/2023 | Sold | -- |
Source: RAA #23002107 Report a problem | ||
| 3/16/2023 | Listed for sale | $340,000-2.9%$176/sqft |
Source: RAA #23002107 Report a problem | ||
| 3/9/2023 | Listing removed | -- |
Source: RAA #22010790 Report a problem | ||
| 12/12/2022 | Price change | $350,000-2.8%$181/sqft |
Source: RAA #22010790 Report a problem | ||
| 11/25/2022 | Listed for sale | $360,000$186/sqft |
Source: RAA #22010790 Report a problem | ||
| 3/31/2017 | Sold | -- |
Source: RAA #15262211 Report a problem | ||
Public tax history
| Year | Property taxes | Tax assessment |
|---|---|---|
| 2024 | $3,130 +12.3% | $32,062 +12.9% |
| 2023 | $2,787 0% | $28,402 |
| 2022 | $2,788 -0.4% | $28,402 |
| 2021 | $2,798 +0.1% | $28,402 |
| 2020 | $2,796 +4.6% | $28,402 |
| 2019 | $2,673 -1.9% | $28,402 |
| 2018 | $2,725 +30.4% | $28,402 |
| 2017 | $2,090 | $28,402 +1036.1% |
| 2015 | $2,090 | $2,500 |
Find assessor info on the county website
Monthly payment
Est. payment
Payment breakdown
Explore the cost of this home by adjusting the details. Changes won't be saved.Climate risks
Neighborhood: 70592
Nearby schools
Schools provided by the listing agent
- Elementary: G T Lindon
- Middle: Youngsville
- High: Southside
Source: RAA. This data may not be complete. We recommend contacting the local school district to confirm school assignments for this home.
- $331,300-- bd-- ba1.8k sqft112 Golden Cypress Dr, Youngsville, LA 70592Off Market
- $321,100-- bd-- ba1.9k sqft108 Golden Cypress Dr, Youngsville, LA 70592Off Market

- $299,9003 bd2 ba1.6k sqft114 Golden Cypress Dr, Youngsville, LA 70592Off Market
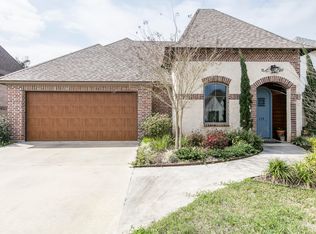
- $342,300-- bd-- ba1.8k sqft106 Golden Cypress Dr, Youngsville, LA 70592Off Market

Similar homes
- $344,0004 bd3 ba1.9k sqft209 Golden Cypress Dr, Youngsville, LA 70592For Sale
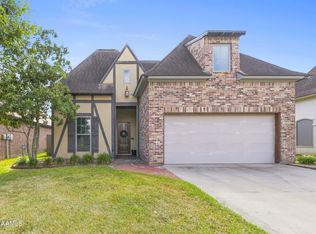
 MLS ID #2600007242, Margeaux S Tujague, Dwight Andrus Real Estate Agency, LLC. RAA
 - $350,0004 bd3 ba1.9k sqft102 San Domingo Dr, Youngsville, LA 70592For Sale
 MLS ID #2600007105, Lizzie Herter, HUNCO Real Estate. RAA
 - $324,0003 bd2 ba1.9k sqft110 Lakeshore Dr, Youngsville, LA 70592For Sale
 MLS ID #2600008080, Pamela Bergeron, EXP Realty, LLC. RAA
 - $320,0004 bd3 ba2.2k sqft503 Claystone Rd, Youngsville, LA 70592For Sale
 MLS ID #2600006096, Lance Vincent, EXP Realty, LLC. RAA
 - $430,0003 bd2 ba2k sqft300 Cedar Lake Dr, Youngsville, LA 70592For SaleMLS ID #2600005418, Alma D Criddle, Compass. RAA
- $344,0004 bd3 ba1.6k sqft203 Olivewood Dr, Lafayette, LA 70508For SaleMLS ID #2600008261, Tashiah M Lewis, Real Broker, LLC. RAA
- $385,0003 bd2 ba1.7k sqft200 Palfrey Pkwy, Youngsville, LA 70592For SaleMLS ID #2600005739, Glenda Bryan, Compass. RAA
- $419,9004 bd2 ba2.2k sqft406 Last Quarter Dr, Youngsville, LA 70592For SaleMLS ID #2600007301, William G Raines, HUNCO Real Estate. RAA
- $365,0003 bd2 ba2k sqft200 Rue Saint Barts St, Youngsville, LA 70592For SaleMLS ID #2600005043, Lindsey Reed, Real Broker, LLC. RAA
- $314,5004 bd3 ba2k sqft112 Heathwood Dr, Broussard, LA 70518For SaleMLS ID #2600007890, Nichole C Buteaux, McGeeScott Realty. RAA
- $413,7504 bd3 ba2k sqft103 Sweet Ridge Way, Youngsville, LA 70592For SaleMLS ID #2600007847, Brittany LeBlanc, Compass. RAA
- $373,0004 bd3 ba2.3k sqft209 Sweet Harvest Rd, Youngsville, LA 70592For SaleMLS ID #2600000696, Erica R Taylor, Compass. RAA
- $230,0003 bd2 ba1.3k sqft709 Rolling Mill Ln, Youngsville, LA 70592For SaleMLS ID #2600007601, Lonnie L Trimble, EXP Realty, LLC. RAA
- $299,0005 bd3 ba2.5k sqft206 Verger Dr, Youngsville, LA 70592For SaleMLS ID #2600005393, William G Raines, HUNCO Real Estate. RAA
- $309,0003 bd3 ba1.8k sqft211 Harton Rd, Youngsville, LA 70592For SaleMLS ID #2500006331, Charlotte Quebedeaux, EXP Realty, LLC. RAA
- $345,0004 bd2 ba1.8k sqft617 Easy Rock Landing Dr, Broussard, LA 70518For SaleMLS ID #2600007641, Lynne Gautreaux, Compass. RAA
- $415,0003 bd2 ba1.9k sqft111 San Sebastian Dr, Youngsville, LA 70592For SaleMLS ID #2600003014, Brian Gotreaux, Real Broker, LLC. RAA
- $395,0003 bd2 ba1.9k sqft402 Last Quarter Dr, Youngsville, LA 70592For SaleMLS ID #2600004773, Anne-Marie Drouant, Real Broker, LLC. RAA
- $420,0004 bd2 ba2k sqft202 Buenos Aires Ave, Youngsville, LA 70592For SaleMLS ID #2600002896, Madeline Maddie Cart, Keller Williams Realty Acadiana. RAA
- $424,9003 bd2 ba1.9k sqft413 Harbor Rd, Youngsville, LA 70592For SaleMLS ID #2600000735, Joel G Bacque, Real Broker, LLC. RAA
