Beautiful 3-bedroom, 2-bath home situated on a desirable corner lot in the heart of Sugar Mill Pond. Freshly painted interior walls create a bright, move-in-ready feel, while soaring ceilings in the living, dining, and kitchen areas add to the home's spacious appeal. Features include granite countertops, engineered hardwood flooring throughout the main living areas, a pantry, welcoming front porch, and a spacious covered patio perfect for outdoor entertaining.Enjoy the exceptional Sugar Mill Pond lifestyle with HOA amenities that include membership to the Sugar Mill Athletic Club featuring a full fitness center, community swimming pool, and home security monitoring (with landline service). Residents appreciate the neighborhood's beautifully maintained common areas, multiple parks within walking distance, and access to a golf-cart-friendly community atmosphere.Conveniently located near shopping, restaurants, medical facilities, and top-rated schools, this home offers the perfect blend of comfort, convenience, and community living.
For sale
$397,000
200 Palfrey Pkwy, Youngsville, LA 70592
3beds
1,711sqft
Single Family Residence
Built in 2014
4,356 Square Feet Lot
$393,200 Zestimate®
$232/sqft
$137/mo HOA
What's special
Granite countertopsDesirable corner lotFreshly painted interior wallsWelcoming front porchBright move-in-ready feel
- 57 days |
- 215 |
- 5 |
Likely to sell faster than
Zillow last checked:
Listing updated:
Listed by:
Glenda Bryan,
Compass 337-233-9700
Source: RAA,MLS#: 2600005739
Facts & features
Interior
Bedrooms & bathrooms
- Bedrooms: 3
- Bathrooms: 2
- Full bathrooms: 2
Heating
- Central
Cooling
- Central Air
Appliances
- Included: Dishwasher, Disposal, Microwave
Features
- High Ceilings, Bookcases, Built-in Features, Crown Molding, Double Vanity, Kitchen Island, Separate Shower, Granite Counters
- Flooring: Tile, Wood
- Windows: Double Pane Windows
- Number of fireplaces: 1
- Fireplace features: 1 Fireplace
Interior area
- Total interior livable area: 1,711 sqft
Property
Parking
- Total spaces: 2
- Parking features: Garage
- Garage spaces: 2
- Has uncovered spaces: Yes
Features
- Stories: 1
- Patio & porch: Covered
- Exterior features: Lighting
- Fencing: Wood
Lot
- Size: 4,356 Square Feet
- Dimensions: 40 x 110
- Features: 0 to 0.5 Acres, Corner Lot, Landscaped, Level, Near Public Transit
Details
- Parcel number: 6156639
- Zoning: Residential
Construction
Type & style
- Home type: SingleFamily
- Property subtype: Single Family Residence
Materials
- HardiPlank Type, Stucco, Frame
- Foundation: Slab
- Roof: Composition
Condition
- Resale
- Year built: 2014
Details
- Builder name: Lance Stutes
Utilities & green energy
- Electric: Elec: SLEMCO
- Gas: Gas: Atmos
- Sewer: Public Sewer
Community & HOA
Community
- Features: Pool, Fitness Center, Medical Facility, Park
- Subdivision: Sugar Mill Pond
HOA
- Has HOA: Yes
- Amenities included: Pool
- Services included: Other - See Remarks
- HOA fee: $410 quarterly
Location
- Region: Youngsville
Financial & listing details
- Price per square foot: $232/sqft
- Tax assessed value: $301,490
- Annual tax amount: $2,944
- Date on market: 6/25/2026
- Electric utility on property: Yes
Estimated market value
$393,200
$374,000 - $413,000
$2,190/mo
Price history
| Date | Event | Price |
|---|---|---|
| 6/25/2026 | Listed for sale | $397,000$232/sqft |
Source:  RAA #2600005739 Report a problem RAA #2600005739 Report a problem | ||
| 8/18/2016 | Sold | -- |
Source: Public Record Report a problem | ||
| 6/4/2014 | Sold | -- |
Source: Public Record Report a problem | ||
| 12/13/2013 | Sold | -- |
Source: Public Record Report a problem | ||
Public tax history
| Year | Property taxes | Tax assessment |
|---|---|---|
| 2024 | $2,944 +5.7% | $30,149 +6.2% |
| 2023 | $2,786 0% | $28,387 |
| 2022 | $2,787 -0.4% | $28,387 |
| 2021 | $2,797 +0.1% | $28,387 |
| 2020 | $2,795 +4.6% | $28,387 |
| 2019 | $2,671 -1.9% | $28,387 |
| 2018 | $2,723 +0.1% | $28,387 |
| 2017 | $2,720 | $28,387 +10.3% |
| 2015 | $2,720 | $25,744 |
Find assessor info on the county website
Monthly payment
Est. payment
Payment breakdown
Explore the cost of this home by adjusting the details. Changes won't be saved.Climate risks
Neighborhood: 70592
Nearby schools
GreatSchools rating
- 8/10Ernest Gallet Elementary SchoolGrades: PK-5Distance: 0.5 mi
- 6/10Youngsville Middle SchoolGrades: 6-8Distance: 0.8 mi
- 10/10Southside High SchoolGrades: 9-12Distance: 2.4 mi
Schools provided by the listing agent
- Elementary: Ernest Gallet
- Middle: Youngsville
- High: Southside
Source: RAA. This data may not be complete. We recommend contacting the local school district to confirm school assignments for this home.
- $451,0003 bd2 ba1.8k sqft202 Palfrey Pkwy, Youngsville, LA 70592Off Market

- $364,500-- bd-- ba1.7k sqft204 Palfrey Pkwy, Youngsville, LA 70592Off Market

- $385,0003 bd2 ba1.8k sqft210 Palfrey Pkwy, Youngsville, LA 70592Pending
- $918,7005 bd4 ba3.2k sqft1002 Broyles Ln, Youngsville, LA 70592Off Market

- $367,800-- bd-- ba1.4k sqft101 Cordelia Ln, Youngsville, LA 70592Off Market
- $342,100-- bd-- ba1.6k sqft103 Cordelia Ln, Youngsville, LA 70592Off Market
- $309,4002 bd2 ba1.5k sqft206 Palfrey Pkwy, Youngsville, LA 70592Off Market
- $144,3000.35 acres1206 Broyles St, Youngsville, LA 70592Off Market
A local agent can set up tours, give advice and negotiate with sellers.
A local lender can help you make sure your offer is ready when you are.
Similar homes
- $424,9003 bd2 ba1.9k sqft413 Harbor Rd, Youngsville, LA 70592For Sale
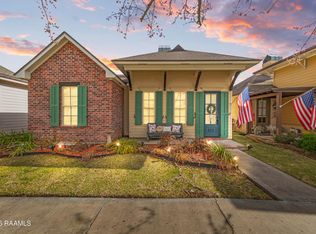
 MLS ID #2600000735, Joel G Bacque, Real Broker, LLC. RAA
 - $425,0003 bd2 ba1.7k sqft108 Hedgemoore Ct, Youngsville, LA 70592For Sale
 MLS ID #2600004221, Nick Hundley, EXP Realty, LLC. RAA
 - $379,9004 bd2 ba2.4k sqft114 Rue Des Bouvier, Youngsville, LA 70592For Sale
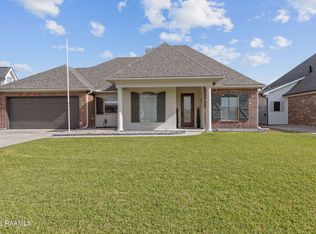 MLS ID #2600003217, Kristie Comeaux, EXP Realty, LLC. RAA
 - $430,0003 bd2 ba2k sqft300 Cedar Lake Dr, Youngsville, LA 70592For Sale
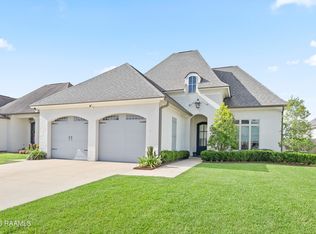 MLS ID #2600005418, Alma D Criddle, Compass. RAA
 - $499,9004 bd3 ba2.1k sqft116 Gaunt Ln, Youngsville, LA 70592For SaleMLS ID #2600007220, Glenda Bryan, Compass. RAA
- $395,0003 bd2 ba1.9k sqft402 Last Quarter Dr, Youngsville, LA 70592For SaleMLS ID #2600004773, Anne-Marie Drouant, Real Broker, LLC. RAA
- $344,0004 bd3 ba1.9k sqft209 Golden Cypress Dr, Youngsville, LA 70592For SaleMLS ID #2600007242, Margeaux S Tujague, Dwight Andrus Real Estate Agency, LLC. RAA
- $425,0004 bd3 ba2.1k sqft301 Herbsaint Dr, Youngsville, LA 70592For SaleMLS ID #2600007364, Monica Dumesnil, Coldwell Banker Trahan Real Estate Group. RAA
- $425,0003 bd2 ba1.9k sqft111 San Sebastian Dr, Youngsville, LA 70592For SaleMLS ID #2600003014, Brian Gotreaux, Real Broker, LLC. RAA
- $415,0004 bd3 ba2k sqft104 Flora Springs Dr, Youngsville, LA 70592For SaleMLS ID #2600007075, Charlotte Quebedeaux, EXP Realty, LLC. RAA
- $420,0004 bd2 ba2k sqft202 Buenos Aires Ave, Youngsville, LA 70592For SaleMLS ID #2600002896, Madeline Maddie Cart, Keller Williams Realty Acadiana. RAA
- $585,0004 bd3 ba2.2k sqft406 Waterview Rd, Youngsville, LA 70592For SaleMLS ID #2600006363, Lulu David, Lulu David Real Estate Co LLC. RAA
- $350,0004 bd3 ba1.9k sqft110 Golden Cypress Dr, Youngsville, LA 70592For SaleMLS ID #2600003720, Jade Dupuis Barras, Compass. RAA
- $517,0003 bd3 ba2.3k sqft122 Brundage Ln, Youngsville, LA 70592For SaleMLS ID #2600002336, Natalie Stewart, Real Broker, LLC. RAA
- $320,0004 bd3 ba2.2k sqft503 Claystone Rd, Youngsville, LA 70592For SaleMLS ID #2600006096, Lance Vincent, EXP Realty, LLC. RAA
- $499,9004 bd3 ba2.4k sqft106 Tortola Ln, Youngsville, LA 70592For SaleMLS ID #2600002052, Janice Wheat, CG Real Estate. RAA
- $415,0004 bd3 ba2.3k sqft306 Canehaven Blvd, Youngsville, LA 70592For SaleMLS ID #2600005883, Stephen Hundley, Real Broker, LLC. RAA
- $550,0003 bd2 ba2.1k sqft502 Broyles St, Youngsville, LA 70592New ConstructionMLS ID #2600000908, Hailey Daigle Genin, Compass. RAA
- $450,0004 bd3 ba2.2k sqft316 Sweet Harvest Rd, Youngsville, LA 70592For SaleMLS ID #2600005736, Pat Barnard, Keller Williams Realty Acadiana. RAA
- $365,0003 bd2 ba1.8k sqft212 Redfern St, Lafayette, LA 70508For SaleMLS ID #2600007082, Jana Hickey, EXP Realty, LLC. RAA
