
Buyer Bonus: Whole-house generator, cameras & security systems! Welcome to this beautifully crafted 4-bedroom, 3-bath home in the desirable gated community of Ella Trace. Situated on a quiet cul-de-sac, this home offers a peaceful backyard setting overlooking a tranquil pond adjacent to the property, providing added privacy. Conveniently located minutes from Lafayette, shopping, medical facilities, restaurants & Ambassador Caffery Pkwy. Inside, enjoy soaring 10-12' ceilings, enhanced trim, designer lighting & a thoughtfully designed open floor plan. The spacious living room features a beautiful fireplace and flows seamlessly into the kitchen & dining areas. The gourmet kitchen offers custom painted cabinetry, slab granite countertops, stainless appliances, gas cooktop, wall oven, oversized walk-in pantry & distinctive tray ceiling. Large windows provide abundant natural light and backyard views. The private primary suite features signature ceiling details, a spa-inspired bath with barrel-vaulted ceiling over the soaking tub, dual vanities, custom walk-around ceramic shower & an exceptionally large walk-in closet with built-in shelving. Outdoor living shines with a spacious covered, screened patio featuring a gas fireplace, retractable remote screen, TV hookups & surround sound--perfect for entertaining, game days or relaxing. Additional features include surround sound in main living areas & primary suite, granite countertops throughout and no carpet for easy maintenance. Quality construction, timeless finishes & an exceptional location make this home the perfect blend of luxury, comfort and everyday livability.
For sale
$425,000
301 Herbsaint Dr, Youngsville, LA 70592
4beds
2,150sqft
Single Family Residence
Built in 2014
8,712 Square Feet Lot
$423,300 Zestimate®
$198/sqft
$65/mo HOA
What's special
Oversized walk-in pantryGourmet kitchenWall ovenCustom walk-around ceramic showerDistinctive tray ceilingEnhanced interior trimExterior retractable-remote patio screen
- 12 days |
- 544 |
- 40 |
Likely to sell faster than
Zillow last checked:
Listing updated:
Listed by:
Monica Dumesnil,
Coldwell Banker Trahan Real Estate Group 337-993-1414
Source: RAA,MLS#: 2600007364
Facts & features
Interior
Bedrooms & bathrooms
- Bedrooms: 4
- Bathrooms: 3
- Full bathrooms: 3
Heating
- Central
Cooling
- Central Air
Appliances
- Included: Dishwasher, Disposal, Gas Cooktop, Microwave, Gas Stove Con
- Laundry: Electric Dryer Hookup, Washer Hookup, Gas Dryer Hookup
Features
- High Ceilings, Bookcases, Built-in Features, Computer Nook, Crown Molding, Double Vanity, Kitchen Island, Separate Shower, Varied Ceiling Heights, Walk-in Pantry, Walk-In Closet(s), Granite Counters
- Flooring: Tile, Wood Laminate
- Windows: Window Treatments, Double Pane Windows
- Number of fireplaces: 2
- Fireplace features: 2 Fireplaces, Gas Log, Outside
Interior area
- Total interior livable area: 2,150 sqft
Video & virtual tour
Property
Parking
- Total spaces: 2
- Parking features: Garage, Garage Faces Front
- Garage spaces: 2
- Has uncovered spaces: Yes
Features
- Stories: 1
- Patio & porch: Enclosed, Screened
- Exterior features: Lighting
- Fencing: Wood
Lot
- Size: 8,712 Square Feet
- Features: 0 to 0.5 Acres, Cul-De-Sac, Landscaped, Level
Details
- Parcel number: 6151990
- Zoning: Residential
- Other equipment: Generator
Construction
Type & style
- Home type: SingleFamily
- Property subtype: Single Family Residence
Materials
- Brick Veneer, HardiPlank Type, Stucco, Frame
- Foundation: Slab
- Roof: Composition
Condition
- Resale
- Year built: 2014
Details
- Builder name: C. Broussard
- Warranty included: Yes
Utilities & green energy
- Electric: Elec: SLEMCO
- Sewer: Public Sewer
Community & HOA
Community
- Features: Gated, Playground
- Subdivision: Ella Trace
HOA
- Has HOA: Yes
- Amenities included: Management
- Services included: Accounting
- HOA fee: $780 annually
Location
- Region: Youngsville
Financial & listing details
- Price per square foot: $198/sqft
- Tax assessed value: $383,480
- Annual tax amount: $3,323
- Date on market: 8/10/2026
- Electric utility on property: Yes
Estimated market value
$423,300
$402,000 - $444,000
$2,379/mo
Price history
| Date | Event | Price |
|---|---|---|
| 8/17/2026 | Listed for sale | $425,000$198/sqft |
Source:  RAA #2600007364 Report a problem RAA #2600007364 Report a problem | ||
| 8/13/2026 | Pending sale | $425,000$198/sqft |
Source: RAA #2600007364 Report a problem | ||
| 8/10/2026 | Listed for sale | $425,000$198/sqft |
Source: RAA #2600007364 Report a problem | ||
| 4/4/2014 | Sold | -- |
Source: Public Record Report a problem | ||
| 11/18/2013 | Sold | -- |
Source: Public Record Report a problem | ||
Public tax history
| Year | Property taxes | Tax assessment |
|---|---|---|
| 2024 | $3,323 +6.6% | $38,348 +6.3% |
| 2023 | $3,116 0% | $36,066 |
| 2022 | $3,118 -0.4% | $36,066 |
| 2021 | $3,130 +0.1% | $36,066 |
| 2020 | $3,127 +5.2% | $36,066 |
| 2019 | $2,973 -2.2% | $36,066 |
| 2018 | $3,039 +0.1% | $36,066 |
| 2017 | $3,034 | $36,066 |
| 2015 | $3,034 | $36,066 |
Find assessor info on the county website
Monthly payment
Est. payment
Payment breakdown
Explore the cost of this home by adjusting the details. Changes won't be saved.Climate risks
Neighborhood: 70592
Nearby schools
GreatSchools rating
- 8/10Ernest Gallet Elementary SchoolGrades: PK-5Distance: 2.7 mi
- 8/10Broussard Middle SchoolGrades: 6-8Distance: 2.9 mi
- 6/10O. Comeaux High SchoolGrades: 9-12Distance: 1.7 mi
Schools provided by the listing agent
- Elementary: Ernest Gallet
- Middle: Broussard
- High: Lafayette
Source: RAA. This data may not be complete. We recommend contacting the local school district to confirm school assignments for this home.
- $595,5004 bd4 ba2.8k sqft303 Herbsaint Dr, Youngsville, LA 70592Off Market
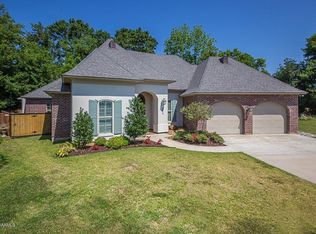
- $713,100-- bd-- ba3.4k sqft209 Herbsaint Dr, Youngsville, LA 70592Off Market
- $436,1009,583 sqft305 Herbsaint Dr, Youngsville, LA 70592Off Market

- $399,300-- bd-- ba2k sqft100 Hemlock Dr, Youngsville, LA 70592Off Market
- $445,900-- bd-- ba2.2k sqft101 Hemlock Dr, Youngsville, LA 70592Off Market
- $607,600-- bd-- ba2.7k sqft207 Herbsaint Dr, Youngsville, LA 70592Off Market
- $--4 bd3 ba2k sqft102 Hemlock Dr, Youngsville, LA 70592Sold
- $--3 bd3 ba2.3k sqft103 Hemlock Dr, Youngsville, LA 70592Sold
A local agent can set up tours, give advice and negotiate with sellers.
A local lender can help you make sure your offer is ready when you are.
Similar homes
- $415,0004 bd3 ba2k sqft104 Flora Springs Dr, Youngsville, LA 70592For Sale

 MLS ID #2600007075, Charlotte Quebedeaux, EXP Realty, LLC. RAA
 - $413,7504 bd3 ba2k sqft103 Sweet Ridge Way, Youngsville, LA 70592For Sale
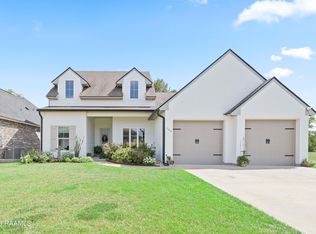 MLS ID #2600007847, Brittany LeBlanc, Compass. RAA
 - $390,0004 bd4 ba2.5k sqft306 Moss Creek Dr, Lafayette, LA 70508For Sale
 MLS ID #2600007079, Daphne Gaspard, Real Broker, LLC. RAA
 - $424,9003 bd2 ba1.9k sqft413 Harbor Rd, Youngsville, LA 70592For Sale
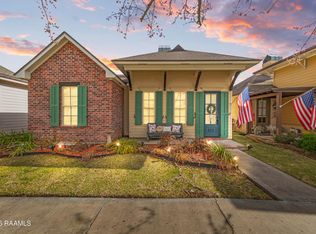 MLS ID #2600000735, Joel G Bacque, Real Broker, LLC. RAA
 - $430,0003 bd2 ba2k sqft300 Cedar Lake Dr, Youngsville, LA 70592For SaleMLS ID #2600005418, Alma D Criddle, Compass. RAA
- $425,0003 bd2 ba1.7k sqft108 Hedgemoore Ct, Youngsville, LA 70592For SaleMLS ID #2600004221, Nick Hundley, EXP Realty, LLC. RAA
- $369,0004 bd3 ba2.2k sqft111 Spring View Dr, Youngsville, LA 70592For SaleMLS ID #2600005453, Keri Simon, EXP Realty, LLC. RAA
- $449,9994 bd3 ba2.5k sqft408 Chevalier Blvd, Lafayette, LA 70503For SaleMLS ID #2600006885, Natalie A Leon, Compass. RAA
- $415,0004 bd3 ba2.3k sqft306 Canehaven Blvd, Youngsville, LA 70592For SaleMLS ID #2600005883, Stephen Hundley, Real Broker, LLC. RAA
- $475,0004 bd3 ba2.4k sqft400 Boulder Creek Pkwy, Lafayette, LA 70508For SaleMLS ID #2600006270, Anna Ward, Reliance Real Estate Group. RAA
- $397,0003 bd2 ba1.7k sqft200 Palfrey Pkwy, Youngsville, LA 70592For SaleMLS ID #2600005739, Glenda Bryan, Compass. RAA
- $344,0004 bd3 ba1.9k sqft209 Golden Cypress Dr, Youngsville, LA 70592For SaleMLS ID #2600007242, Margeaux S Tujague, Dwight Andrus Real Estate Agency, LLC. RAA
- $320,0004 bd3 ba2.2k sqft503 Claystone Rd, Youngsville, LA 70592For SaleMLS ID #2600006096, Lance Vincent, EXP Realty, LLC. RAA
- $425,0003 bd2 ba1.9k sqft111 San Sebastian Dr, Youngsville, LA 70592For SaleMLS ID #2600003014, Brian Gotreaux, Real Broker, LLC. RAA
- $376,9994 bd2 ba1.8k sqft728 Lafittes Landing Pass, Lafayette, LA 70508New ConstructionRAA
- $359,9004 bd3 ba2.4k sqft147 Ashland Ct, Lafayette, LA 70508For SaleMLS ID #2600004755, Lexi Anthony, Real Broker, LLC. RAA
- $525,0004 bd3 ba2.5k sqft104 Sago Palm Way, Youngsville, LA 70592For SaleMLS ID #2600002785, Jalyn Dyer Plaisance, Real Broker, LLC. RAA
- $439,0004 bd3 ba2.6k sqft122 Timberland Ridge Blvd, Lafayette, LA 70507For SaleMLS ID #2600006253, Diana Greene, Keller Williams Realty Acadiana. RAA
- $434,0003 bd2 ba2.2k sqft121 Turnmill Dr, Broussard, LA 70518For SaleMLS ID #2600004602, Khristie Gass, Real Broker, LLC. RAA
- $499,9004 bd3 ba2.4k sqft106 Tortola Ln, Youngsville, LA 70592For SaleMLS ID #2600002052, Janice Wheat, CG Real Estate. RAA
