A newer roof, HVAC system and tankless water heater in 2024 highlight the updates at 413 Harbor Road, where a dedicated office and 1976 square feet of single story living meet the charm and convenience of an established Sugar Mill Pond setting. This 3 bedroom, 2 bath home sits just steps from the main pond and only a few blocks from Palfrey Park, with neighborhood dining, shopping, recreation and community events nearby. The classic split floor plan places the primary suite privately at the rear of the home, while two guest bedrooms are positioned toward the front. A separate dedicated office creates work from home or flex space without sacrificing a bedroom. Tall ceilings, crown molding, recessed lighting, abundant natural light and interior paint refreshed in 2023 complement the open living and dining areas, centered around a gas fireplace that adds warmth and character. The kitchen is designed for everyday function and entertaining, featuring granite countertops, custom cabinetry, a furniture style island, stainless appliances, a stone tile backsplash and a gas range. The spacious primary suite offers a retreat with dual vanities, a jetted tub, separate shower and walk-in closet. Outside, enjoy a welcoming front porch, covered rear patio and low maintenance fenced yard with space to relax or entertain. Rear alley access leads to a two car garage with attached exterior storage, helping keep everyday items organized and out of sight. Sugar Mill Pond residents also enjoy access to neighborhood pool and ponds, a fitness center, parks and walking paths, along with the town center atmosphere and community gatherings that make the neighborhood so appealing, including SugarJam. With major systems already updated, a flexible office, thoughtful one story layout & a location that makes it easy to enjoy the best of Sugar Mill Pond, 413 Harbor Road offers a strong combination of comfort, convenience and lifestyle. Schedule your private showing & come experience it in person!
For sale
Price cut: $10K (8/10)
$424,900
413 Harbor Rd, Youngsville, LA 70592
3beds
1,976sqft
Single Family Residence
Built in 2006
4,356 Square Feet Lot
$420,900 Zestimate®
$215/sqft
$137/mo HOA
What's special
Furniture style islandThoughtful one story layoutCustom cabinetrySeparate showerFlexible officeClassic split floor planSeparate dedicated office
- 229 days
- 130
- 4
Zillow last checked:
Listing updated:
Listed by:
Joel G Bacque 337-739-0425,
Real Broker, LLC 337-534-0555
Source: RAA,MLS#: 2600000735
Facts & features
Interior
Bedrooms & bathrooms
- Bedrooms: 3
- Bathrooms: 2
- Full bathrooms: 2
Heating
- Central
Cooling
- Central Air
Appliances
- Included: Dishwasher, Disposal, Microwave, Refrigerator
- Laundry: Electric Dryer Hookup, Washer Hookup
Features
- High Ceilings, Crown Molding, Double Vanity, Kitchen Island, Separate Shower, Walk-In Closet(s), Granite Counters, Other Counters
- Flooring: Stained/Scored Concrete
- Windows: Window Treatments, Double Pane Windows
- Number of fireplaces: 1
- Fireplace features: 1 Fireplace, Gas Log
Interior area
- Total interior livable area: 1,976 sqft
Property
Parking
- Total spaces: 2
- Parking features: Garage, Garage Faces Rear
- Garage spaces: 2
Features
- Stories: 1
- Patio & porch: Covered, Open, Porch
- Exterior features: Lighting
- Fencing: Other,Privacy,Wood
- Waterfront features: Walk To
Lot
- Size: 4,356 Square Feet
- Dimensions: 40 x 110
- Features: 0 to 0.5 Acres, Landscaped, Zero Lot Line
Details
- Additional structures: Storage
- Parcel number: 6127671
- Zoning: Residential
Construction
Type & style
- Home type: SingleFamily
- Architectural style: Shotgun
- Property subtype: Single Family Residence
Materials
- Brick Veneer, HardiPlank Type, Frame
- Foundation: Slab
- Roof: Composition
Condition
- Resale
- Year built: 2006
Utilities & green energy
- Electric: Elec: SLEMCO
- Gas: Gas: Delta Utilities
- Sewer: Public Sewer
Community & HOA
Community
- Features: Park, Playground, Shopping/Mall
- Subdivision: Sugar Mill Pond
HOA
- Has HOA: Yes
- Amenities included: Pool
- Services included: Other - See Remarks
- HOA fee: $410 quarterly
Location
- Region: Youngsville
Financial & listing details
- Price per square foot: $215/sqft
- Tax assessed value: $335,760
- Annual tax amount: $3,278
- Date on market: 2/9/2026
- Electric utility on property: Yes
Estimated market value
$420,900
$400,000 - $442,000
$2,005/mo
Price history
| Date | Event | Price |
|---|---|---|
| 8/10/2026 | Price change | $424,900-2.3%$215/sqft |
Source:  RAA #2600000735 Report a problem RAA #2600000735 Report a problem | ||
| 8/10/2026 | Price change | $2,600-7.1%$1/sqft |
Source: RAA #2600005052 Report a problem | ||
| 6/25/2026 | Price change | $2,800-9.7%$1/sqft |
Source: RAA #2600005052 Report a problem | ||
| 6/25/2026 | Price change | $434,900-0.9%$220/sqft |
Source: RAA #2600000735 Report a problem | ||
| 6/6/2026 | Listed for rent | $3,100+24%$2/sqft |
Source: RAA #2600005052 Report a problem | ||
| 2/9/2026 | Listed for sale | $439,000$222/sqft |
Source: RAA #2600000735 Report a problem | ||
| 3/7/2023 | Listing removed | -- |
Source: Zillow Rentals Report a problem | ||
| 2/7/2023 | Price change | $2,500-5.7%$1/sqft |
Source: Zillow Rentals Report a problem | ||
| 1/10/2023 | Listed for rent | $2,650+20.5%$1/sqft |
Source: Zillow Rentals Report a problem | ||
| 1/7/2021 | Listing removed | -- |
Source: Local MLS Report a problem | ||
| 12/21/2020 | Listed for rent | $2,200+12.8%$1/sqft |
Source: Latter & Blum #20011127 Report a problem | ||
| 8/15/2020 | Listing removed | $1,950$1/sqft |
Source: Latter & Blum Inc. #20007136 Report a problem | ||
| 8/11/2020 | Listed for rent | $1,950-11.4%$1/sqft |
Source: Latter & Blum #20007136 Report a problem | ||
| 1/10/2019 | Listing removed | $2,200$1/sqft |
Source: Southern Lifestyle Realty, LLC #18012283 Report a problem | ||
| 12/8/2018 | Listed for rent | $2,200$1/sqft |
Source: Southern Lifestyle Realty, LLC #18012283 Report a problem | ||
| 7/25/2018 | Listing removed | $2,200$1/sqft |
Source: Southern Lifestyle Realty, LLC #18007021 Report a problem | ||
| 7/12/2018 | Listed for rent | $2,200$1/sqft |
Source: Southern Lifestyle Realty, LLC #18007021 Report a problem | ||
| 12/11/2017 | Listing removed | $2,200$1/sqft |
Source: Southern Lifestyle Realty, LLC #17010993 Report a problem | ||
| 11/2/2017 | Listed for rent | $2,200+22.2%$1/sqft |
Source: Southern Lifestyle Realty, LLC #17010993 Report a problem | ||
| 3/11/2017 | Listing removed | $1,800$1/sqft |
Source: Keller Williams Realty Acadiana #17001433 Report a problem | ||
| 2/11/2017 | Listed for rent | $1,800$1/sqft |
Source: Keller Williams Realty Acadiana #17001433 Report a problem | ||
| 5/8/2015 | Sold | -- |
Source: Public Record Report a problem | ||
| 5/16/2007 | Sold | -- |
Source: Public Record Report a problem | ||
Public tax history
| Year | Property taxes | Tax assessment |
|---|---|---|
| 2024 | $3,278 +9.2% | $33,576 +9.7% |
| 2023 | $3,002 0% | $30,594 |
| 2022 | $3,003 -0.4% | $30,594 |
| 2021 | $3,014 +0.1% | $30,594 |
| 2020 | $3,012 +4.6% | $30,594 |
| 2019 | $2,879 -1.9% | $30,594 |
| 2018 | $2,935 +27.6% | $30,594 |
| 2017 | $2,300 | $30,594 +14.5% |
| 2015 | $2,300 +19.5% | $26,730 |
| 2013 | $1,925 -0.6% | $26,730 |
| 2011 | $1,937 +0.1% | $26,730 |
| 2010 | $1,934 -0.1% | $26,730 |
| 2008 | $1,936 +418.7% | $26,730 +603.4% |
| 2006 | $373 | $3,800 |
Find assessor info on the county website
Monthly payment
Est. payment
Payment breakdown
Explore the cost of this home by adjusting the details. Changes won't be saved.Climate risks
Neighborhood: 70592
Nearby schools
Schools provided by the listing agent
- Elementary: Ernest Gallet
- Middle: Youngsville
- High: Southside
Source: RAA. This data may not be complete. We recommend contacting the local school district to confirm school assignments for this home.
Similar homes


- $365,0004 bd2 ba2.4k sqft114 Rue Des Bouvier, Youngsville, LA 70592For Sale
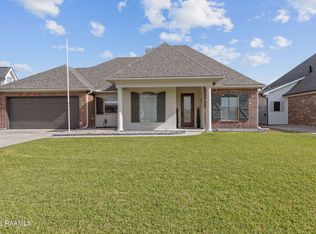
 MLS ID #2600008971, Kristie Comeaux, EXP Realty, LLC. RAA
 - $385,0003 bd2 ba1.7k sqft200 Palfrey Pkwy, Youngsville, LA 70592For Sale
 MLS ID #2600005739, Glenda Bryan, Compass. RAA
 - $430,0003 bd2 ba2k sqft300 Cedar Lake Dr, Youngsville, LA 70592For Sale
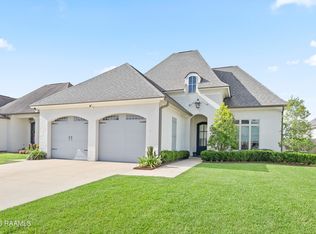 MLS ID #2600005418, Alma D Criddle, Compass. RAA
 - $499,9004 bd3 ba2.4k sqft106 Tortola Ln, Youngsville, LA 70592For Sale
 MLS ID #2600002052, Janice Wheat, CG Real Estate. RAA
 - $517,0003 bd3 ba2.3k sqft122 Brundage Ln, Youngsville, LA 70592For SaleMLS ID #2600002336, Natalie Stewart, Real Broker, LLC. RAA
- $369,0004 bd3 ba2.2k sqft111 Spring View Dr, Youngsville, LA 70592For SaleMLS ID #2600005453, Keri Simon, EXP Realty, LLC. RAA
- $415,0003 bd2 ba1.9k sqft111 San Sebastian Dr, Youngsville, LA 70592For SaleMLS ID #2600003014, Brian Gotreaux, Real Broker, LLC. RAA
- $585,0004 bd3 ba2.2k sqft406 Waterview Rd, Youngsville, LA 70592For SaleMLS ID #2600006363, Lulu David, Lulu David Real Estate Co LLC. RAA
- $599,0004 bd4 ba2.5k sqft710 Harbor Rd, Youngsville, LA 70592For SaleMLS ID #2500006996, Lulu David, Lulu David Real Estate Co LLC. RAA
- $319,0003 bd2 ba1.9k sqft110 Lakeshore Dr, Youngsville, LA 70592For SaleMLS ID #2600008080, Pamela Bergeron, EXP Realty, LLC. RAA
- $345,0004 bd3 ba1.9k sqft110 Golden Cypress Dr, Youngsville, LA 70592For SaleMLS ID #2600003720, Jade Dupuis Barras, Compass. RAA
- $395,0004 bd3 ba2k sqft104 Flora Springs Dr, Youngsville, LA 70592For SaleMLS ID #2600007075, Charlotte Quebedeaux, EXP Realty, LLC. RAA
- $344,0004 bd3 ba1.9k sqft209 Golden Cypress Dr, Youngsville, LA 70592For SaleMLS ID #2600007242, Margeaux S Tujague, Dwight Andrus Real Estate Agency, LLC. RAA
- $265,0003 bd2 ba1.7k sqft617 Southlake Cir, Youngsville, LA 70592For SaleMLS ID #2600007277, Christopher Soileau, ReHive, LLC. RAA
- $220,0003 bd2 ba1.2k sqft104 Meadowhollow Dr, Youngsville, LA 70592For SaleMLS ID #2600006481, Elizabeth Llopiz, Keller Williams Realty Acadiana. RAA
- $404,9004 bd3 ba2k sqft103 Sweet Ridge Way, Youngsville, LA 70592For SaleMLS ID #2600007847, Brittany LeBlanc, Compass. RAA
- $345,0004 bd3 ba1.9k sqft102 San Domingo Dr, Youngsville, LA 70592For SaleMLS ID #2600007105, Lizzie Herter, HUNCO Real Estate. RAA
- $438,0003 bd3 ba2.3k sqft220 Treescape Dr, Lafayette, LA 70508For SaleMLS ID #2600008217, Arla Slaughter, Compass. RAA
- $530,0004 bd3 ba2.1k sqft108 Preservation Dr, Youngsville, LA 70592For SaleMLS ID #2600005025, Anna-Corinne Mahtook, Compass. RAA
- $249,9003 bd2 ba1.5k sqft112 Windermere Cir, Youngsville, LA 70592For SaleMLS ID #2600007738, Brandy M Siner, Goldie Locks Realty LLC. RAA
