Welcome to this beautifully designed and meticulously maintained 2,310 sq ft single level home in Sugar Mill Pond featuring an inviting open floor plan perfect for both everyday living and entertaining. Rich longleaf pine floors run throughout the main living areas, adding warmth and timeless character. The vaulted ceiling in the living room creates an airy, spacious feel, while the dining room offers serene views of the patio. Ideal for indoor-outdoor gatherings. Step outside to enjoy a cozy fire pit, perfect for relaxing evenings or morning coffee.Updates to the home include new roof, new AC, all new interior paint and updated kitchen cabinets. The thoughtfully remodeled primary bathroom showcases elegant quartzite countertops, a large walk-in shower and garden tub. This home includes three large bedrooms and three full bathrooms, with a second guest bedroom featuring its own en suite bathroom for added comfort and privacy. There is also a versatile nook that offers flexibility to suit your lifestyle. Use it as a home office, bar area, or creative space! 2 car garage with third covered parking space for golf cart or small car.
For sale
$529,900
122 Brundage Ln, Youngsville, LA 70592
3beds
2,310sqft
:
Get pre-qualified$3,410/mo
Single Family Residence
Built in 2006
5,227 Square Feet Lot
$517,500 Zestimate®
$229/sqft
$137/mo HOA
What's special
Inviting open floor planLarge walk-in showerElegant quartzite countertopsGarden tubRich longleaf pine floorsThree large bedroomsCozy fire pit
- 130 days |
- 166 |
- 9 |
Zillow last checked:
Listing updated:
Listed by:
Natalie Stewart,
Real Broker, LLC 337-534-0555
Source: RAA,MLS#: 2600002336
Facts & features
Interior
Bedrooms & bathrooms
- Bedrooms: 3
- Bathrooms: 3
- Full bathrooms: 3
Heating
- Central
Cooling
- Central Air
Features
- Beamed Ceilings, Cathedral Ceiling(s), Crown Molding, Double Vanity, Guest Suite, Kitchen Island, Multi-Head Shower, Separate Shower, Vaulted Ceiling(s), Walk-in Pantry
- Flooring: Tile, Wood
- Windows: Window Treatments
- Has fireplace: Yes
- Fireplace features: Gas Log, Wood Burning
Interior area
- Total interior livable area: 2,310 sqft
Property
Parking
- Total spaces: 2
- Parking features: Garage, Garage Faces Rear
- Garage spaces: 2
Features
- Stories: 1
- Fencing: Wood
Lot
- Size: 5,227 Square Feet
- Dimensions: 48 x 105
- Features: 0 to 0.5 Acres, Zero Lot Line
Details
- Parcel number: 6127791
Construction
Type & style
- Home type: SingleFamily
- Architectural style: Traditional
- Property subtype: Single Family Residence
Materials
- Brick Veneer, HardiPlank Type, Stucco, Brick
- Foundation: Slab
- Roof: Asbestos Shingle
Condition
- Resale
- Year built: 2006
Details
- Builder name: Jeff Gossen
Utilities & green energy
- Electric: Elec: SLEMCO
- Gas: Gas: Delta Utilities
- Sewer: Public Sewer
Community & HOA
Community
- Features: Pool, Fitness Center, Medical Facility, Park, Playground
- Subdivision: Sugar Mill Pond
HOA
- Has HOA: Yes
- Amenities included: Pool
- HOA fee: $410 quarterly
Location
- Region: Youngsville
Financial & listing details
- Price per square foot: $229/sqft
- Tax assessed value: $407,800
- Annual tax amount: $3,982
- Date on market: 3/25/2026
- Exclusions: Other - See Remarks
- Electric utility on property: Yes
Estimated market value
$517,500
$492,000 - $543,000
$2,216/mo
Price history
| Date | Event | Price |
|---|---|---|
| 3/25/2026 | Listed for sale | $529,900+23.5%$229/sqft |
Source:  RAA #2600002336 Report a problem RAA #2600002336 Report a problem | ||
| 10/15/2018 | Sold | -- |
Source: RAA #18007171 Report a problem | ||
| 9/19/2018 | Pending sale | $429,000$186/sqft |
Source: Southern Lifestyle Realty, LLC #18007171 Report a problem | ||
| 9/6/2018 | Price change | $429,000-0.7%$186/sqft |
Source: Southern Lifestyle Realty, LLC #18007171 Report a problem | ||
| 8/10/2018 | Price change | $432,000-1.8%$187/sqft |
Source: Southern Lifestyle Realty, LLC #18007171 Report a problem | ||
| 7/13/2018 | Listed for sale | $439,780$190/sqft |
Source: Southern Lifestyle Realty, LLC #18007171 Report a problem | ||
Public tax history
| Year | Property taxes | Tax assessment |
|---|---|---|
| 2024 | $3,982 +5.7% | $40,780 +6.3% |
| 2023 | $3,766 0% | $38,378 |
| 2022 | $3,767 -0.4% | $38,378 |
| 2021 | $3,781 +0.1% | $38,378 |
| 2020 | $3,779 +4.6% | $38,378 |
| 2019 | $3,611 +17.5% | $38,378 +19.7% |
| 2018 | $3,075 +26% | $32,050 |
| 2017 | $2,440 | $32,050 |
| 2015 | $2,440 +0.3% | $32,050 |
| 2013 | $2,433 -0.6% | $32,050 |
| 2011 | $2,449 +0.1% | $32,050 |
| 2010 | $2,445 -0.1% | $32,050 |
| 2008 | $2,447 +555.7% | $32,050 +743.4% |
| 2006 | $373 | $3,800 |
Find assessor info on the county website
Monthly payment
Est. payment
Payment breakdown
Explore the cost of this home by adjusting the details. Changes won't be saved.Climate risks
Neighborhood: 70592
Nearby schools
GreatSchools rating
- 8/10Ernest Gallet Elementary SchoolGrades: PK-5Distance: 0.4 mi
- 6/10Youngsville Middle SchoolGrades: 6-8Distance: 1.1 mi
- 10/10Southside High SchoolGrades: 9-12Distance: 2.7 mi
Schools provided by the listing agent
- Elementary: Ernest Gallet
- Middle: Youngsville
- High: Southside
Source: RAA. This data may not be complete. We recommend contacting the local school district to confirm school assignments for this home.
- $540,600-- bd-- ba2.3k sqft120 Brundage Ln, Youngsville, LA 70592Off Market
- $310,600-- bd-- ba1.4k sqft124 Brundage Ln, Youngsville, LA 70592Off Market
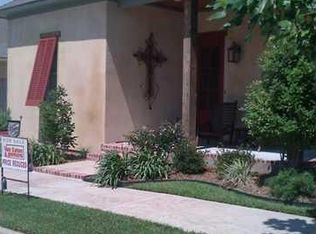
- $422,8003 bd2 ba1.8k sqft208 Brundage, Youngsville, LA 70592Off Market
- $451,1004 bd3 ba2.2k sqft118 Brundage Ln, Youngsville, LA 70592Off Market

- $488,2003 bd2 ba2.1k sqft422 Harbor Rd, Youngsville, LA 70592Off Market
- $447,300-- bd-- ba1.9k sqft100 Tortola Ln, Youngsville, LA 70592Off Market
- $--0.26 Acres314 Harbor Rd, Youngsville, LA 70592Sold
- $407,900-- bd-- ba1.9k sqft420 Harbor Rd, Youngsville, LA 70592Off Market
A local agent can set up tours, give advice and negotiate with sellers.
A local lender can help you make sure your offer is ready when you are.
Similar homes
- $499,9004 bd3 ba2.4k sqft106 Tortola Ln, Youngsville, LA 70592For Sale

 MLS ID #2600002052, Janice Wheat, CG Real Estate. RAA
 - $615,0004 bd4 ba2.5k sqft710 Harbor Rd, Youngsville, LA 70592For Sale
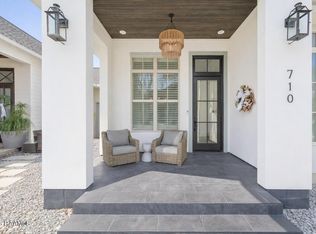 MLS ID #2500006996, Lulu David, Lulu David Real Estate Co LLC. RAA
 - $544,0003 bd3 ba2.6k sqft213 Cypress View Dr, Youngsville, LA 70592For Sale
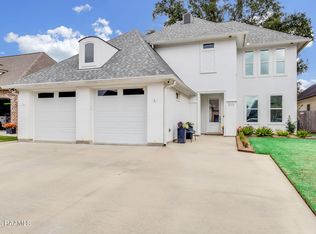 MLS ID #2600000075, Michelle D Mouton, Real Broker, LLC. RAA
 - $434,9003 bd2 ba1.9k sqft413 Harbor Rd, Youngsville, LA 70592For Sale
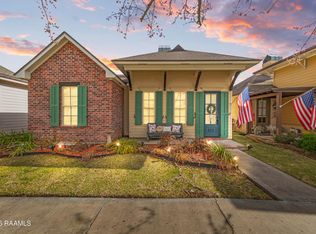 MLS ID #2600000735, Joel G Bacque, Real Broker, LLC. RAA
 - $385,0003 bd2 ba1.8k sqft210 Palfrey Pkwy, Youngsville, LA 70592For SaleMLS ID #2500005611, Monica Dumesnil, Coldwell Banker Trahan Real Estate Group. RAA
- $397,0003 bd2 ba1.7k sqft200 Palfrey Pkwy, Youngsville, LA 70592For SaleMLS ID #2600005739, Glenda Bryan, Compass. RAA
- $649,0004 bd4 ba3k sqft201 Green Springs Rd, Youngsville, LA 70592For SaleMLS ID #2600004734, Leslie Wooters, Real Broker, LLC. RAA
- $288,5003 bd2 ba1.7k sqft119 Cedar Hills Dr, Youngsville, LA 70592For SaleMLS ID #2600006850, Lindsey Reed, Real Broker, LLC. RAA
- $464,6004 bd3 ba2.6k sqft307 La Villa Cir, Youngsville, LA 70592For SaleMLS ID #2600003316, Khristie Gass, Real Broker, LLC. RAA
- $430,0003 bd2 ba2k sqft300 Cedar Lake Dr, Youngsville, LA 70592For SaleMLS ID #2600005418, Alma D Criddle, Compass. RAA
- $385,0004 bd2 ba2.4k sqft114 Rue Des Bouvier, Youngsville, LA 70592For SaleMLS ID #2600003217, Kristie Comeaux, EXP Realty, LLC. RAA
- $595,0004 bd3 ba2.9k sqft108 Amsterdam Ave, Youngsville, LA 70592For SaleMLS ID #2600006041, Cheree' M Olivier, EXP Realty, LLC. RAA
- $448,9804 bd3 ba2.4k sqft210 Santander Dr, Youngsville, LA 70592For SaleMLS ID #2600004305, Lisa Nguyen, Keller Williams Realty Acadiana. RAA
- $360,0003 bd3 ba2k sqft101 Dartmouth Cir, Youngsville, LA 70592For SaleMLS ID #2600004264, Lacie Luke, HUNCO Real Estate. RAA
- $355,0004 bd3 ba1.9k sqft110 Golden Cypress Dr, Youngsville, LA 70592For SaleMLS ID #2600003720, Jade Dupuis Barras, Compass. RAA
- $369,9003 bd2 ba2k sqft200 Rue Saint Barts St, Youngsville, LA 70592For SaleMLS ID #2600005043, Lindsey Reed, Real Broker, LLC. RAA
- $475,0004 bd3 ba2.4k sqft400 Boulder Creek Pkwy, Lafayette, LA 70508For SaleMLS ID #2600006270, Anna Ward, Reliance Real Estate Group. RAA
- $320,0004 bd3 ba2.2k sqft503 Claystone Rd, Youngsville, LA 70592For SaleMLS ID #2600006096, Lance Vincent, EXP Realty, LLC. RAA
- $420,0004 bd2 ba2k sqft202 Buenos Aires Ave, Youngsville, LA 70592For SaleMLS ID #2600002896, Madeline Maddie Cart, Keller Williams Realty Acadiana. RAA
- $689,0005 bd4 ba3.1k sqft112 Grandview Terrace Dr, Youngsville, LA 70592For SaleMLS ID #2600001526, MaryBeth Walsh, NextHome Cutting Edge Realty. RAA
