This stunning 4-bedroom, 3-bathroom home is situated in the highly desirable gated community of the Villas at Highland Plantation. Designed with an open, split floor plan, it offers both comfort and elegance. The primary bedroom is conveniently located on the main floor, while a bedroom sits off the foyer, ideal for guests or an office. Upstairs, a custom iron staircase leads to two additional bedrooms and a full bath, adding a touch of sophistication.The home boasts numerous custom features including crown molding, exposed beams, longleaf pine flooring downstairs, and rich cherry wood flooring upstairs. The living area and kitchen are bathed in natural light thanks to ample windows that also provide serene views of the pond. The primary suite is a luxurious retreat with a separate tub and shower, dual vanities, and a spacious walk-in closet.Additional amenities include a security system, tankless hot water heater, integrated speaker system, functional shutters, and gutters. This smart home is equipped with automatic shut-off lighting and other modern conveniences. Residents of this community enjoy access to a subdivision pool, gazebo area, and park, enhancing the lifestyle offered.Well, maintained and move-in ready, this home combines elegance, functionality, and modern technology in a beautiful setting. Set up your appointment today!
For sale
Price increase: $100 (7/16)
$464,600
307 La Villa Cir, Youngsville, LA 70592
4beds
2,659sqft
:
Get pre-qualified$2,895/mo
Single Family Residence
Built in 2008
8,276 Square Feet Lot
$461,400 Zestimate®
$175/sqft
$60/mo HOA
What's special
Custom iron staircaseGazebo areaFunctional shuttersSubdivision poolOpen split floor planSpacious walk-in closetDual vanities
- 110 days |
- 544 |
- 24 |
Zillow last checked:
Listing updated:
Listed by:
Khristie Gass,
Real Broker, LLC 337-534-0555
Source: RAA,MLS#: 2600003316
Facts & features
Interior
Bedrooms & bathrooms
- Bedrooms: 4
- Bathrooms: 3
- Full bathrooms: 3
Heating
- Central, Electric
Cooling
- Multi Units, Central Air
Appliances
- Included: Dishwasher, Disposal, Gas Cooktop, Microwave, Electric Stove Con, Gas Stove Con
- Laundry: Electric Dryer Hookup
Features
- High Ceilings, Crown Molding, Double Vanity, Kitchen Island, Separate Shower, Varied Ceiling Heights, Vaulted Ceiling(s), Walk-in Pantry, Walk-In Closet(s), Granite Counters
- Flooring: Tile, Wood
- Windows: Window Treatments, Double Pane Windows
- Number of fireplaces: 1
- Fireplace features: 1 Fireplace, Gas, Gas Log
Interior area
- Total interior livable area: 2,659 sqft
Property
Parking
- Total spaces: 2
- Parking features: Garage
- Garage spaces: 2
Features
- Stories: 2
- Patio & porch: Covered, Porch
- Exterior features: Lighting
- Fencing: Other,Wood
- Has view: Yes
- View description: Water
- Has water view: Yes
- Water view: Water
- Waterfront features: Lake, Pond
Lot
- Size: 8,276 Square Feet
- Dimensions: 84 x 110
- Features: 0 to 0.5 Acres, Landscaped, Waterfront
Details
- Parcel number: 6133820
Construction
Type & style
- Home type: SingleFamily
- Architectural style: Traditional
- Property subtype: Single Family Residence
Materials
- Brick Veneer, HardiPlank Type, Stucco, Frame
- Foundation: Slab
- Roof: Composition
Condition
- Resale
- Year built: 2008
Details
- Builder name: Van Allen
Utilities & green energy
- Electric: Elec: Entergy
- Gas: Gas: Delta Utilities
- Sewer: Comm Sewer
Community & HOA
Community
- Features: Pool, Gated, Playground
- Subdivision: Villas of Highland Plantation
HOA
- Has HOA: Yes
- Amenities included: Management, Pool, Recreation Facilities
- Services included: Maintenance Grounds, Insurance
- HOA fee: $720 annually
Location
- Region: Youngsville
Financial & listing details
- Price per square foot: $175/sqft
- Tax assessed value: $354,540
- Annual tax amount: $3,462
- Date on market: 4/17/2026
- Electric utility on property: Yes
Estimated market value
$461,400
$438,000 - $484,000
$2,768/mo
Price history
| Date | Event | Price |
|---|---|---|
| 7/16/2026 | Price change | $464,600+0%$175/sqft |
Source:  RAA #2600003316 Report a problem RAA #2600003316 Report a problem | ||
| 6/19/2026 | Price change | $464,500-0.1%$175/sqft |
Source: RAA #2600003316 Report a problem | ||
| 6/12/2026 | Price change | $464,8000%$175/sqft |
Source: RAA #2600003316 Report a problem | ||
| 6/9/2026 | Price change | $464,900-0.8%$175/sqft |
Source: RAA #2600003316 Report a problem | ||
| 5/16/2026 | Price change | $468,700-0.1%$176/sqft |
Source: RAA #2600003316 Report a problem | ||
| 4/17/2026 | Listed for sale | $469,000-0.2%$176/sqft |
Source: RAA #2600003316 Report a problem | ||
| 12/1/2025 | Listing removed | $469,999$177/sqft |
Source: RAA #2020023969 Report a problem | ||
| 6/15/2025 | Price change | $469,999-2.1%$177/sqft |
Source: RAA #2020023969 Report a problem | ||
| 5/19/2025 | Listed for sale | $480,000+33.7%$181/sqft |
Source: RAA #2020023969 Report a problem | ||
| 10/31/2017 | Sold | -- |
Source: RAA #16010969 Report a problem | ||
| 9/29/2017 | Pending sale | $359,000$135/sqft |
Source: Lafayette LA #16010969 Report a problem | ||
| 6/27/2017 | Price change | $359,000-2.7%$135/sqft |
Source: Keller Williams Realty Acadiana #16010969 Report a problem | ||
| 5/4/2017 | Price change | $369,000-1.9%$139/sqft |
Source: Lafayette LA #16010969 Report a problem | ||
| 12/10/2016 | Listed for sale | $376,000-6%$141/sqft |
Source: Keller Williams - Lafayette, LA #16010969 Report a problem | ||
| 8/17/2016 | Listing removed | $399,900$150/sqft |
Source: Van Eaton & Romero, LLC #16004840 Report a problem | ||
| 5/21/2016 | Listed for sale | $399,900-4.1%$150/sqft |
Source: Van Eaton & Romero Realtors, A Latter & Blum Company #16004840 Report a problem | ||
| 1/24/2016 | Listing removed | $417,000$157/sqft |
Source: Keller Williams - Lafayette, LA #15305753 Report a problem | ||
| 10/24/2015 | Listed for sale | $417,000+8.7%$157/sqft |
Source: Keller Williams - Lafayette, LA #15305753 Report a problem | ||
| 6/7/2013 | Listing removed | $383,500$144/sqft |
Source: Owner Report a problem | ||
| 2/12/2013 | Price change | $383,500-2.2%$144/sqft |
Source: Owner Report a problem | ||
| 12/1/2012 | Listed for sale | $392,000$147/sqft |
Source: Owner Report a problem | ||
| 9/25/2012 | Listing removed | $392,000$147/sqft |
Source: Owner Report a problem | ||
| 2/6/2012 | Listed for sale | $392,000$147/sqft |
Source: Owner Report a problem | ||
| 1/31/2008 | Sold | -- |
Source: Public Record Report a problem | ||
Public tax history
| Year | Property taxes | Tax assessment |
|---|---|---|
| 2024 | $3,462 +3.1% | $35,454 +3.6% |
| 2023 | $3,357 0% | $34,209 |
| 2022 | $3,358 -0.4% | $34,209 |
| 2021 | $3,370 +0.1% | $34,209 |
| 2020 | $3,368 +4.6% | $34,209 |
| 2019 | $3,219 -1.9% | $34,209 |
| 2018 | $3,282 +24% | $34,209 0% |
| 2017 | $2,647 | $34,210 |
| 2015 | $2,647 +0.3% | $34,210 |
| 2013 | $2,639 -0.6% | $34,210 |
| 2011 | $2,657 +0.1% | $34,210 |
| 2010 | $2,653 | $34,210 |
Find assessor info on the county website
Monthly payment
Est. payment
Payment breakdown
Explore the cost of this home by adjusting the details. Changes won't be saved.Climate risks
Neighborhood: 70592
Nearby schools
GreatSchools rating
- 9/10Martial Billeaud Elementary SchoolGrades: PK-5Distance: 3 mi
- 8/10Broussard Middle SchoolGrades: 6-8Distance: 2.3 mi
- 10/10Southside High SchoolGrades: 9-12Distance: 3.5 mi
Schools provided by the listing agent
- Elementary: G T Lindon
- Middle: Youngsville
- High: Southside
Source: RAA. This data may not be complete. We recommend contacting the local school district to confirm school assignments for this home.
- $387,9003 bd3 ba2k sqft305 La Villa Cir, Youngsville, LA 70592Off Market
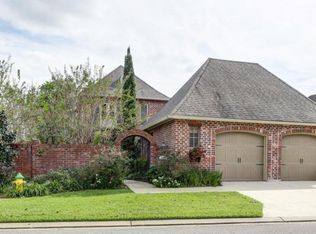
- $360,8004 bd3 ba2k sqft309 La Villa Cir, Youngsville, LA 70592Off Market

- $363,9004 bd3 ba2.1k sqft311 La Villa Cir, Youngsville, LA 70592Off Market

- $383,8004 bd3 ba2.2k sqft303 La Villa Cir, Youngsville, LA 70592Off Market

- $369,5004 bd3 ba2.1k sqft308 La Villa Cir, Youngsville, LA 70592Off Market
- $355,2004 bd2 ba2k sqft314 La Villa Cir, Youngsville, LA 70592Off Market
- $379,8004 bd3 ba2.1k sqft312 La Villa Cir, Youngsville, LA 70592Off Market
- $381,9004 bd3 ba2.2k sqft306 La Villa Cir, Youngsville, LA 70592Off Market
A local agent can set up tours, give advice and negotiate with sellers.
A local lender can help you make sure your offer is ready when you are.
Similar homes
- $499,9004 bd3 ba2.1k sqft116 Gaunt Ln, Youngsville, LA 70592For Sale
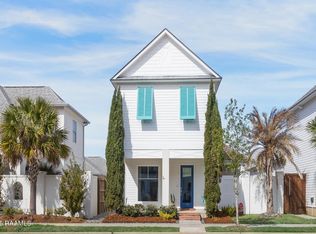
 MLS ID #2600007220, Glenda Bryan, Compass. RAA
 - $415,0004 bd3 ba2k sqft104 Flora Springs Dr, Youngsville, LA 70592For Sale
 MLS ID #2600007075, Charlotte Quebedeaux, EXP Realty, LLC. RAA
 - $385,0004 bd2 ba2.4k sqft114 Rue Des Bouvier, Youngsville, LA 70592For Sale
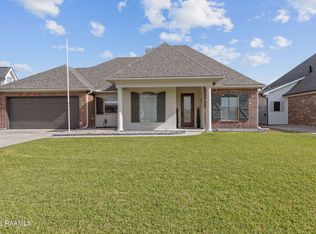 MLS ID #2600003217, Kristie Comeaux, EXP Realty, LLC. RAA
 - $349,0004 bd3 ba1.9k sqft209 Golden Cypress Dr, Youngsville, LA 70592For Sale
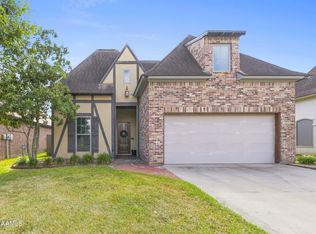 MLS ID #2600007242, Margeaux S Tujague, Dwight Andrus Real Estate Agency, LLC. RAA
 - $320,0004 bd3 ba2.2k sqft503 Claystone Rd, Youngsville, LA 70592For SaleMLS ID #2600006096, Lance Vincent, EXP Realty, LLC. RAA
- $448,9804 bd3 ba2.4k sqft210 Santander Dr, Youngsville, LA 70592For SaleMLS ID #2600004305, Lisa Nguyen, Keller Williams Realty Acadiana. RAA
- $475,0004 bd3 ba2.4k sqft400 Boulder Creek Pkwy, Lafayette, LA 70508For SaleMLS ID #2600006270, Anna Ward, Reliance Real Estate Group. RAA
- $529,9003 bd3 ba2.3k sqft122 Brundage Ln, Youngsville, LA 70592For SaleMLS ID #2600002336, Natalie Stewart, Real Broker, LLC. RAA
- $475,0004 bd3 ba2.5k sqft414 Sandy Bay Dr, Broussard, LA 70518For SaleMLS ID #2600002498, Janet Soprano, Real Broker, LLC. RAA
- $434,9003 bd2 ba1.9k sqft413 Harbor Rd, Youngsville, LA 70592For SaleMLS ID #2600000735, Joel G Bacque, Real Broker, LLC. RAA
- $449,9994 bd3 ba2.5k sqft408 Chevalier Blvd, Lafayette, LA 70503For SaleMLS ID #2600006885, Natalie A Leon, Compass. RAA
- $420,0004 bd2 ba2k sqft202 Buenos Aires Ave, Youngsville, LA 70592For SaleMLS ID #2600002896, Madeline Maddie Cart, Keller Williams Realty Acadiana. RAA
- $615,0004 bd4 ba2.5k sqft710 Harbor Rd, Youngsville, LA 70592For SaleMLS ID #2500006996, Lulu David, Lulu David Real Estate Co LLC. RAA
- $399,0004 bd4 ba2.5k sqft306 Moss Creek Dr, Lafayette, LA 70508For SaleMLS ID #2600007079, Daphne Gaspard, Real Broker, LLC. RAA
- $540,0004 bd3 ba2.1k sqft306 Abercrombie Way, Youngsville, LA 70592For SaleMLS ID #2500003644, Lindsay Vella, Dwight Andrus Real Estate Agency, LLC. RAA
- $649,0004 bd4 ba3k sqft201 Green Springs Rd, Youngsville, LA 70592For SaleMLS ID #2600004734, Leslie Wooters, Real Broker, LLC. RAA
- $595,0004 bd3 ba2.9k sqft108 Amsterdam Ave, Youngsville, LA 70592For SaleMLS ID #2600006041, Cheree' M Olivier, EXP Realty, LLC. RAA
- $544,0003 bd3 ba2.6k sqft213 Cypress View Dr, Youngsville, LA 70592For SaleMLS ID #2600000075, Michelle D Mouton, Real Broker, LLC. RAA
- $355,0004 bd3 ba1.9k sqft110 Golden Cypress Dr, Youngsville, LA 70592For SaleMLS ID #2600003720, Jade Dupuis Barras, Compass. RAA
- $438,5003 bd2 ba2.2k sqft121 Turnmill Dr, Broussard, LA 70518For SaleMLS ID #2600004602, Khristie Gass, Real Broker, LLC. RAA
