Welcome to 306 Moss Creek Drive, a beautifully updated home offering over 2,500 square feet of thoughtfully designed living space. Inside, you'll find hardwood flooring, decorative crown molding, antique brick accents, and a versatile front flex room that can serve as a formal dining room, office, or sitting area. The kitchen features granite countertops, a breakfast bar, stainless steel appliances, and a gas range, all overlooking the spacious living room with a gas fireplace. The primary suite offers a tray ceiling, walk-in closet, and a well-appointed en suite bath with marble countertops, a soaking tub, and a large walk-in shower. Three additional bedrooms provide generous space and walk-in closets. Outside, the oversized backyard offers plenty of room to relax, entertain, or customize to fit your needs. Recent improvements include an HVAC that's only four years old, a newly installed mini-split system providing additional cooling for the upstairs bedroom or flex space, and new privacy fence and gate. Conveniently located with easy access to shopping, dining, medical facilities, and major roadways, this home combines quality finishes with a functional, open layout.This move-in-ready home is one you won't want to miss. Schedule your private showing today.
For sale
$399,000
306 Moss Creek Dr, Lafayette, LA 70508
4beds
2,574sqft
:
Get pre-qualified$2,564/mo
Single Family Residence
Built in 2010
6,969 Square Feet Lot
$392,000 Zestimate®
$155/sqft
$15/mo HOA
What's special
Primary suiteLarge walk-in showerDecorative crown moldingOversized backyardStainless steel appliancesGas rangeGranite countertops
- 2 days |
- 925 |
- 44 |
Likely to sell faster than
Zillow last checked:
Listing updated:
Listed by:
Daphne Gaspard,
Real Broker, LLC 337-418-9700,
Lana Soileau,
Real Broker, LLC
Source: RAA,MLS#: 2600007079
Facts & features
Interior
Bedrooms & bathrooms
- Bedrooms: 4
- Bathrooms: 4
- Full bathrooms: 3
- 1/2 bathrooms: 1
Heating
- Central
Cooling
- Central Air
Appliances
- Included: Dishwasher, Disposal, Dryer, Gas Cooktop, Microwave, Refrigerator, Gas Stove Con
Features
- High Ceilings, Crown Molding, Double Vanity, Multi-Head Shower, Separate Shower, Walk-In Closet(s), Granite Counters
- Flooring: Carpet, Concrete, Vinyl Plank, Wood Laminate
- Windows: Double Pane Windows
- Number of fireplaces: 1
- Fireplace features: 1 Fireplace, Gas
Interior area
- Total interior livable area: 2,574 sqft
Property
Parking
- Total spaces: 2
- Parking features: Attached, Garage
- Garage spaces: 2
- Has uncovered spaces: Yes
Features
- Stories: 2
- Patio & porch: Covered
Lot
- Size: 6,969 Square Feet
- Dimensions: 80 x 90
- Features: 0 to 0.5 Acres, Landscaped
Details
- Parcel number: 6127146
Construction
Type & style
- Home type: SingleFamily
- Architectural style: Traditional
- Property subtype: Single Family Residence
Materials
- Stucco, Wood Siding, Frame
- Foundation: Slab
Condition
- Resale
- Year built: 2010
Utilities & green energy
- Electric: Elec: City
- Gas: Gas: Delta Utilities
- Sewer: Public Sewer
Community & HOA
Community
- Subdivision: Mill Creek Cove
HOA
- Has HOA: Yes
- Services included: Accounting, Maintenance Grounds
- HOA fee: $180 annually
Location
- Region: Lafayette
Financial & listing details
- Price per square foot: $155/sqft
- Tax assessed value: $343,320
- Annual tax amount: $3,612
- Date on market: 7/31/2026
- Electric utility on property: Yes
Estimated market value
$392,000
$372,000 - $412,000
$2,812/mo
Price history
| Date | Event | Price |
|---|---|---|
| 7/31/2026 | Listed for sale | $399,000+15.7%$155/sqft |
Source:  RAA #2600007079 Report a problem RAA #2600007079 Report a problem | ||
| 6/4/2021 | Sold | -- |
Source: RAA #21002370 Report a problem | ||
| 4/18/2021 | Pending sale | $345,000$134/sqft |
Source: RAA #21002370 Report a problem | ||
| 3/19/2021 | Listed for sale | $345,000$134/sqft |
Source: RAA #21002370 Report a problem | ||
| 1/26/2010 | Sold | -- |
Source: Public Record Report a problem | ||
| 2/5/2009 | Sold | -- |
Source: Public Record Report a problem | ||
Public tax history
| Year | Property taxes | Tax assessment |
|---|---|---|
| 2024 | $3,612 +18.3% | $34,332 +17.6% |
| 2023 | $3,054 0% | $29,196 |
| 2022 | $3,055 -0.3% | $29,196 |
| 2021 | $3,065 +12.6% | $29,196 +12.2% |
| 2020 | $2,722 +4.3% | $26,015 |
| 2019 | $2,611 -1.7% | $26,015 |
| 2018 | $2,655 +110.1% | $26,015 +39.9% |
| 2017 | $1,264 | $18,590 -28.5% |
| 2015 | $1,264 -37.4% | $26,015 0% |
| 2013 | $2,019 +29.1% | $26,016 |
| 2011 | $1,565 +286.4% | $26,016 +442% |
| 2010 | $405 -17.5% | $4,800 |
| 2008 | $491 +98.9% | $4,800 +100% |
| 2006 | $247 | $2,400 |
Find assessor info on the county website
Monthly payment
Est. payment
Payment breakdown
Explore the cost of this home by adjusting the details. Changes won't be saved.Climate risks
Neighborhood: 70508
Nearby schools
GreatSchools rating
- 9/10Milton Elementary SchoolGrades: PK-8Distance: 2.7 mi
- 10/10Southside High SchoolGrades: 9-12Distance: 4.9 mi
- 5/10Katharine Drexel Elementary SchoolGrades: PK-5Distance: 5 mi
Schools provided by the listing agent
- Elementary: Milton
- Middle: Milton
- High: Southside
Source: RAA. This data may not be complete. We recommend contacting the local school district to confirm school assignments for this home.
- $363,800-- bd-- ba2.1k sqft304 Moss Creek Dr, Lafayette, LA 70508Off Market
- $340,200-- bd-- ba2k sqft308 Moss Creek Dr, Lafayette, LA 70508Off Market
- $--4 bd3 ba2.5k sqft302 Moss Creek Dr, Lafayette, LA 70508Sold

- $393,300-- bd-- ba2.4k sqft307 Moss Creek Dr, Lafayette, LA 70508Off Market
- $428,3004 bd4 ba2.6k sqft310 Moss Creek Dr, Lafayette, LA 70508Off Market
- $372,5005 bd4 ba2.4k sqft101 Millcrest Dr, Lafayette, LA 70508Off Market
- $394,3004 bd4 ba2.5k sqft300 Moss Creek Dr, Lafayette, LA 70508Off Market
- $389,0004 bd3 ba2.6k sqft312 Moss Creek Dr, Lafayette, LA 70508Off Market
A local agent can set up tours, give advice and negotiate with sellers.
Similar homes
- $325,0003 bd3 ba1.9k sqft209 Sandhurst Dr, Lafayette, LA 70508For Sale
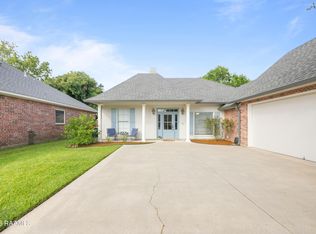
 MLS ID #2600006928, Claire Steel, EXP Realty, LLC. RAA
 - $329,9004 bd3 ba1.9k sqft117 Range Dr, Lafayette, LA 70508For Sale
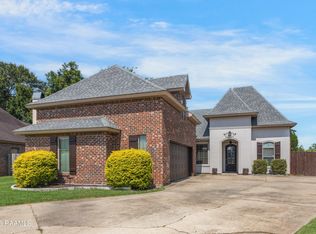 MLS ID #2600005933, Rebekah McGee, McGeeScott Realty. RAA
 - $449,9994 bd3 ba2.5k sqft408 Chevalier Blvd, Lafayette, LA 70503For Sale
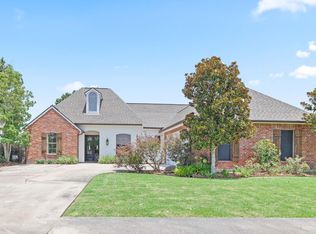 MLS ID #2600006885, Natalie A Leon, Compass. RAA
 - $500,0004 bd4 ba3.6k sqft103 Prosperity Cir, Lafayette, LA 70508For Sale

 MLS ID #2026013396, Angelle Davis, CENTURY 21 Bessette Flavin. ROAM MLS
 - $381,9003 bd2 ba1.8k sqft212 Maple Branch St, Lafayette, LA 70508For SaleMLS ID #2600004130, Holly Deshautelle, Keaty Real Estate Team. RAA
- $359,9004 bd3 ba2.4k sqft147 Ashland Ct, Lafayette, LA 70508For SaleMLS ID #2600004755, Lexi Anthony, Real Broker, LLC. RAA
- $337,5004 bd3 ba1.9k sqft110 Olivewood Dr, Lafayette, LA 70508For SaleMLS ID #2600000137, Claire Disch Schexnayder, Dwight Andrus Real Estate Agency, LLC. RAA
- $374,0003 bd3 ba2.2k sqft123 Croft Row, Lafayette, LA 70503For SaleMLS ID #2600005873, Jennifer L Steen, Compass. RAA
- $280,0003 bd2 ba1.5k sqft100 Sunset Point Strip Ln, Lafayette, LA 70508For SaleMLS ID #2600006999, Hope B Kidder, Innovative Real Estate Consult. RAA
- $385,0004 bd2 ba2.4k sqft114 Rue Des Bouvier, Youngsville, LA 70592For SaleMLS ID #2600003217, Kristie Comeaux, EXP Realty, LLC. RAA
- $314,9004 bd2 ba1.9k sqft101 Spring Lake Cir, Lafayette, LA 70508For SaleMLS ID #2600003595, Kathy Welch, Compass. RAA
- $315,0003 bd3 ba1.8k sqft308 Burdin Rd, Lafayette, LA 70508For SaleMLS ID #2600002917, Lucius A Hornsby, Keller Williams Realty Acadiana. RAA
- $325,0004 bd3 ba1.9k sqft104 Nautilus Ct, Lafayette, LA 70508For SaleMLS ID #2600005266, Doug Adams, Keller Williams Realty Acadiana. RAA
- $384,5004 bd3 ba1.9k sqft108 Sanctuary Ln, Lafayette, LA 70503For SaleMLS ID #2600004706, Jan Terhune, Real Broker, LLC. RAA
- $315,0003 bd2 ba1.9k sqft115 Lodgepole Cir, Lafayette, LA 70508For SaleMLS ID #2600006669, Carrie Billeaud, EXP Realty, LLC. RAA
- $585,6004 bd3 ba2.9k sqft119 E Peck Blvd, Lafayette, LA 70508For SaleMLS ID #2600005279, Mary V Langlinais, Compass. RAA
- $329,5003 bd3 ba2.2k sqft401 Cobblestone Rd, Lafayette, LA 70508For SaleMLS ID #2600005230, Paul Arceneaux, Arceneaux Real Estate, LLC. RAA
- $298,0003 bd2 ba1.7k sqft105 Rodeo Dr, Lafayette, LA 70508For SaleMLS ID #2600005427, Clare Hensarling Mouton, Compass. RAA
- $425,0004 bd3 ba3.1k sqft213 Miller St, Lafayette, LA 70503For SaleMLS ID #2500006049, Wesley Stonicher, Keller Williams Realty Acadiana. RAA
- $310,0004 bd2 ba1.6k sqft128 Sojourner Dr, Lafayette, LA 70508For SaleMLS ID #2600003580, Frank S Brown, Spectrum Real Estate. RAA
