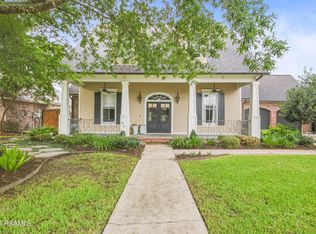
Experience living in the heart of south Lafayette close to some of the city's bestrestaurants, shops, hospitals, and recreational activities. This stunning home builtby Mike Thompson offers traditional, timeless elegance with cozy comfort and greatcurb appeal. The 2,980 sf living space offers 4 bedrooms, 3 bathrooms, and an officeready to efficiently house security cameras, computers, and storage racks. Withbeautiful finishes throughout, new wood floors (no carpet), Taj Mahal quartzite countertops,and new stainless steel kitchen appliances, this home is ready for its new buyers.With three bedrooms on one side of the home, the fourth bedroomcan serve as a mother-in-law suite or provide privacy for guests or older children. The home boasts large windows for natural light and lovely custom cabinetry in theformal living area. The elegant dining room overlooks the lush, landscaped front yard andhas space for a large dining room table, China cabinet and buffet table, idealfor entertaining and hosting special gatherings. The cozy keeping room is perfect for relaxing,reading, enjoying TV, or simply gathering with family and friends. Enjoy outdoor livingon the comfortable, covered patio, perfect for grilling and chilling. The private back yard is largeenough to build a pool, and there is an air-conditioned workshop adjacent to the two car garage,which is equipped with shelving for organizing tools and providing additional storage. The outside shed is inclusive with the sale and there is an enclosed outdoor space for a boat, four wheelers, golf cart, or other 'toys'. Don't miss out on your opportunity to own a well-appointed home that offers timeless design and modern comfort. Call to schedule your showing today.Call to schedule your showing today.
For sale
$585,600
119 E Peck Blvd, Lafayette, LA 70508
4beds
2,980sqft
:
Get pre-qualified$3,703/mo
Single Family Residence
Built in 1993
0.41 Acres Lot
$562,700 Zestimate®
$197/sqft
$-- HOA
What's special
Elegant dining roomTaj mahal quartzite countertopsGreat curb appealBeautiful finishes throughout
- 44 days |
- 820 |
- 35 |
Likely to sell faster than
Zillow last checked:
Listing updated:
Listed by:
Mary V Langlinais,
Compass 337-233-9700
Source: RAA,MLS#: 2600005279
Facts & features
Interior
Bedrooms & bathrooms
- Bedrooms: 4
- Bathrooms: 3
- Full bathrooms: 3
Heating
- Central
Cooling
- Multi Units, Central Air
Appliances
- Included: Dishwasher, Disposal, Dryer, Freezer, Gas Cooktop, Ice Maker, Microwave, Refrigerator, Gas Stove Con
- Laundry: Gas Dryer Hookup
Features
- High Ceilings, Bidet, Bookcases, Built-in Features, Computer Nook, Crown Molding, Double Vanity, Dual Closets, Kitchen Island, Multi-Head Shower, Separate Shower, Standalone Tub, Varied Ceiling Heights, Walk-In Closet(s), Wet Bar, Quartz Counters
- Flooring: Wood
- Windows: Window Treatments, Double Pane Windows
- Number of fireplaces: 2
- Fireplace features: 2 Fireplaces, Gas
Interior area
- Total interior livable area: 2,980 sqft
Property
Parking
- Total spaces: 2
- Parking features: Boat, Garage, Garage Faces Side
- Garage spaces: 2
- Has uncovered spaces: Yes
Features
- Stories: 1
- Patio & porch: Covered, Open
- Exterior features: Lighting
- Fencing: Brick,Full,Wood
Lot
- Size: 0.41 Acres
- Dimensions: 17860
- Features: 0 to 0.5 Acres, Landscaped, Level
Details
- Additional structures: Garage(s), Kennel/Dog Run, Other, RV/Boat Storage, Shed(s), Storage, Workshop
- Parcel number: 6081127
- Zoning: Res
Construction
Type & style
- Home type: SingleFamily
- Architectural style: Traditional
- Property subtype: Single Family Residence
Materials
- Brick Veneer, Wood Siding, Brick, Other
- Foundation: Slab
- Roof: Composition
Condition
- Updated/Remodeled
- Year built: 1993
Details
- Builder name: Mike Thompson
Utilities & green energy
- Electric: Elec: City
- Gas: Gas: Atmos
Community & HOA
Community
- Subdivision: East Bayou Oaks
HOA
- Services included: Other - See Remarks
Location
- Region: Lafayette
Financial & listing details
- Price per square foot: $197/sqft
- Tax assessed value: $413,110
- Annual tax amount: $4,346
- Date on market: 6/12/2026
- Electric utility on property: Yes
Estimated market value
$562,700
$535,000 - $591,000
$2,501/mo
Price history
| Date | Event | Price |
|---|---|---|
| 6/12/2026 | Listed for sale | $585,600$197/sqft |
Source:  RAA #2600005279 Report a problem RAA #2600005279 Report a problem | ||
| 5/2/1995 | Sold | -- |
Source: Agent Provided Report a problem | ||
Public tax history
| Year | Property taxes | Tax assessment |
|---|---|---|
| 2024 | $4,346 +4.8% | $41,311 +4.2% |
| 2023 | $4,146 0% | $39,639 |
| 2022 | $4,148 -0.3% | $39,639 |
| 2021 | $4,162 +0.3% | $39,639 |
| 2020 | $4,148 +4.3% | $39,639 |
| 2019 | $3,978 -1.7% | $39,639 |
| 2018 | $4,045 +18.6% | $39,639 0% |
| 2017 | $3,410 | $39,640 |
| 2015 | $3,410 +0.1% | $39,640 |
| 2013 | $3,406 +25.4% | $39,640 |
| 2011 | $2,716 +0.2% | $39,640 |
| 2010 | $2,711 | $39,640 |
Find assessor info on the county website
Monthly payment
Est. payment
Payment breakdown
Explore the cost of this home by adjusting the details. Changes won't be saved.Climate risks
Neighborhood: 70508
Nearby schools
GreatSchools rating
- 8/10Corporal Michael Middlebrook Elementary SchoolGrades: PK-5Distance: 2.1 mi
- 9/10Edgar Martin Middle SchoolGrades: 6-8Distance: 2.3 mi
- 6/10O. Comeaux High SchoolGrades: 9-12Distance: 1.6 mi
Schools provided by the listing agent
- Elementary: Cpl. M. Middlebrook
- Middle: Edgar Martin
- High: Comeaux
Source: RAA. This data may not be complete. We recommend contacting the local school district to confirm school assignments for this home.
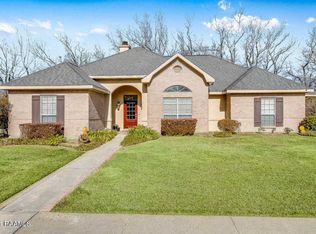
- $382,0004 bd3 ba2.3k sqft117 E Peck Blvd, Lafayette, LA 70508Off Market
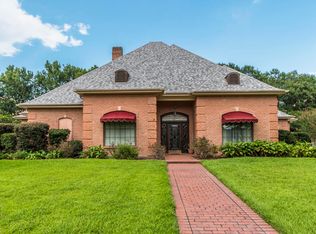
- $648,5003 bd3 ba3.5k sqft121 E Peck Blvd, Lafayette, LA 70508Off Market
- $487,800-- bd-- ba3k sqft115 E Peck Blvd, Lafayette, LA 70508Off Market
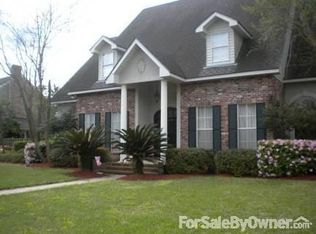
- $565,900-- bd-- ba4.1k sqft118 E Peck Blvd, Lafayette, LA 70508Off Market
- $444,100-- bd-- ba3.1k sqft120 E Peck Blvd, Lafayette, LA 70508Off Market
- $451,3004 bd3 ba2.5k sqft116 E Peck Blvd, Lafayette, LA 70508Off Market
- $626,2004 bd4 ba3.4k sqft201 E Peck Blvd, Lafayette, LA 70508Off Market
- $532,800-- bd-- ba3k sqft114 E Peck Blvd, Lafayette, LA 70508Off Market
A local agent can set up tours, give advice and negotiate with sellers.
Similar homes
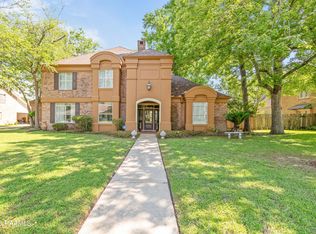
- $575,0004 bd4 ba3.8k sqft106 Peck Blvd, Lafayette, LA 70508For Sale
 MLS ID #24004958, Monica Dumesnil, Coldwell Banker Trahan Real Estate Group. RAA
 - $599,0004 bd3 ba3.2k sqft104 Carrollton Cir, Lafayette, LA 70503For Sale
 MLS ID #2600005039, Quincie Privat, EXP Realty, LLC. RAA
 - $625,0004 bd3 ba3.1k sqft315 Vanburg Pl, Lafayette, LA 70508For Sale
 MLS ID #2600005647, Kimberly M Lafleur, Compass. RAA
 - $599,0004 bd3 ba2.6k sqft203 Flagstone Ct, Lafayette, LA 70503For Sale
 MLS ID #2600004821, Robbie Breaux, Real Broker, LLC. RAA
 - $555,0004 bd4 ba3.5k sqft308 Trailwood Ln, Lafayette, LA 70508For SaleMLS ID #2600004785, Ryan Meaux, EXP Realty, LLC. RAA
- $475,0004 bd3 ba2.4k sqft400 Boulder Creek Pkwy, Lafayette, LA 70508For SaleMLS ID #2600006270, Anna Ward, Reliance Real Estate Group. RAA
- $575,0004 bd3 ba2.9k sqft114 Westfield Dr, Lafayette, LA 70503For SaleMLS ID #2600002575, Fred Arsement, Keller Williams Realty Acadiana. RAA
- $515,0004 bd4 ba3.9k sqft203 Autumn Oak Bnd, Lafayette, LA 70508For SaleMLS ID #2600005032, Corey Fontenot, Compass. RAA
- $550,0004 bd4 ba3k sqft100 Fernridge Dr, Lafayette, LA 70508For SaleMLS ID #2600000914, Leo A Demouchet, EXP Realty, LLC. RAA
- $399,9004 bd3 ba2.3k sqft112 Britain Cir, Lafayette, LA 70508For SaleMLS ID #2600002300, William G Raines, HUNCO Real Estate. RAA
- $534,0003 bd3 ba3.5k sqft100 Twisted Oak Cir, Lafayette, LA 70508For SaleMLS ID #2600005580, Jalyn Dyer Plaisance, Real Broker, LLC. RAA
- $499,0004 bd3 ba2.6k sqft308 Founders St, Lafayette, LA 70508For SaleMLS ID #2600004256, Michael Carr, Real Broker, LLC. RAA
- $585,0003 bd4 ba2.5k sqft304 Monteigne Dr, Lafayette, LA 70506For SaleMLS ID #2600005763, Jeanette L Kibodeaux, Better Homes, Ranches & Properties. RAA
- $625,0003 bd3 ba2.2k sqft618 Richland Ave, Lafayette, LA 70508For SaleMLS ID #2600006113, Stefanie Kellner, Compass. RAA
- $615,0004 bd3 ba3.1k sqft122 Maple Grove Ln, Youngsville, LA 70592For SaleMLS ID #2600000122, Kimberly G Cobb Keys, Compass. RAA
- $547,5003 bd3 ba2.3k sqft211 Edgehill Cir, Lafayette, LA 70508For SaleMLS ID #2600004011, Paula P Hornback, Compass. RAA
- $749,0003 bd3 ba2.6k sqft200 River Ranch Blvd, Lafayette, LA 70508For SaleMLS ID #2600005304, Kimberly G Cobb Keys, Compass. RAA
- $365,0004 bd3 ba2.4k sqft147 Ashland Ct, Lafayette, LA 70508For SaleMLS ID #2600004755, Lexi Anthony, Real Broker, LLC. RAA
- $715,0004 bd4 ba3.8k sqft102 Plainfield Cir, Lafayette, LA 70503For SaleMLS ID #2600003883, Emily Babineaux, Keaty Real Estate Team. RAA
- $442,5003 bd3 ba2.3k sqft220 Treescape Dr, Lafayette, LA 70508For SaleMLS ID #2600006084, Tiffany G Carter, HUNCO Real Estate. RAA
