Discover the charm and character of this beautiful New Orleans-style home situated on picturesque, tree-lined Richland Avenue in River Ranch. A custom wrought iron gate leads you into a peaceful private courtyard with a brick porch and a fountain, setting the tone for the inviting ambiance found throughout the home. The first floor features two bedrooms and one full bath, along with a storage room and a two-car garage. Each bedroom enjoys a private exterior entrance opening to the courtyard, offering ideal flexibility for guests, a home office, or multi-generational living. Designed with reverse-living in mind, the main living areas and primary suite are located on the second floor. The kitchen features granite slab countertops, a walk-in pantry, and a convenient breakfast bar, all overlooking the spacious living and dining areas. Antique pine floors, a fireplace, and French doors enhance the charm, while an expansive balcony overlooking the lake invites effortless indoor/outdoor living. A powder room is also located on this level. The primary suite is a relaxing retreat with updated finishes, a private balcony, and a custom California Closet system. The ensuite bath features dual vanities and marble surfaces for a refined touch. Just a short stroll from Town Square, dining, shopping, and City Club, this home offers the best of River Ranch living. Don't miss the opportunity to make it yours.
For sale
$625,000
618 Richland Ave, Lafayette, LA 70508
3beds
2,231sqft
:
Get pre-qualified$4,143/mo
Single Family Residence
Built in 2004
3,484 Square Feet Lot
$604,600 Zestimate®
$280/sqft
$191/mo HOA
What's special
Two-car garageFrench doorsCustom wrought iron gatePeaceful private courtyardPicturesque tree-lined richland avenueBrick porchWalk-in pantry
- 18 days |
- 667 |
- 25 |
Likely to sell faster than
Zillow last checked:
Listing updated:
Listed by:
Stefanie Kellner,
Compass 337-233-9700
Source: RAA,MLS#: 2600006113
Facts & features
Interior
Bedrooms & bathrooms
- Bedrooms: 3
- Bathrooms: 3
- Full bathrooms: 2
- 1/2 bathrooms: 1
Heating
- Central, Natural Gas
Cooling
- Multi Units, Central Air
Appliances
- Included: Dishwasher, Disposal, Microwave, Refrigerator
- Laundry: Electric Dryer Hookup, Washer Hookup
Features
- High Ceilings, Crown Molding, Double Vanity, Separate Shower, Walk-in Pantry, Walk-In Closet(s), Granite Counters, Stone Counters, Tile Counters
- Flooring: Carpet, Tile, Wood
- Number of fireplaces: 1
- Fireplace features: 1 Fireplace, Gas Log
Interior area
- Total interior livable area: 2,231 sqft
Property
Parking
- Total spaces: 2
- Parking features: Garage, Garage Faces Rear
- Garage spaces: 2
Features
- Stories: 2
- Patio & porch: Covered, Open, Porch
- Exterior features: Balcony, Lighting
- Fencing: Full
- Has view: Yes
- View description: Water
- Has water view: Yes
- Water view: Water
- Waterfront features: Pond, Walk To
Lot
- Size: 3,484 Square Feet
- Dimensions: 34.43 x 100 x 32 x 100
- Features: 0 to 0.5 Acres, Landscaped, Level, Views
Details
- Parcel number: 6114932
Construction
Type & style
- Home type: SingleFamily
- Property subtype: Single Family Residence
Materials
- HardiPlank Type, Stucco, Frame
- Foundation: Slab
- Roof: Composition
Condition
- Resale
- Year built: 2004
Utilities & green energy
- Electric: Elec: City
- Gas: Gas: Atmos
- Sewer: Public Sewer
Community & HOA
Community
- Features: Pool, Park, Playground, Shopping/Mall
- Subdivision: River Ranch
HOA
- Has HOA: Yes
- Amenities included: Management, Pool, Recreation Facilities
- Services included: Accounting, Maintenance Grounds, Insurance, Utilities
- HOA fee: $573 quarterly
Location
- Region: Lafayette
Financial & listing details
- Price per square foot: $280/sqft
- Tax assessed value: $475,500
- Annual tax amount: $5,003
- Date on market: 7/6/2026
- Electric utility on property: Yes
Estimated market value
$604,600
$574,000 - $635,000
$2,603/mo
Price history
| Date | Event | Price |
|---|---|---|
| 7/6/2026 | Listed for sale | $625,000-7.4%$280/sqft |
Source:  RAA #2600006113 Report a problem RAA #2600006113 Report a problem | ||
| 7/6/2026 | Listing removed | $675,000$303/sqft |
Source: RAA #2500005056 Report a problem | ||
| 2/20/2026 | Price change | $675,000-5.6%$303/sqft |
Source: RAA #2500005056 Report a problem | ||
| 1/5/2026 | Price change | $715,000-4.7%$320/sqft |
Source: RAA #2500005056 Report a problem | ||
| 10/29/2025 | Listed for sale | $750,000+41.8%$336/sqft |
Source: RAA #2500005056 Report a problem | ||
| 7/31/2018 | Sold | -- |
Source: RAA #18003332 Report a problem | ||
| 5/3/2018 | Pending sale | $529,000$237/sqft |
Source: Southern Lifestyle Realty, LLC #18003332 Report a problem | ||
| 4/9/2018 | Listed for sale | $529,000$237/sqft |
Source: Southern Lifestyle Realty, LLC #18003332 Report a problem | ||
Public tax history
| Year | Property taxes | Tax assessment |
|---|---|---|
| 2024 | $5,003 +5.5% | $47,550 +4.9% |
| 2023 | $4,741 0% | $45,325 |
| 2022 | $4,743 -0.3% | $45,325 |
| 2021 | $4,759 +0.3% | $45,325 |
| 2020 | $4,743 +4.3% | $45,325 |
| 2019 | $4,549 +20.1% | $45,325 +22.1% |
| 2018 | $3,788 +20.2% | $37,120 |
| 2017 | $3,153 | $37,120 |
| 2015 | $3,153 +0.1% | $37,120 |
| 2013 | $3,150 +25.8% | $37,120 |
| 2011 | $2,503 +0.2% | $37,120 |
| 2010 | $2,499 -21% | $37,120 |
| 2008 | $3,163 +6.4% | $37,120 +5.7% |
| 2006 | $2,973 +0.8% | $35,120 |
| 2005 | $2,950 +466.7% | $35,120 +538.5% |
| 2002 | $520 | $5,500 |
Find assessor info on the county website
Monthly payment
Est. payment
Payment breakdown
Explore the cost of this home by adjusting the details. Changes won't be saved.Climate risks
Neighborhood: 70508
Nearby schools
GreatSchools rating
- 8/10Corporal Michael Middlebrook Elementary SchoolGrades: PK-5Distance: 0.9 mi
- 9/10Edgar Martin Middle SchoolGrades: 6-8Distance: 1.1 mi
- 6/10O. Comeaux High SchoolGrades: 9-12Distance: 1.5 mi
Schools provided by the listing agent
- Elementary: Cpl. M. Middlebrook
- Middle: Edgar Martin
- High: Comeaux
Source: RAA. This data may not be complete. We recommend contacting the local school district to confirm school assignments for this home.
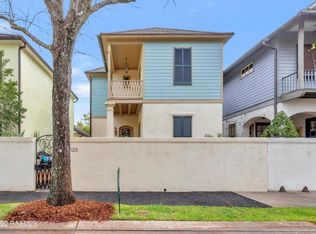
- $488,1003 bd3 ba2k sqft620 Richland Ave, Lafayette, LA 70508Off Market
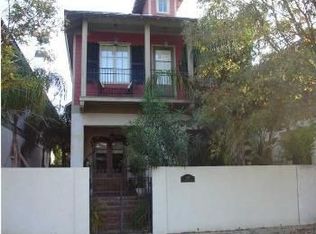
- $596,4003 bd2 ba2.2k sqft616 Richland Ave, Lafayette, LA 70508Off Market
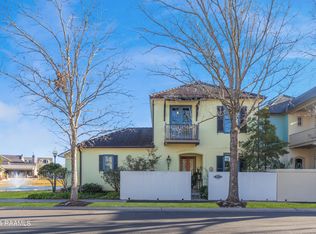
- $--3 bd3 ba2.6k sqft622 Richland Ave, Lafayette, LA 70508Sold
- $586,2003 bd3 ba2.3k sqft614 Richland Ave, Lafayette, LA 70508Off Market

- $5,200-- bd-- ba-- sqft624 Richland Ave, Lafayette, LA 70508Off Market
- $559,600-- bd-- ba2.2k sqft612 Richland Ave, Lafayette, LA 70508Off Market
- $554,1003 bd3 ba2.3k sqft610 Richland Ave, Lafayette, LA 70508Off Market
- $1,476,1004 bd4 ba5.2k sqft416 Worth Ave, Lafayette, LA 70508Off Market
A local agent can set up tours, give advice and negotiate with sellers.
Similar homes
- $625,0004 bd3 ba3.1k sqft315 Vanburg Pl, Lafayette, LA 70508For Sale

 MLS ID #2600005647, Kimberly M Lafleur, Compass. RAA
 - $625,0004 bd3 ba3k sqft504 Torrenova Cir, Lafayette, LA 70508For Sale
 MLS ID #2600005796, Stacy Johnston, EXP Realty, LLC. RAA
 - $585,6004 bd3 ba2.9k sqft119 E Peck Blvd, Lafayette, LA 70508For Sale
 MLS ID #2600005279, Mary V Langlinais, Compass. RAA
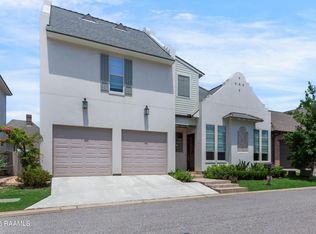
 - $547,5003 bd3 ba2.3k sqft211 Edgehill Cir, Lafayette, LA 70508For Sale
 MLS ID #2600004011, Paula P Hornback, Compass. RAA
 - $599,0004 bd3 ba2.6k sqft203 Flagstone Ct, Lafayette, LA 70503For SaleMLS ID #2600004821, Robbie Breaux, Real Broker, LLC. RAA
- $585,0003 bd4 ba2.5k sqft304 Monteigne Dr, Lafayette, LA 70506For SaleMLS ID #2600005763, Jeanette L Kibodeaux, Better Homes, Ranches & Properties. RAA
- $599,0004 bd3 ba3.2k sqft104 Carrollton Cir, Lafayette, LA 70503For SaleMLS ID #2600005039, Quincie Privat, EXP Realty, LLC. RAA
- $475,0004 bd3 ba2.4k sqft400 Boulder Creek Pkwy, Lafayette, LA 70508For SaleMLS ID #2600006270, Anna Ward, Reliance Real Estate Group. RAA
- $654,0004 bd3 ba2.5k sqft116 Orchard Park Ave, Lafayette, LA 70508For SaleMLS ID #2500006495, Paula P Hornback, Compass. RAA
- $549,9003 bd3 ba2.3k sqft105 Sienna Pl, Lafayette, LA 70503For SaleMLS ID #2600005281, Dustan Quebodeaux, EXP Realty, LLC. RAA
- $549,0004 bd3 ba2.3k sqft311 Harvest Creek Ln, Lafayette, LA 70508For SaleMLS ID #2600002094, Jeff Deville, Dream Home Realty, LLC. RAA
- $335,0004 bd3 ba1.9k sqft303 Summerland Key Ln, Lafayette, LA 70508For SaleMLS ID #2600006495, Ginger Daigle Dupre, Hargroder Real Estate Group. RAA
- $499,0003 bd2 ba1.9k sqft605 Silverstone Rd Unit 205B, Lafayette, LA 70508For SaleMLS ID #2500004879, Melanie Doyle, Compass. RAA
- $550,0004 bd3 ba2.3k sqft102 Harvest Creek Ln, Lafayette, LA 70508For SaleMLS ID #2600001316, Robbie Breaux, Real Broker, LLC. RAA
- $550,0004 bd4 ba3k sqft100 Fernridge Dr, Lafayette, LA 70508For SaleMLS ID #2600000914, Leo A Demouchet, EXP Realty, LLC. RAA
- $507,0004 bd3 ba2.3k sqft112 Redfern St, Lafayette, LA 70508For SaleMLS ID #2600005633, Frances K Prejean, Compass. RAA
- $329,5003 bd3 ba2.2k sqft401 Cobblestone Rd, Lafayette, LA 70508For SaleMLS ID #2600005230, Paul Arceneaux, Arceneaux Real Estate, LLC. RAA
- $635,0004 bd3 ba2.7k sqft202 Ashgrove Ln, Youngsville, LA 70592For SaleMLS ID #2600000449, Jarrot Baker, Cachet Real Estate, LLC. RAA
- $325,0004 bd3 ba1.9k sqft104 Nautilus Ct, Lafayette, LA 70508For SaleMLS ID #2600005266, Doug Adams, Keller Williams Realty Acadiana. RAA
- $442,5003 bd3 ba2.3k sqft220 Treescape Dr, Lafayette, LA 70508For SaleMLS ID #2600006084, Tiffany G Carter, HUNCO Real Estate. RAA
