LAKEFRONT VIEWS! Many unique features in this custom built, one owner home on tree-lined Richland Avenue in the Village of River Ranch. The wrought iron gate opens to the quaint private courtyard as you are greeted with leaded antique French doors. The entrance foyer boasting an antique chandelier leads to an open floor plan. Beautiful leaded antique doors open to the office right off the foyer. The living room enhanced with a wood burning fireplace with gas starter, granite surround and hearth flows to the dining room with a beautiful antique chandelier. The kitchen features sinker pine custom cabinets, slab granite counters, a center island, stainless appliances, and amazing views of the lake and fountain. Washing dishes is not a chore in this kitchen!Spacious primary suite features wood floors and a beautiful bath with dual vanities, whirlpool tub, tiled shower, laundry room and walk-in closet. Also on the main level is a cozy office nook, powder room showcasing a signed leaded glass, walk-in pantry, and great storage with a safe. Light-filled staircase with antique banisters leads to a landing, two bedrooms, one bath, large storage closet and easy access to the walk-in, floored attic for additional storage. Additional amenities include speakers downstairs and patio, oversized garage with air-conditioned closet and separate closet with own alarm code, lifetime paint on exterior stucco and gutters. Patio overlooks a lake with gas hookup in place for your outdoor enjoyment. Great location minutes away from the Town Square and City Club. Spacious primary suite features wood floors and a beautiful bath with dual vanities, whirlpool tub, tiled shower, laundry room and walk-in closet. Also on the main level is a cozy office nook, powder room showcasing a signed leaded glass, walk-in pantry, and great storage with a safe. Light-filled staircase with antique banisters leads to a landing, two bedrooms, one bath, large storage closet and easy access to the walk-in, floored attic for additional storage. Additional amenities include speakers downstairs and patio, oversized garage with air-conditioned closet and separate closet with own alarm code, lifetime paint on exterior stucco and gutters. Patio overlooks a lake with gas hookup in place for your outdoor enjoyment. Great location minutes away from the Town Square and City Club. Spacious primary suite features wood floors and a beautiful bath with dual vanities, whirlpool tub, tiled shower, laundry room and walk-in closet. Also on the main level is a cozy office nook, powder room showcasing a signed leaded glass, walk-in pantry, and great storage with a safe. Light-filled staircase with antique banisters leads to a landing, two bedrooms, one bath, large storage closet and easy access to the walk-in, floored attic for additional storage. Additional amenities include speakers downstairs and patio, oversized garage with air-conditioned closet and separate closet with own alarm code, lifetime paint on exterior stucco and gutters. Patio overlooks a lake with gas hookup in place for your outdoor enjoyment. Great location minutes away from the Town Square and City Club.
Sold
Price Unknown
622 Richland Ave, Lafayette, LA 70508
3beds
2,685sqft
Single Family Residence
Built in 2003
-- sqft lot
$682,800 Zestimate®
$--/sqft
$2,764 Estimated rent
Home value
$682,800
$642,000 - $737,000
$2,764/mo
Zestimate® history
Owner options
List your home for rent
$2,764/mo
Rent Zestimate®
Find your next renter with Zillow Rental Manager. Plus, with online applications, you can quickly screen prospective tenants – for free.
$2,764/mo
Rent Zestimate®
Refinance and save
$190/mo
Est. payment
Refinancing to a lower rate could help reduce your monthly payments and save thousands over the life of the loan.
$190/mo
Est. payment
Explore your selling options
Work with a Zillow partner agent
Leverage their expertise and Zillow's premium Showcase listings to get your home seen by more buyers.
Get startedList with your own agent
Get your home in front of millions of buyers by listing it on Zillow.
Learn how to do itSell it yourself
Take full control of how buyers see your home on Zillow by listing For Sale by Owner (FSBO).
List your homeWhat's special
Zillow last checked:
Listing updated:
Listed by:
Frances K Prejean,
Compass
Source: RAA,MLS#: 24000485
Facts & features
Interior
Bedrooms & bathrooms
- Bedrooms: 3
- Bathrooms: 3
- Full bathrooms: 2
- 1/2 bathrooms: 1
Rooms
- Room types: Office
Heating
- Central, Natural Gas
Cooling
- Multi Units, Central Air
Appliances
- Included: Dishwasher, Disposal, Gas Cooktop, Microwave, Refrigerator, Trash Compactor, Gas Stove Con
- Laundry: Electric Dryer Hookup, Washer Hookup, Gas Dryer Hookup
Features
- High Ceilings, Computer Nook, Crown Molding, Double Vanity, Kitchen Island, Separate Shower, Varied Ceiling Heights, Walk-in Pantry, Walk-In Closet(s), Granite Counters, Stone Counters, Tile Counters
- Flooring: Carpet, Concrete, Marble, Tile, Wood
- Windows: Window Treatments
- Number of fireplaces: 1
- Fireplace features: 1 Fireplace, Wood Burning
Interior area
- Total interior livable area: 2,685 sqft
Property
Parking
- Total spaces: 2
- Parking features: Garage, Garage Faces Rear
- Garage spaces: 2
- Has uncovered spaces: Yes
Features
- Stories: 2
- Patio & porch: Covered, Open
- Exterior features: Balcony, Lighting
- Fencing: Other,Privacy
- Has view: Yes
- View description: Water
- Has water view: Yes
- Water view: Water
- Waterfront features: Waterfront, Lake
Lot
- Dimensions: 56.13 x 104.30 x 29.47 x 100
- Features: 0 to 0.5 Acres, Landscaped, Views, Waterfront, Zero Lot Line
Details
- Parcel number: 6114930
- Special conditions: Arms Length
Construction
Type & style
- Home type: SingleFamily
- Property subtype: Single Family Residence
Materials
- HardiPlank Type, Stucco
- Foundation: Slab
- Roof: Composition
Condition
- Year built: 2003
Utilities & green energy
- Electric: Elec: City
- Gas: Gas: Atmos
- Sewer: Public Sewer
Community & HOA
Community
- Features: Pool, Medical Facility, Park, Playground, Shopping/Mall
- Subdivision: River Ranch
HOA
- Has HOA: Yes
- Amenities included: Management, Pool, Recreation Facilities
- Services included: Accounting, Maintenance Grounds, Insurance
- HOA fee: $191 monthly
Location
- Region: Lafayette
Financial & listing details
- Tax assessed value: $468,850
- Annual tax amount: $4,933
- Date on market: 1/18/2024
- Exclusions: Mirrors
- Electric utility on property: Yes
Price history
| Date | Event | Price |
|---|---|---|
| 8/16/2024 | Sold | -- |
Source:  RAA #24000485 Report a problem RAA #24000485 Report a problem | ||
| 7/9/2024 | Pending sale | $699,000$260/sqft |
Source: RAA #24000485 Report a problem | ||
| 6/19/2024 | Price change | $699,000-4.1%$260/sqft |
Source: RAA #24000485 Report a problem | ||
| 4/9/2024 | Price change | $729,000-2.7%$272/sqft |
Source: RAA #24000485 Report a problem | ||
| 1/18/2024 | Listed for sale | $749,000$279/sqft |
Source: RAA #24000485 Report a problem | ||
Public tax history
| Year | Property taxes | Tax assessment |
|---|---|---|
| 2024 | $4,933 +4.1% | $46,885 +3.5% |
| 2023 | $4,738 0% | $45,300 |
| 2022 | $4,740 -0.3% | $45,300 |
| 2021 | $4,756 +0.3% | $45,300 |
| 2020 | $4,740 +4.3% | $45,300 |
| 2019 | $4,546 -1.7% | $45,300 |
| 2018 | $4,623 +16% | $45,300 |
| 2017 | $3,986 | $45,300 |
| 2015 | $3,986 +0.1% | $45,300 |
| 2013 | $3,983 +24.7% | $45,300 |
| 2011 | $3,194 +0.2% | $45,300 |
| 2010 | $3,189 -20.3% | $45,300 |
| 2008 | $3,999 +7.8% | $45,300 +7.1% |
| 2006 | $3,711 +0.8% | $42,300 |
| 2005 | $3,682 +386.3% | $42,300 +428.7% |
| 2002 | $757 | $8,000 |
Find assessor info on the county website
Neighborhood: 70508
Nearby homes
- $5,200-- bd-- ba-- sqft624 Richland Ave, Lafayette, LA 70508Off Market
- $498,6003 bd3 ba2k sqft620 Richland Ave, Lafayette, LA 70508Off Market
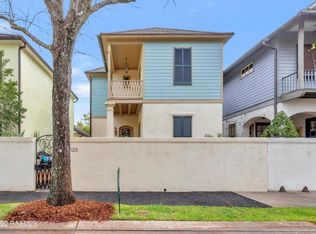
- $625,0003 bd3 ba2.2k sqft618 Richland Ave, Lafayette, LA 70508For Sale
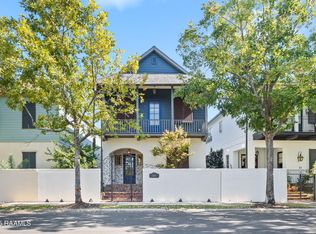
- $602,9003 bd2 ba2.2k sqft616 Richland Ave, Lafayette, LA 70508Off Market
- $591,4003 bd3 ba2.3k sqft614 Richland Ave, Lafayette, LA 70508Off Market
- $1,770,200-- bd-- ba4.3k sqft701 Richland Ave, Lafayette, LA 70508Off Market
- $563,100-- bd-- ba2.2k sqft612 Richland Ave, Lafayette, LA 70508Off Market
- $1,469,6004 bd4 ba5.2k sqft416 Worth Ave, Lafayette, LA 70508Off Market
Nearby schools
GreatSchools rating
- 8/10Corporal Michael Middlebrook Elementary SchoolGrades: PK-5Distance: 0.9 mi
- 9/10Edgar Martin Middle SchoolGrades: 6-8Distance: 1.1 mi
- 6/10O. Comeaux High SchoolGrades: 9-12Distance: 1.5 mi
Schools provided by the listing agent
- Elementary: Cpl. M. Middlebrook
- Middle: Edgar Martin
- High: Comeaux
Source: RAA. This data may not be complete. We recommend contacting the local school district to confirm school assignments for this home.
Sell for more on Zillow
Get a Zillow Showcase℠ listing at no additional cost and you could sell for .
$682,800
2% more
+$13,656
With Zillow Showcase(estimated)
$696,456
- Louisiana
- Lafayette Parish
- Lafayette
- 70508
- 622 Richland Ave
Nearby cities
Nearby zip codes
Other Lafayette Topics
