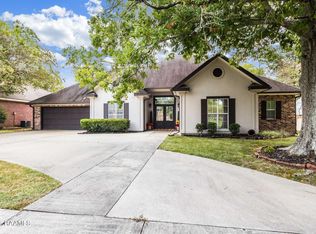
Welcome home to this stunning 4-bedroom, 3-bath residence in the highly desirable E'lan subdivision. Thoughtfully designed with elegant finishes and luxurious fixtures throughout, this home offers the perfect blend of style, comfort, and functionality. Step inside to beautiful wood flooring and an impressive chef's kitchen featuring generous prep space, abundant cabinetry, and everything you need to entertain family and friends. The spacious primary suite is a true retreat, complete with a spa-inspired bathroom featuring a large walk-in shower, separate soaking tub, and an oversized walk-in closet. The backyard is designed for effortless outdoor living, offering a covered patio with an outdoor kitchen, fireplace, and a beautifully maintained, low-maintenance yard that's perfect for relaxing and entertaining year-round. Ideally located just minutes from shopping, dining, and entertainment, with convenient access to Kaliste Saloom Road and Ambassador Caffery Parkway, this exceptional home offers luxury living in one of the area's most sought-after neighborhoods. Schedule your private showing today and experience everything this beautiful home has to offer!
For sale
$625,000
504 Torrenova Cir, Lafayette, LA 70508
4beds
3,020sqft
Single Family Residence
Built in 2011
7,840 Square Feet Lot
$608,000 Zestimate®
$207/sqft
$46/mo HOA
What's special
Large walk-in showerAbundant cabinetryOversized walk-in closetBeautifully maintained low-maintenance yardSpacious primary suiteSeparate soaking tubSpa-inspired bathroom
- 111 days
- 238
- 19
Zillow last checked:
Listing updated:
Listed by:
Stacy Johnston 337-654-2380,
eXp Realty, LLC 337-522-7554
Source: RAA,MLS#: 2600005796
Facts & features
Interior
Bedrooms & bathrooms
- Bedrooms: 4
- Bathrooms: 3
- Full bathrooms: 3
Heating
- Electric
Cooling
- Multi Units, Central Air
Appliances
- Included: Induction Cooktop, Dishwasher, Disposal, Dryer, Gas Cooktop, Refrigerator, Trash Compactor, Washer, Electric Stove Con
- Laundry: Electric Dryer Hookup, Washer Hookup
Features
- High Ceilings, Beamed Ceilings, Built-in Features, Cathedral Ceiling(s), Computer Nook, Crown Molding, Double Vanity, Kitchen Island, Multi-Head Shower, Separate Shower, Varied Ceiling Heights, Walk-In Closet(s), Granite Counters
- Flooring: Tile, Wood, Wood Laminate
- Windows: Window Treatments, Double Pane Windows
- Number of fireplaces: 2
- Fireplace features: 2 Fireplaces, Outside
Interior area
- Total interior livable area: 3,020 sqft
Property
Parking
- Total spaces: 2
- Parking features: Garage, Garage Faces Rear
- Garage spaces: 2
- Has uncovered spaces: Yes
Features
- Stories: 2
- Patio & porch: Covered
- Exterior features: Outdoor Kitchen, Lighting
- Fencing: Wood
Lot
- Size: 7,840 Square Feet
- Dimensions: 41 x 143
- Features: 0 to 0.5 Acres, Landscaped
Details
- Parcel number: 6131160
Construction
Type & style
- Home type: SingleFamily
- Architectural style: Traditional
- Property subtype: Single Family Residence
Materials
- Brick Veneer, Stucco, Brick
- Foundation: Slab
- Roof: Composition
Condition
- Resale
- Year built: 2011
Utilities & green energy
- Electric: Elec: City
- Gas: Gas: Atmos
- Sewer: Public Sewer
Community & HOA
Community
- Subdivision: Elan
HOA
- Has HOA: Yes
- Amenities included: Management
- Services included: Accounting, Maintenance Grounds
- HOA fee: $550 annually
Location
- Region: Lafayette
Financial & listing details
- Price per square foot: $207/sqft
- Tax assessed value: $410,610
- Annual tax amount: $4,320
- Date on market: 6/26/2026
- Electric utility on property: Yes
Estimated market value
$608,000
$578,000 - $638,000
$3,002/mo
Price history
| Date | Event | Price |
|---|---|---|
| 6/26/2026 | Listed for sale | $625,000+16.8%$207/sqft |
Source:  RAA #2600005796 Report a problem RAA #2600005796 Report a problem | ||
| 10/12/2022 | Listing removed | -- |
Source: RAA #22005314 Report a problem | ||
| 9/7/2022 | Price change | $535,000-2.5%$177/sqft |
Source: RAA #22005314 Report a problem | ||
| 6/7/2022 | Listed for sale | $548,500+37.5%$182/sqft |
Source: RAA #22005314 Report a problem | ||
| 6/22/2021 | Sold | -- |
Source: Public Record Report a problem | ||
| 5/10/2021 | Listed for sale | $399,000-4.8%$132/sqft |
Source: Owner Report a problem | ||
| 9/22/2020 | Price change | $419,000-4.6%$139/sqft |
Source: Keller Williams Realty Acadiana #20005358 Report a problem | ||
| 8/4/2020 | Price change | $439,000-2.2%$145/sqft |
Source: Keller Williams Realty Acadiana #20005358 Report a problem | ||
| 7/19/2020 | Price change | $449,000-2.2%$149/sqft |
Source: Keller Williams Realty Acadiana #20005358 Report a problem | ||
| 6/18/2020 | Listed for sale | $459,000$152/sqft |
Source: Keller Williams Realty Acadiana #20005358 Report a problem | ||
| 2/22/2011 | Sold | -- |
Source: Public Record Report a problem | ||
Public tax history
| Year | Property taxes | Tax assessment |
|---|---|---|
| 2025 | $4,320 | $41,061 |
| 2024 | $4,320 +1.8% | $41,061 +1.2% |
| 2023 | $4,243 0% | $40,565 |
| 2022 | $4,245 -0.3% | $40,565 |
| 2021 | $4,259 -11.4% | $40,565 -11.7% |
| 2020 | $4,805 +4.3% | $45,924 |
| 2019 | $4,609 -1.7% | $45,924 |
| 2018 | $4,687 +15.7% | $45,924 |
| 2017 | $4,050 | $45,924 |
| 2015 | $4,050 +37% | $45,924 +9% |
| 2013 | $2,957 +1085.2% | $42,130 +1352.8% |
| 2011 | $249 +0.2% | $2,900 |
| 2010 | $249 | $2,900 |
Find assessor info on the county website
Monthly payment
Est. payment
Payment breakdown
Explore the cost of this home by adjusting the details. Changes won't be saved.Climate risks
Neighborhood: 70508
Nearby schools
Schools provided by the listing agent
- Elementary: Milton
- Middle: Milton
- High: Southside
Source: RAA. This data may not be complete. We recommend contacting the local school district to confirm school assignments for this home.


Similar homes
- $575,0003 bd3 ba2.6k sqft201 Maple Branch St, Lafayette, LA 70508For Sale

 MLS ID #2600006366, Amy Lee, eXp Realty, LLC. RAA
 - $519,5004 bd3 ba2.9k sqft119 E Peck Blvd, Lafayette, LA 70508For Sale
 MLS ID #2600005279, Mary V Langlinais, Compass. RAA
 - $640,0004 bd4 ba3.1k sqft300 Creekwood Dr, Lafayette, LA 70503For Sale
 MLS ID #2600007271, Paul Tylock, eXp Realty, LLC. RAA
 - $549,0004 bd4 ba3.5k sqft308 Trailwood Ln, Lafayette, LA 70508For Sale
 MLS ID #2600004785, Ryan Meaux, eXp Realty, LLC. RAA
 - $625,0004 bd4 ba3k sqft201 Green Springs Rd, Youngsville, LA 70592For SaleMLS ID #2600004734, Leslie Wooters, Real Broker, LLC. RAA
- $499,9004 bd4 ba3.9k sqft203 Autumn Oak Bnd, Lafayette, LA 70508For SaleMLS ID #2600005032, Corey Fontenot, Compass. RAA
- $654,0004 bd3 ba2.5k sqft116 Orchard Park Ave, Lafayette, LA 70508For SaleMLS ID #2500006495, Paula P Hornback, Compass. RAA
- $580,0003 bd3 ba1.8k sqft108 Settlers Trace Blvd, Lafayette, LA 70508For SaleMLS ID #2600007011, Priscilla Feinberg, Compass. RAA
- $440,0004 bd3 ba3.3k sqft116 Warwicke Dr, Lafayette, LA 70508For SaleMLS ID #2600001222, Billy Pritchard, Dream Home Realty, LLC. RAA
- $557,0004 bd3 ba3k sqft105 Pleasant Lake Dr, Youngsville, LA 70592For SaleMLS ID #2600009273, Monique Fritz, Dream Home Realty, LLC. RAA
- $324,0004 bd3 ba1.9k sqft117 Range Dr, Lafayette, LA 70508For SaleMLS ID #2600005933, Rebekah McGee, McGeeScott Realty. RAA
- $599,0004 bd4 ba2.5k sqft710 Harbor Rd, Youngsville, LA 70592For SaleMLS ID #2500006996, Lulu David, Lulu David Real Estate Co LLC. RAA
- $650,0004 bd3 ba2.4k sqft105 Summit Heights Dr, Youngsville, LA 70592New ConstructionMLS ID #2600007255, Laurie C Huff, Compass. RAA
- $445,0004 bd3 ba2.5k sqft408 Chevalier Blvd, Lafayette, LA 70503For SaleMLS ID #2600006885, Natalie A Leon, Compass. RAA
- $438,0003 bd3 ba2.3k sqft220 Treescape Dr, Lafayette, LA 70508For SaleMLS ID #2600008217, Arla Slaughter, Compass. RAA
- $875,0005 bd3 ba4.2k sqft108 Jean Baptiste Dr, Lafayette, LA 70503For SaleMLS ID #2600009440, Stephen Hundley, Real Broker, LLC. RAA
- $615,0002 bd3 ba1.8k sqft317 Richland Ave, Lafayette, LA 70508For SaleMLS ID #2600007959, Jeannie DelGreco, Compass. RAA
- $735,0004 bd4 ba3.7k sqft115 Westfield Dr, Lafayette, LA 70503For SaleMLS ID #2500006032, Kenneth Chaisson, Compass. RAA
- $820,0004 bd5 ba2.9k sqft302 Greyford Dr, Lafayette, LA 70503For SaleMLS ID #2600004592, Candi Bellard, McGeeScott Realty. RAA
- $559,5004 bd3 ba2.2k sqft106 Rue De Chambery, Broussard, LA 70518For SaleMLS ID #2600004510, C. Leigh Ann Meche, Choice Realty. RAA
