Rare Opportunity, Spacious Dual Kitchen Acadian style home--perfect for your new residence. Discover the unparalled flexibility and luxurious living in this stunning two-story in the coveted Fernewood Subdivision. With this expansive 3725 sq ft, comes s 4 BR and 3 1/2 BA. The Primary Bedroom and second nearby En Suite bedroom are on the 1st floor and 2 additional Bedrooms are on the 2nd floor. There are 2 fireplaces and a variety of flooring including brick, ceramic and an attractive pine. Each of the BR's has a spacious walk-in closet. All of the amenities are here: separate shower, garage, central vacuum, sprinkler system, fully fenced and landscaped. Uniquely designed for multi-generational living or sophisticated entertaining. This home also features to full and high-end kitchens,offering a life style of convenience and functionality you will seldom find. This is the place you will want to call home.
For sale
Price cut: $15K (7/8)
$735,000
115 Westfield Dr, Lafayette, LA 70503
4beds
3,725sqft
:
Get pre-qualified$4,699/mo
Single Family Residence
Built in ----
0.27 Acres Lot
$711,900 Zestimate®
$197/sqft
$50/mo HOA
What's special
Separate showerSprinkler systemCentral vacuumSpacious dual kitchen
- 237 days |
- 324 |
- 4 |
Zillow last checked:
Listing updated:
Listed by:
Kenneth Chaisson,
Compass 337-233-9700
Source: RAA,MLS#: 2500006032
Facts & features
Interior
Bedrooms & bathrooms
- Bedrooms: 4
- Bathrooms: 4
- Full bathrooms: 3
- 1/2 bathrooms: 1
Heating
- Central
Cooling
- Multi Units, Central Air
Appliances
- Included: Dishwasher, Disposal, Dryer, Gas Cooktop, Microwave, Refrigerator, Trash Compactor, Washer, Water Softener, Electric Stove Con
- Laundry: Electric Dryer Hookup
Features
- High Ceilings, Crown Molding, Double Vanity, Dual Closets, Guest Suite, Kitchen Island, Multi-Head Shower, Separate Shower, Standalone Tub, Walk-in Pantry, Walk-In Closet(s), Stone Counters
- Flooring: Marble, Wood
- Number of fireplaces: 2
- Fireplace features: 2 Fireplaces
Interior area
- Total interior livable area: 3,725 sqft
Video & virtual tour
Property
Parking
- Total spaces: 2
- Parking features: Garage
- Garage spaces: 2
Features
- Stories: 2
- Patio & porch: Covered, Porch
- Exterior features: Other
- Fencing: Full
- Waterfront features: Other
Lot
- Size: 0.27 Acres
- Dimensions: 95 x 125
- Features: 0 to 0.5 Acres, Level, Near Public Transit
Details
- Additional structures: Garage(s)
- Parcel number: 6085266
Construction
Type & style
- Home type: SingleFamily
- Architectural style: Traditional
- Property subtype: Single Family Residence
Materials
- Brick Veneer, Stucco, Brick, Frame
- Foundation: Slab
- Roof: Composition
Condition
- Resale
Utilities & green energy
- Electric: Elec: City
- Gas: Gas: Atmos
- Sewer: Public Sewer
Community & HOA
Community
- Features: Park, Shopping/Mall
- Subdivision: Fernewood
HOA
- Has HOA: Yes
- Services included: Other - See Remarks
- HOA fee: $600 annually
Location
- Region: Lafayette
Financial & listing details
- Price per square foot: $197/sqft
- Tax assessed value: $466,250
- Annual tax amount: $4,905
- Date on market: 12/4/2025
- Exclusions: Other - See Remarks
- Electric utility on property: Yes
Estimated market value
$711,900
$676,000 - $747,000
$3,724/mo
Price history
| Date | Event | Price |
|---|---|---|
| 7/8/2026 | Price change | $735,000-2%$197/sqft |
Source:  RAA #2500006032 Report a problem RAA #2500006032 Report a problem | ||
| 12/4/2025 | Listed for sale | $750,000$201/sqft |
Source: RAA #2500006032 Report a problem | ||
| 10/6/2014 | Sold | -- |
Source: Public Record Report a problem | ||
Public tax history
| Year | Property taxes | Tax assessment |
|---|---|---|
| 2024 | $4,905 +4.8% | $46,625 +4.2% |
| 2023 | $4,680 0% | $44,744 |
| 2022 | $4,682 -0.3% | $44,744 |
| 2021 | $4,698 +0.3% | $44,744 |
| 2020 | $4,682 +4.3% | $44,744 |
| 2019 | $4,491 -1.7% | $44,744 |
| 2018 | $4,566 +16.2% | $44,744 |
| 2017 | $3,930 | $44,744 +4.2% |
| 2015 | $3,930 -4.1% | $42,930 +6.7% |
| 2013 | $4,096 +48.1% | $40,240 |
| 2011 | $2,767 +0.2% | $40,240 |
| 2010 | $2,762 -20.7% | $40,240 |
| 2008 | $3,482 +22.1% | $40,240 +18.6% |
| 2006 | $2,852 +0.8% | $33,940 |
| 2005 | $2,829 +10.7% | $33,940 +1.3% |
| 2002 | $2,556 +6.2% | $33,500 |
| 2001 | $2,408 +26.5% | $33,500 +25% |
| 2000 | $1,903 | $26,790 |
Find assessor info on the county website
Monthly payment
Est. payment
Payment breakdown
Explore the cost of this home by adjusting the details. Changes won't be saved.Climate risks
Neighborhood: 70503
Nearby schools
GreatSchools rating
- 9/10Broadmoor Elementary SchoolGrades: PK-5Distance: 0.8 mi
- 9/10Edgar Martin Middle SchoolGrades: 6-8Distance: 0.9 mi
- 6/10O. Comeaux High SchoolGrades: 9-12Distance: 2.4 mi
Schools provided by the listing agent
- Elementary: Broadmoor
- Middle: Edgar Martin
- High: Lafayette
Source: RAA. This data may not be complete. We recommend contacting the local school district to confirm school assignments for this home.
- $605,300-- bd-- ba3.5k sqft113 Westfield Dr, Lafayette, LA 70503Off Market
- $--4 bd3 ba3.4k sqft117 Westfield Dr, Lafayette, LA 70503Sold

- $485,300-- bd-- ba2.9k sqft600 Waterside Dr, Lafayette, LA 70503Off Market
- $466,900-- bd-- ba2.7k sqft602 Waterside Dr, Lafayette, LA 70503Off Market
- $553,300-- bd-- ba3k sqft504 Waterside Dr, Lafayette, LA 70503Off Market
- $575,0004 bd3 ba2.9k sqft114 Westfield Dr, Lafayette, LA 70503For Sale
- $491,100-- bd-- ba2.8k sqft111 Westfield Dr, Lafayette, LA 70503Off Market
- $--5 bd4 ba3.5k sqft116 Westfield Dr, Lafayette, LA 70503Sold
A local agent can set up tours, give advice and negotiate with sellers.
Similar homes
- $715,0004 bd4 ba3.8k sqft102 Plainfield Cir, Lafayette, LA 70503For Sale
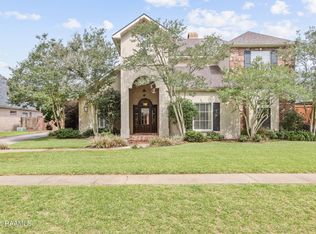
 MLS ID #2600003883, Emily Babineaux, Keaty Real Estate Team. RAA
 - $749,0004 bd3 ba2.7k sqft106 Winthorpe Row, Lafayette, LA 70503For Sale
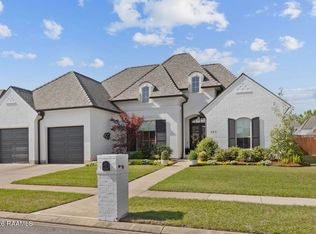 MLS ID #2600002546, Margeaux S Tujague, Dwight Andrus Real Estate Agency, LLC. RAA
 - $575,0004 bd3 ba2.9k sqft114 Westfield Dr, Lafayette, LA 70503For Sale
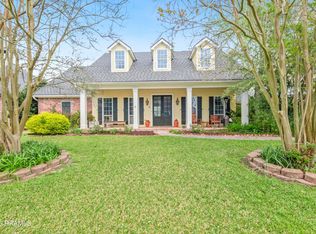 MLS ID #2600002575, Fred Arsement, Keller Williams Realty Acadiana. RAA
 - $750,0005 bd5 ba4.2k sqft110 Canterbury Rd, Lafayette, LA 70503For Sale
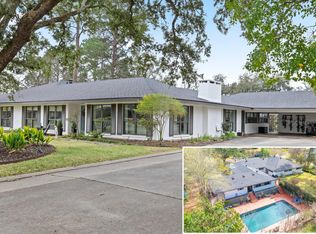 MLS ID #2600001861, Robbie Breaux, Real Broker, LLC. RAA
 - $689,9005 bd5 ba3.8k sqft105 Fyvie Ln, Lafayette, LA 70503For SaleMLS ID #2600004260, Sean Hettich, Real Broker, LLC. RAA
- $599,0004 bd3 ba3.2k sqft104 Carrollton Cir, Lafayette, LA 70503For SaleMLS ID #2600005039, Quincie Privat, EXP Realty, LLC. RAA
- $775,0004 bd4 ba4k sqft118 W Bayou Pkwy, Lafayette, LA 70503For SaleMLS ID #2600003023, Teresa Scarsella, Compass. RAA
- $599,0004 bd3 ba2.6k sqft203 Flagstone Ct, Lafayette, LA 70503For SaleMLS ID #2600004821, Robbie Breaux, Real Broker, LLC. RAA
- $799,0004 bd4 ba3.4k sqft219 Hidden Grove Pl, Lafayette, LA 70503For SaleMLS ID #2600001565, Tiffany Chiasson, Frontline Real Estate Group. RAA
- $875,0004 bd4 ba3.9k sqft109 Kingswalk, Lafayette, LA 70503For SaleMLS ID #2600005267, Lucius A Hornsby, Keller Williams Realty Acadiana. RAA
- $749,0003 bd3 ba2.6k sqft200 River Ranch Blvd, Lafayette, LA 70508For SaleMLS ID #2600005304, Kimberly G Cobb Keys, Compass. RAA
- $585,6004 bd3 ba2.9k sqft119 E Peck Blvd, Lafayette, LA 70508For SaleMLS ID #2600005279, Mary V Langlinais, Compass. RAA
- $899,0004 bd4 ba4k sqft309 Oakleaf Dr, Lafayette, LA 70503For SaleMLS ID #2600000493, Wendy McCombie, Compass. RAA
- $575,0004 bd4 ba3.8k sqft106 Peck Blvd, Lafayette, LA 70508For SaleMLS ID #24004958, Monica Dumesnil, Coldwell Banker Trahan Real Estate Group. RAA
- $500,0004 bd4 ba3.6k sqft103 Prosperity Cir, Lafayette, LA 70508For Sale
 MLS ID #2026013396, Angelle Davis, CENTURY 21 Bessette Flavin. ROAM MLS
 - $479,0003 bd3 ba2.1k sqft217 Bertrand St, Lafayette, LA 70503For SaleMLS ID #2600006977, Matthew Delcambre, Keaty Real Estate Team. RAA
- $925,0005 bd4 ba4k sqft100 Emily Cir, Lafayette, LA 70508For SaleMLS ID #2600002888, Eliana Ashkar, Compass. RAA
- $625,0004 bd3 ba3k sqft504 Torrenova Cir, Lafayette, LA 70508For SaleMLS ID #2600005796, Stacy Johnston, EXP Realty, LLC. RAA
- $549,9003 bd3 ba2.3k sqft105 Sienna Pl, Lafayette, LA 70503For SaleMLS ID #2600005281, Dustan Quebodeaux, EXP Realty, LLC. RAA
- $600,0006 bd5 ba4.9k sqft208 Pembroke Ln, Lafayette, LA 70508For SaleMLS ID #2600005928, Bailey Caldwell, HUNCO Real Estate. RAA
