Welcome to 106 Winthorpe Row, a beautifully upgraded and meticulously maintained residence in sought-after Brookshire South. Expand your living space and bring the outdoors in with the exceptional motorized screened-in patio. Designed for year-round enjoyment, this outdoor living area features glass-paneled accordion doors, a built-in grill with vent hood, mini fridge, sink, Italian porcelain tile, and a cozy gas fireplace. An open and inviting floor plan is enhanced by designer paint and wallpaper finishes throughout. The spacious living area showcases a floor-to-ceiling tiled fireplace and cork accent wall, seamlessly flowing into the dining space, which features an accent nook ideal for a buffet and convenient access to the butler's pantry. The well-appointed kitchen offers abundant storage with extensive cabinetry, drawers, and generous counter space, along with a gas range and a spacious walk-in pantry adjacent to the butler's pantry. A thoughtfully designed triple split floor plan features soaring 12-ft ceilings, upgraded fixtures, and custom window coverings throughout. The primary suite offers a spacious bedroom with wood flooring, a custom ceiling, and a beautiful wall of windows. The en suite spa-like bath includes dual vanities, a freestanding tub, walk-in shower, and a generous-sized closet complete with built-ins and a safe. Modern upgrades include two Rinnai tankless water heaters and multi-zone heating and cooling, ensuring efficiency and year-round comfort. Additional enhancements include a whole-home security system with motion sensors, added insulation above the garage, heavy-duty Monkey Bar garage shelving, and a full perimeter gutter system. Ideally located with easy access in and out of the subdivision and close proximity to shopping and major highways, this home offers the perfect balance of luxury, comfort and every day practicality. Schedule your private showing today.
Pending
$749,000
106 Winthorpe Row, Lafayette, LA 70503
4beds
2,723sqft
Single Family Residence
Built in 2021
0.25 Acres Lot
$724,600 Zestimate®
$275/sqft
$42/mo HOA
What's special
Exceptional motorized screened-in patioTriple split floor planWalk-in showerGas rangeUpgraded fixturesEn suite spa-like bathDual vanities
- 197 days
- 274
- 16
Zillow last checked:
Listing updated:
Listed by:
Margeaux S Tujague 337-831-4293,
Dwight Andrus Real Estate Agency, LLC 337-534-0900
Source: RAA,MLS#: 2600002546
Facts & features
Interior
Bedrooms & bathrooms
- Bedrooms: 4
- Bathrooms: 3
- Full bathrooms: 3
Heating
- Central
Cooling
- Central Air
Appliances
- Included: Dishwasher, Disposal, Microwave, Refrigerator, Electric Stove Con
- Laundry: Electric Dryer Hookup, Washer Hookup
Features
- Built-in Features, Crown Molding, Separate Shower, Varied Ceiling Heights, Walk-In Closet(s), Kitchen Island, Walk-in Pantry, Double Vanity, Standalone Tub, Granite Counters, Other Counters
- Flooring: Tile, Other, Wood
- Windows: Window Treatments, Double Pane Windows
- Number of fireplaces: 2
- Fireplace features: 2 Fireplaces, Outside, Gas
Interior area
- Total interior livable area: 2,723 sqft
Property
Parking
- Total spaces: 2
- Parking features: Garage
- Garage spaces: 2
- Has uncovered spaces: Yes
Features
- Stories: 1
- Patio & porch: Covered, Enclosed, Open, Screened
- Exterior features: Outdoor Grill, Outdoor Kitchen, Lighting
- Fencing: Full,Privacy,Gate
Lot
- Size: 0.25 Acres
- Dimensions: 90 x 121
- Features: 0 to 0.5 Acres, Landscaped
Details
- Parcel number: 6156750
Construction
Type & style
- Home type: SingleFamily
- Architectural style: Contemporary,Traditional,Mid Century Modern
- Property subtype: Single Family Residence
Materials
- Brick Veneer, HardiPlank Type, Stucco
- Foundation: Slab
- Roof: Composition
Condition
- Resale
- Year built: 2021
Utilities & green energy
- Electric: Elec: City
- Gas: Gas: Delta Utilities
- Sewer: Public Sewer
Community & HOA
Community
- Features: Playground
- Subdivision: Brookshire South
HOA
- Has HOA: Yes
- Amenities included: Management, Recreation Facilities
- Services included: Accounting, Maintenance Grounds
- HOA fee: $500 annually
Location
- Region: Lafayette
Financial & listing details
- Price per square foot: $275/sqft
- Tax assessed value: $585,520
- Annual tax amount: $6,160
- Date on market: 3/27/2026
- Electric utility on property: Yes
Estimated market value
$724,600
$688,000 - $761,000
$2,698/mo
Price history
| Date | Event | Price |
|---|---|---|
| 9/23/2026 | Pending sale | $749,000$275/sqft |
Source:  RAA #2600002546 Report a problem RAA #2600002546 Report a problem | ||
| 7/11/2026 | Price change | $749,000-2.7%$275/sqft |
Source: RAA #2600002546 Report a problem | ||
| 3/27/2026 | Listed for sale | $770,000-3.1%$283/sqft |
Source: RAA #2600002546 Report a problem | ||
| 3/16/2026 | Listing removed | $795,000$292/sqft |
Source: RAA #2600001278 Report a problem | ||
| 2/23/2026 | Listed for sale | $795,000+27.2%$292/sqft |
Source: RAA #2600001278 Report a problem | ||
| 10/21/2021 | Sold | -- |
Source: RAA #21008879 Report a problem | ||
| 9/30/2021 | Pending sale | $625,000$230/sqft |
Source: Latter and Blum #21008879 Report a problem | ||
| 9/28/2021 | Listed for sale | $625,000$230/sqft |
Source: Latter and Blum #21008879 Report a problem | ||
| 9/28/2021 | Pending sale | $625,000$230/sqft |
Source: RAA #21008879 Report a problem | ||
| 9/28/2021 | Listed for sale | $625,000+525%$230/sqft |
Source: RAA #21008879 Report a problem | ||
| 10/17/2019 | Listing removed | $100,000$37/sqft |
Source: Latter & Blum Companies #19004133 Report a problem | ||
| 4/22/2019 | Listed for sale | $100,000$37/sqft |
Source: Latter & Blum Companies #19004133 Report a problem | ||
Public tax history
| Year | Property taxes | Tax assessment |
|---|---|---|
| 2025 | $6,160 | $58,552 |
| 2024 | $6,160 +2% | $58,552 +1.4% |
| 2023 | $6,038 0% | $57,726 |
| 2022 | $6,040 +560.4% | $57,726 +562.6% |
| 2021 | $915 +11.5% | $8,712 +11.1% |
| 2020 | $820 +17.3% | $7,840 +12.5% |
| 2019 | $699 +12.4% | $6,969 +14.3% |
| 2018 | $622 -32.2% | $6,098 -32.2% |
| 2017 | $917 | $9,000 +1171.2% |
| 2015 | $917 | $708 |
Find assessor info on the county website
Monthly payment
Est. payment
Payment breakdown
Explore the cost of this home by adjusting the details. Changes won't be saved.Climate risks
Neighborhood: 70503
Nearby schools
Schools provided by the listing agent
- Elementary: Broadmoor
- Middle: Edgar Martin
Source: RAA. This data may not be complete. We recommend contacting the local school district to confirm school assignments for this home.


Similar homes
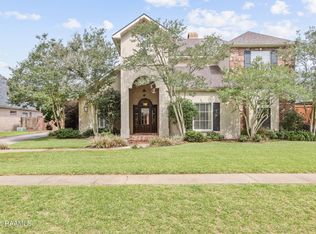
- $735,0004 bd4 ba3.7k sqft115 Westfield Dr, Lafayette, LA 70503For Sale

 MLS ID #2500006032, Kenneth Chaisson, Compass. RAA
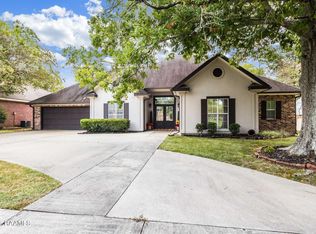
 - $715,0004 bd4 ba3.8k sqft102 Plainfield Cir, Lafayette, LA 70503For Sale
 MLS ID #2600003883, Emily Babineaux, Keaty Real Estate Team. RAA
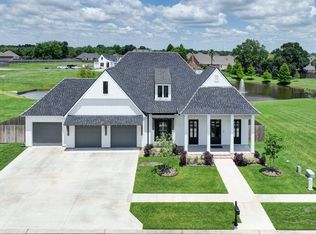
 - $655,0004 bd4 ba3.1k sqft300 Creekwood Dr, Lafayette, LA 70503For Sale
 MLS ID #2600007271, Paul Tylock, EXP Realty, LLC. RAA
 - $820,0004 bd5 ba2.9k sqft302 Greyford Dr, Lafayette, LA 70503For Sale
 MLS ID #2600004592, Candi Bellard, McGeeScott Realty. RAA
 - $865,0004 bd3 ba2.9k sqft500 Greyford Dr, Lafayette, LA 70503For SaleMLS ID #2600008524, Dawn Williams-Deare, Dwight Andrus Real Estate Agency, LLC. RAA
- $589,9004 bd3 ba2.6k sqft203 Flagstone Ct, Lafayette, LA 70503For SaleMLS ID #2600004821, Robbie Breaux, Real Broker, LLC. RAA
- $775,0004 bd4 ba3.4k sqft219 Hidden Grove Pl, Lafayette, LA 70503For SaleMLS ID #2600001565, Tiffany Chiasson, Frontline Real Estate Group. RAA
- $529,9953 bd3 ba2.3k sqft213 Lemongrass Ln, Lafayette, LA 70503For SaleMLS ID #2600008597, David Edmiston, Compass. RAA
- $740,0004 bd4 ba3k sqft102 Henry James Ct, Lafayette, LA 70592New ConstructionMLS ID #25000142, Paul Tylock, EXP Realty, LLC. RAA
- $825,0004 bd4 ba3.9k sqft109 Kingswalk, Lafayette, LA 70503For SaleMLS ID #2600005267, Lucius A Hornsby, Keller Williams Realty Acadiana. RAA
- $749,9004 bd4 ba3.2k sqft221 Rue De Frejus, Broussard, LA 70518For SaleMLS ID #2600006655, Teri G Desormeaux, Compass. RAA
- $850,0004 bd4 ba4k sqft309 Oakleaf Dr, Lafayette, LA 70503For SaleMLS ID #2600007568, Robbie Breaux, Real Broker, LLC. RAA
- $445,0004 bd3 ba2.5k sqft408 Chevalier Blvd, Lafayette, LA 70503For SaleMLS ID #2600006885, Natalie A Leon, Compass. RAA
- $625,0004 bd3 ba3k sqft504 Torrenova Cir, Lafayette, LA 70508For SaleMLS ID #2600005796, Stacy Johnston, EXP Realty, LLC. RAA
- $549,5004 bd3 ba2.9k sqft119 E Peck Blvd, Lafayette, LA 70508For SaleMLS ID #2600005279, Mary V Langlinais, Compass. RAA
- $824,0004 bd3 ba3.1k sqft120 Genna Ln, Youngsville, LA 70592For SaleMLS ID #2600004475, Alison Periou, Real Broker, LLC. RAA
- $654,0004 bd3 ba2.5k sqft116 Orchard Park Ave, Lafayette, LA 70508For SaleMLS ID #2500006495, Paula P Hornback, Compass. RAA
- $859,9994 bd5 ba3.4k sqft106 Little Hickory Ct, Lafayette, LA 70508For SaleMLS ID #2600004590, Erin H Saltzman, Dwight Andrus Real Estate Agency, LLC. RAA
- $539,9003 bd3 ba2.3k sqft105 Sienna Pl, Lafayette, LA 70503For SaleMLS ID #2600005281, Dustan Quebodeaux, EXP Realty, LLC. RAA
