Nestled in an unbeatable, central location-walk to Red's or bike to Moncus Park-this beautiful 4,000 square foot estate blends rich character with high end luxury. The expansive living room is a true showstopper, boasting vaulted ceilings, brick floors, and a wall of windows that seamlessly brings the outdoors in. The kitchen features luxury appliances, cypress cabinets, granite countertops, walk-in pantry, and a cozy keeping area with a fireplace. The primary suite has a kitchenette, sitting area, and an office/exercise room. Off the kitchen is a large room that could be a playroom or TV room. Three more bedrooms each with pine wood flooring and two more bathrooms gives enough space for everyone. Outside is your personal private oasis, meticulously landscaped gardens entirely enclosed by classic brick walls for the ultimate in tranquility and privacy. You have to come see this one!
For sale
Price cut: $25K (9/28)
$825,000
109 Kingswalk, Lafayette, LA 70503
4beds
3,982sqft
Single Family Residence
Built in 1997
9,583 Square Feet Lot
$807,900 Zestimate®
$207/sqft
$75/mo HOA
What's special
Meticulously landscaped gardensLuxury appliancesGranite countertopsCypress cabinetsWalk-in pantryVaulted ceilingsBrick floors
- 121 days
- 1,096
- 38
Zillow last checked:
Listing updated:
Listed by:
Lucius A Hornsby 337-344-9949,
Keller Williams Realty Acadiana 337-735-9300
Source: RAA,MLS#: 2600005267
Facts & features
Interior
Bedrooms & bathrooms
- Bedrooms: 4
- Bathrooms: 4
- Full bathrooms: 3
- 1/2 bathrooms: 1
Heating
- Central, Natural Gas
Cooling
- Multi Units, Central Air
Appliances
- Included: Gas Cooktop, Dishwasher, Disposal, Ice Maker, Refrigerator, Gas Stove Con
Features
- High Ceilings, Beamed Ceilings, Bookcases, Built-in Features, Crown Molding, Separate Shower, Vaulted Ceiling(s), Walk-In Closet(s), Wet Bar, Cathedral Ceiling(s), Guest Suite, Kitchen Island, Walk-in Pantry, Double Vanity, Standalone Tub, Granite Counters, Granite Tile Counters
- Flooring: Brick, Tile, Wood
- Number of fireplaces: 2
- Fireplace features: 2 Fireplaces
Interior area
- Total interior livable area: 3,982 sqft
Property
Parking
- Total spaces: 2
- Parking features: Garage
- Garage spaces: 2
Features
- Stories: 2
- Patio & porch: Covered, Deck
- Exterior features: Balcony
- Fencing: Brick
Lot
- Size: 9,583 Square Feet
- Dimensions: 33 x 101
- Features: 0 to 0.5 Acres, Cul-De-Sac, No Outlet Street, Landscaped
Details
- Parcel number: 6083416
Construction
Type & style
- Home type: SingleFamily
- Architectural style: Other
- Property subtype: Single Family Residence
Materials
- Brick Veneer, HardiPlank Type, Frame
- Foundation: Slab
- Roof: Composition
Condition
- Resale
- Year built: 1997
Details
- Builder name: Mike Thompson
Utilities & green energy
- Electric: Elec: City
- Gas: Gas: Atmos
- Sewer: Public Sewer
Community & HOA
Community
- Subdivision: Kingswood Est
HOA
- Has HOA: Yes
- Amenities included: Management
- Services included: Maintenance Grounds
- HOA fee: $900 annually
Location
- Region: Lafayette
Financial & listing details
- Price per square foot: $207/sqft
- Tax assessed value: $902,830
- Annual tax amount: $9,498
- Date on market: 6/11/2026
- Electric utility on property: Yes
Estimated market value
$807,900
$768,000 - $848,000
$3,380/mo
Price history
| Date | Event | Price |
|---|---|---|
| 9/28/2026 | Price change | $825,000-2.9%$207/sqft |
Source:  RAA #2600005267 Report a problem RAA #2600005267 Report a problem | ||
| 8/4/2026 | Price change | $850,000-2.9%$213/sqft |
Source: RAA #2600005267 Report a problem | ||
| 6/11/2026 | Listed for sale | $875,000$220/sqft |
Source: RAA #2600005267 Report a problem | ||
| 9/12/2002 | Sold | -- |
Source: Agent Provided Report a problem | ||
Public tax history
| Year | Property taxes | Tax assessment |
|---|---|---|
| 2025 | $9,498 | $90,283 |
| 2024 | $9,498 +5.4% | $90,283 +4.8% |
| 2023 | $9,013 0% | $86,171 |
| 2022 | $9,017 -0.3% | $86,171 |
| 2021 | $9,047 +0.3% | $86,171 |
| 2020 | $9,017 +4.3% | $86,171 |
| 2019 | $8,648 -1.7% | $86,171 |
| 2018 | $8,794 +7.9% | $86,171 |
| 2017 | $8,152 | $86,171 +14.4% |
| 2015 | $8,152 +15.9% | $75,300 |
| 2013 | $7,037 +22.8% | $75,300 |
| 2011 | $5,729 +0.2% | $75,300 |
| 2010 | $5,720 -19.1% | $75,300 |
| 2008 | $7,067 +34% | $75,300 +31% |
| 2006 | $5,274 +0.8% | $57,500 |
| 2005 | $5,232 -3.9% | $57,500 |
| 2002 | $5,441 +5.9% | $57,500 |
| 2001 | $5,137 +51.5% | $57,500 +58.9% |
| 2000 | $3,390 | $36,180 |
Find assessor info on the county website
Monthly payment
Est. payment
Payment breakdown
Explore the cost of this home by adjusting the details. Changes won't be saved.Climate risks
Neighborhood: 70503
Nearby schools
Schools provided by the listing agent
- Elementary: Woodvale
- Middle: L J Alleman
- High: Lafayette
Source: RAA. This data may not be complete. We recommend contacting the local school district to confirm school assignments for this home.
Similar homes
- $850,0004 bd4 ba4k sqft309 Oakleaf Dr, Lafayette, LA 70503For Sale
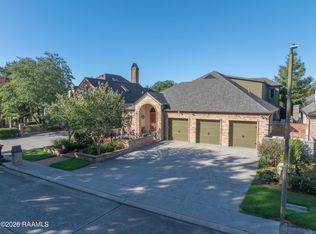
 MLS ID #2600007568, Robbie Breaux, Real Broker, LLC. RAA
 - $950,0004 bd5 ba4.2k sqft106 Kings Walk, Lafayette, LA 70503For Sale
 MLS ID #2600003602, Robbie Breaux, Real Broker, LLC. RAA
 - $1,000,0003 bd5 ba5k sqft301 Oakleaf Dr, Lafayette, LA 70503For Sale
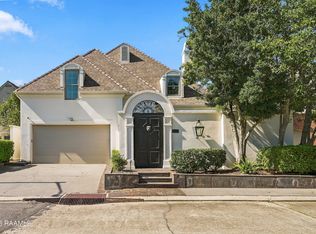 MLS ID #2600009202, Robbie Breaux, Real Broker, LLC. RAA
 - $775,0004 bd4 ba3.4k sqft219 Hidden Grove Pl, Lafayette, LA 70503For Sale
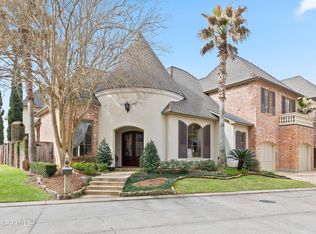 MLS ID #2600001565, Tiffany Chiasson, Frontline Real Estate Group. RAA
 - $995,0004 bd5 ba4k sqft113 Bernice Ave, Lafayette, LA 70503For SaleMLS ID #2600007609, Angele Roy, Compass. RAA
- $715,0004 bd4 ba3.8k sqft102 Plainfield Cir, Lafayette, LA 70503For SaleMLS ID #2600003883, Emily Babineaux, Keaty Real Estate Team. RAA
- $875,0006 bd4 ba5.2k sqft223 Beverly Dr, Lafayette, LA 70503For SaleMLS ID #2600003053, Kiwi Bautista, Epique Realty. RAA
- $735,0004 bd4 ba3.7k sqft115 Westfield Dr, Lafayette, LA 70503For SaleMLS ID #2500006032, Kenneth Chaisson, Compass. RAA
- $425,0004 bd3 ba3.1k sqft213 Miller St, Lafayette, LA 70503For SaleMLS ID #2600009387, Jenn Stonicher, Keller Williams Realty Acadiana. RAA
- $859,9994 bd5 ba3.4k sqft106 Little Hickory Ct, Lafayette, LA 70508For SaleMLS ID #2600004590, Erin H Saltzman, Dwight Andrus Real Estate Agency, LLC. RAA
- $655,0004 bd4 ba3.1k sqft300 Creekwood Dr, Lafayette, LA 70503For SaleMLS ID #2600007271, Paul Tylock, EXP Realty, LLC. RAA
- $1,195,0004 bd4 ba3.5k sqft104 Ducharme Ct, Lafayette, LA 70503For SaleMLS ID #2500005531, Charles W Baudoin, Compass. RAA
- $475,0005 bd3 ba2.6k sqft100 Miller St, Lafayette, LA 70503For SaleMLS ID #2600009378, Carrie H Theard, Real Broker, LLC. RAA
- $525,0004 bd3 ba4k sqft121 Beverly Dr, Lafayette, LA 70503For SaleMLS ID #2600008787, Elaina Thrasher, EXP Realty, LLC. RAA
- $850,0004 bd3 ba3.8k sqft415 Youngsville Hwy, Lafayette, LA 70508For SaleMLS ID #2600007931, Monica Dumesnil, Coldwell Banker Trahan Real Estate Group. RAA
- $865,0004 bd3 ba2.9k sqft500 Greyford Dr, Lafayette, LA 70503For SaleMLS ID #2600008524, Dawn Williams-Deare, Dwight Andrus Real Estate Agency, LLC. RAA
- $499,9994 bd3 ba2.8k sqft617 Claymore Dr, Lafayette, LA 70503For SaleMLS ID #2600005969, MaryBeth Walsh, NextHome Cutting Edge Realty. RAA
- $589,9004 bd3 ba2.6k sqft203 Flagstone Ct, Lafayette, LA 70503For SaleMLS ID #2600004821, Robbie Breaux, Real Broker, LLC. RAA
- $960,0005 bd4 ba4k sqft107 Woodbridge Dr, Lafayette, LA 70508For SaleMLS ID #2600006507, Tony Dozart, EXP Realty, LLC. RAA
- $415,0004 bd3 ba2.6k sqft204 Bruce St, Lafayette, LA 70503For SaleMLS ID #2600008587, Deborah Pierce, Keller Williams Realty Acadiana. RAA
